Skip main navigation
Off market
  • $538,600

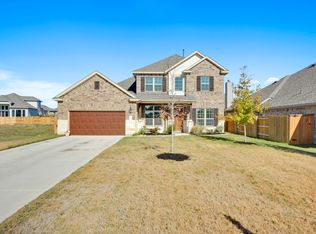
    3700 Kirby Cv, Round Rock, TX 78681

    4beds
    2,826sqft
    SingleFamily
    Built in 2018
    -- sqft lot
    $538,600 Zestimate®
    $191/sqft
    $3,272 Estimated rent

    Home value

    $538,600

    $512,000 - $566,000

    $3,272/mo

    Zestimate® history
    Loading
    Loading...

    Owner options

    List your home for rent

    $3,272/mo

    Rent Zestimate®

    Find your next renter with Zillow Rental Manager. Plus, with online applications, you can quickly screen prospective tenants – for free.

    Learn more

    $3,272/mo

    Rent Zestimate®

    Refinance and save

    $3,611/mo

    Est. payment

    Refinancing to a lower rate could help reduce your monthly payments and save thousands over the life of the loan.

    See today's rates

    $3,611/mo

    Est. payment

    Explore your selling options

    Work with a Zillow partner agent

    Leverage their expertise and Zillow's premium Showcase listings to get your home seen by more buyers.

    Get started

    List with your own agent

    Get your home in front of millions of buyers by listing it on Zillow.

    Learn how to do it

    Sell it yourself

    Take full control of how buyers see your home on Zillow by listing For Sale by Owner (FSBO).

    List your home

    What's special

    This 4 bedroom, 3.5 bath plan is set to meet all of your family's needs. With 2,837 square feet of functional living space, it is sure to be a great fit for your family. As you enter this home, you are greeted with a large open and inviting foyer. Off the entry, we've included a study with an added closet for storage. The family room is open to the second floor and has three large windows overlooking your back patio. We've included a corner fireplace and a media niche to home all your family's electronics. This dream kitchen features an oversized island overlooking the family room, making this the perfect space for entertaining. The kitchen features shaker-style custom cabinets, cabinet hardware, Silestone countertops, pullout trash can, a pot and pan drawer bank and stainless steel appliances. Off the kitchen is also a breakfast nook with 2 boxed window seats. As you enter the master retreat, enjoy the natural light the oversized windows provide. The master bathroom includes his and hers separate vanities, corner garden tub and walk-in shower with seat. Upstairs we have included 3 bedrooms with walk-in closets and 2 full baths. Enjoy family game night in the oversized game room. Wood flooring accent this beautiful home! This home is located in a cul-de-sac, providing a great space for hanging out with your neighbors and friends. The Kempner can be found in Highlands at Mayfield Ranch, a master-planned community with two amenity centers and p... MLS# 5959874

    This property is off market, which means it's not currently listed for sale or rent on Zillow. This may be different from what's available on other websites or public sources.

    Facts & features

    Interior

    Bedrooms & bathrooms
    • Bedrooms: 4
    • Bathrooms: 4
    • Full bathrooms: 3
    • 1/2 bathrooms: 1
    Heating
    • Other
    Cooling
    • Central
    Interior area
    • Total interior livable area: 2,826 sqft

    Property

    Parking
    • Total spaces: 2
    • Parking features: Garage - Attached
    Features
    • Exterior features: Brick
    Details
    • Parcel number: R205410050O0021

    Construction

    Type & style
    • Home type: SingleFamily
    Materials
    • brick
    • Foundation: Slab
    Condition
    • Year built: 2018

    Community & HOA

    Location
    • Region: Round Rock

    Financial & listing details

    • Price per square foot: $191/sqft
    • Tax assessed value: $642,474
    • Annual tax amount: $11,204

    Price history

    DateEventPrice
    1/8/2019Listing removed$359,990$127/sqft
    Source: M/I Homes #5959874 Report a problem
    12/29/2018Price change$359,990-0.8%$127/sqft
    Source: M/I Homes #5959874 Report a problem
    12/21/2018Listed for sale$363,000$128/sqft
    Source: M/I Homes #5959874 Report a problem

    Public tax history

    YearProperty taxesTax assessment
    2025$11,204 +6.5%$619,038 +10%
    2024$10,517 +9.3%$562,762 +7.5%
    2023$9,619 -4.8%$523,724 +10%
    2022$10,102 -0.4%$476,113 +10%
    2021$10,145 -5.8%$432,830 +10%
    2020$10,765 +22.4%$393,482 +3.4%
    2019$8,792 +375.2%$380,514 +374.2%
    2018$1,850 $80,250 +40.8%
    2017-- $57,000
    Find assessor info on the county website

    Neighborhood: 78681

    Nearby schools

    GreatSchools rating
    Schools provided by the listing agent
    • District: Georgetown ISD

    Source: The MLS. This data may not be complete. We recommend contacting the local school district to confirm school assignments for this home.

    Get a cash offer in 3 minutes
    Find out how much your home could sell for in as little as 3 minutes with a no-obligation cash offer.
    Estimated market value
    $538,600
    Get a cash offer in 3 minutes
    Find out how much your home could sell for in as little as 3 minutes with a no-obligation cash offer.
    Estimated market value
    $538,600