Soar into comfort and space in this beautifully refreshed home located in the heart of Falcon’s Lair, one of the area’s most established and sought-after neighborhoods just outside of Dallas. With fresh paint, new flooring, and room to spare, this home is designed to help you live large. The layout includes two spacious living areas—one up, one down—perfect for relaxing or entertaining. The downstairs living space is an open layout with a cozy wood burning fireplace, nestled between the formal dining room & a sunny breakfast nook that continues seamlessly to the kitchen showcasing a giant island and plenty of cabinet & counter space, making it ideal for entertaining the masses. Venturing upstairs you'll find another immense living space well suited for a media room or game night hangout, with vaulted ceilings & loads of natural lighting. The primary suite is a true retreat, boasting soaring cathedral vaulted ceilings and a walk-in closet so spacious it could be its own room. You’ll also enjoy the health-conscious bonus of a CleanEffects air filtration system paired with a recently replaced HVAC unit for year-round comfort—especially for those with allergies. Step outside to the largest backyard in the neighborhood—a rare find that’s ideal for gatherings, gardening, or simply enjoying the open space. All this, with a 2 car garage and merely minutes from local schools, I-20, US 80, and the Mesquite Airport, adding daily convenience, and an unbeatable location to the list of pros. Still not convinced this is the place to spread your wings & settle in? There's more. This home is PRICED BELOW CURRENT TAXABLE VALUE! If you’ve been waiting for the perfect place to land, 3700 Kiwi Lane in Falcon’s Lair, is the perfect perch. Call today for a private showing and be sure check out the floorplan in the pics & the 360 degree virtual tour.
Sold
Price Unknown
3700 Kiwi Ln, Mesquite, TX 75181
4beds
2,838sqft
Single Family Residence
Built in 2003
10,585 Square Feet Lot
$340,800 Zestimate®
$--/sqft
$3,261 Estimated rent
Home value
$340,800
$310,000 - $375,000
$3,261/mo
Zestimate® history
Owner options
List your home for rent
$3,261/mo
Rent Zestimate®
Find your next renter with Zillow Rental Manager. Plus, with online applications, you can quickly screen prospective tenants – for free.
$3,261/mo
Rent Zestimate®
Refinance and save
$151/mo
Est. payment
Refinancing to a lower rate could help reduce your monthly payments and save thousands over the life of the loan.
$151/mo
Est. payment
Explore your selling options
Work with a Zillow partner agent
Leverage their expertise and Zillow's premium Showcase listings to get your home seen by more buyers.
Get startedList with your own agent
Get your home in front of millions of buyers by listing it on Zillow.
Learn how to do itSell it yourself
Take full control of how buyers see your home on Zillow by listing For Sale by Owner (FSBO).
List your homeWhat's special
Cozy wood burning fireplaceFresh paintNew flooringGiant islandVaulted ceilingsSunny breakfast nookLoads of natural lighting
Zillow last checked:
Listing updated:
Listed by:
Danae Oglesby 0680162 903-675-5207,
Stewart & McGee Real Estate 903-675-5207
Bought with:
Jeanna Jackson
Coldwell Banker Apex, REALTORS
Source: NTREIS,MLS#: 20965527
Facts & features
Interior
Bedrooms & bathrooms
- Bedrooms: 4
- Bathrooms: 3
- Full bathrooms: 2
- 1/2 bathrooms: 1
Primary bedroom
- Features: Ceiling Fan(s), En Suite Bathroom, Jetted Tub, Separate Shower, Walk-In Closet(s)
- Level: Second
- Dimensions: 18 x 14
Bedroom
- Features: Ceiling Fan(s)
- Level: Second
- Dimensions: 11 x 13
Bedroom
- Features: Ceiling Fan(s)
- Level: Second
- Dimensions: 11 x 13
Bedroom
- Features: Ceiling Fan(s)
- Level: Second
- Dimensions: 11 x 13
Family room
- Features: Ceiling Fan(s)
- Level: Second
- Dimensions: 20 x 14
Living room
- Features: Ceiling Fan(s), Fireplace
- Level: First
- Dimensions: 19 x 15
Appliances
- Included: Dishwasher, Electric Range, Electric Water Heater, Microwave
- Laundry: Washer Hookup, Electric Dryer Hookup, Laundry in Utility Room
Features
- Built-in Features, Cathedral Ceiling(s), Eat-in Kitchen, High Speed Internet, Kitchen Island, Open Floorplan, Pantry, Cable TV, Vaulted Ceiling(s), Walk-In Closet(s)
- Flooring: Ceramic Tile, Luxury Vinyl Plank
- Has basement: No
- Number of fireplaces: 1
- Fireplace features: Living Room, Masonry, Wood Burning
Interior area
- Total interior livable area: 2,838 sqft
Property
Parking
- Total spaces: 2
- Parking features: Covered, Door-Multi, Driveway, Garage Faces Front, Garage, Kitchen Level, Paved
- Attached garage spaces: 2
- Has uncovered spaces: Yes
Features
- Levels: Two
- Stories: 2
- Patio & porch: Covered
- Pool features: None
- Fencing: Back Yard,Fenced,Privacy,Wood
Lot
- Size: 10,585 Square Feet
- Features: Back Yard, Corner Lot, Lawn, Landscaped, Few Trees
Details
- Parcel number: 380875400B0340000
- Other equipment: Air Purifier
Construction
Type & style
- Home type: SingleFamily
- Architectural style: Detached
- Property subtype: Single Family Residence
- Attached to another structure: Yes
Materials
- Brick, Concrete
- Foundation: Slab
- Roof: Asphalt,Composition
Condition
- Year built: 2003
Utilities & green energy
- Sewer: Public Sewer
- Water: Public
- Utilities for property: Electricity Connected, Sewer Available, Water Available, Cable Available
Community & HOA
Community
- Features: Curbs
- Subdivision: Falcons Lair Ph 4a
HOA
- Has HOA: Yes
- Services included: All Facilities, Maintenance Grounds
- HOA fee: $151 semi-annually
- HOA name: 4sight Property Management
- HOA phone: 469-287-8583
Location
- Region: Mesquite
Financial & listing details
- Tax assessed value: $373,370
- Annual tax amount: $8,144
- Date on market: 6/10/2025
- Cumulative days on market: 4 days
- Listing terms: Cash,Conventional,FHA 203(k),FHA,USDA Loan,VA Loan
- Electric utility on property: Yes
Price history
| Date | Event | Price |
|---|---|---|
| 7/11/2025 | Sold | -- |
Source: NTREIS #20965527 Report a problem | ||
| 6/24/2025 | Pending sale | $350,000$123/sqft |
Source: NTREIS #20965527 Report a problem | ||
| 6/15/2025 | Contingent | $350,000$123/sqft |
Source: NTREIS #20965527 Report a problem | ||
| 6/9/2025 | Listed for sale | $350,000+126%$123/sqft |
Source: Henderson County BOR #109143 Report a problem | ||
| 5/3/2013 | Sold | -- |
Source: Agent Provided Report a problem | ||
| 3/7/2013 | Listed for sale | $154,900$55/sqft |
Source: Big Rock Partners dba Keller Williams Rockwall #11912898 Report a problem | ||
Public tax history
| Year | Property taxes | Tax assessment |
|---|---|---|
| 2025 | $8,758 +32.1% | $373,370 +6.4% |
| 2024 | $6,631 +378.9% | $351,030 +6.8% |
| 2023 | $1,385 +3.5% | $328,700 |
| 2022 | $1,338 +3.4% | $328,700 +25.3% |
| 2021 | $1,294 +5.2% | $262,330 +9% |
| 2020 | $1,229 +8.8% | $240,610 +6% |
| 2019 | $1,129 +8.3% | $227,060 |
| 2018 | $1,042 -76.6% | $227,060 |
| 2017 | $4,457 +11% | $227,060 +23.9% |
| 2016 | $4,016 +10.4% | $183,200 +22.8% |
| 2015 | $3,638 | $149,130 |
| 2014 | $3,638 | $149,130 |
| 2013 | -- | -- |
| 2012 | -- | -- |
| 2011 | -- | -- |
| 2010 | -- | -- |
| 2009 | -- | -- |
| 2008 | -- | -- |
| 2007 | -- | -- |
| 2005 | -- | -- |
| 2004 | -- | -- |
Find assessor info on the county website
Neighborhood: 75181
Nearby homes
- $281,3003 bd2 ba1.8k sqft3704 Kiwi Ln, Mesquite, TX 75181Off Market
- $340,5004 bd2 ba3k sqft2401 Finch Dr, Mesquite, TX 75181Off Market
- $406,3004 bd3 ba3.1k sqft2404 Spoonbill Ct, Mesquite, TX 75181Off Market
- $287,8004 bd2 ba1.8k sqft2408 Spoonbill Ct, Mesquite, TX 75181Off Market
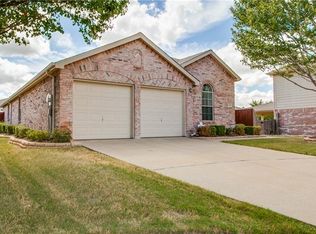
- $287,1003 bd2 ba1.6k sqft3708 Kiwi Ln, Mesquite, TX 75181Off Market
- $297,5004 bd2 ba2.1k sqft3709 Gannet Dr, Mesquite, TX 75181Off Market
- $271,6003 bd2 ba1.6k sqft3713 Gannet Dr, Mesquite, TX 75181Off Market
- $303,8004 bd2 ba2.4k sqft2405 Finch Dr, Mesquite, TX 75181Off Market
Nearby schools
GreatSchools rating
- 2/10Thompson Elementary SchoolGrades: PK-5Distance: 1.2 mi
- 5/10Terry Middle SchoolGrades: 6-8Distance: 1.1 mi
- 3/10Horn High SchoolGrades: 9-12Distance: 1.5 mi
Schools provided by the listing agent
- Elementary: Thompson
- Middle: Terry
- High: Horn
- District: Mesquite ISD
Source: NTREIS. This data may not be complete. We recommend contacting the local school district to confirm school assignments for this home.
Get a cash offer in 3 minutes
Find out how much your home could sell for in as little as 3 minutes with a no-obligation cash offer.
Estimated market value
$340,800
Get a cash offer in 3 minutes
Find out how much your home could sell for in as little as 3 minutes with a no-obligation cash offer.
Estimated market value
$340,800
- Texas
- Dallas County
- Mesquite
- 75181
- 3700 Kiwi Ln
Nearby cities
Nearby neighborhoods
Nearby zip codes
Other Mesquite Topics
