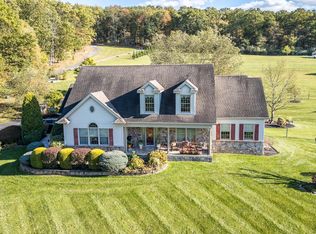
For the very first time, this beautifully cared for 4 bedroom, 3.5 bath single family home is being offered for sale as the current owners begin the next chapter of their lives. Nestled in the heart of Springfield Township and within the highly regarded Palisades School District, this 2,464 square foot home offers charm, and countless memories waiting to be made. Step onto the inviting wrap-around proch, perfect for quiet mornings or relaxing evenings. Out back, a gorgeous two-tier deck sets the scene for entertaining-whether it's weekend barbecues, family celebrations, or simply enjoying the peaceful surroundings. Inside, the home features a bright and functional layout with four spacious bedrooms, three full baths , and a convenient half bath for guests. The finished basement with outside access offers versatile space for a rec room, home gym, office, or guest suite. Three car attached garage and an additional oversized 2 bay Pioneer pole barn perfect for car enthusiasts or contractors. Lovingly maintained and thoughtfully designed for both everyday living and entertaining, this home is ready for new memories to be made. This is more than just a house-it's a home with a story, ready for its next chapter.
Sold for $755,000
$755,000
3700 Lehnenberg Rd, Riegelsville, PA 18077
4beds
3,464sqft
Single Family Residence
Built in 1999
5.92 Acres Lot
$767,800 Zestimate®
$218/sqft
$4,990 Estimated rent
Home value
$767,800
$714,000 - $829,000
$4,990/mo
Zestimate® history
Owner options
List your home for rent
$4,990/mo
Rent Zestimate®
Find your next renter with Zillow Rental Manager. Plus, with online applications, you can quickly screen prospective tenants – for free.
$4,990/mo
Rent Zestimate®
Refinance and save
$4,963/mo
Est. payment
Refinancing to a lower rate could help reduce your monthly payments and save thousands over the life of the loan.
$4,963/mo
Est. payment
Explore your selling options
Work with a Zillow partner agent
Leverage their expertise and Zillow's premium Showcase listings to get your home seen by more buyers.
Get startedList with your own agent
Get your home in front of millions of buyers by listing it on Zillow.
Learn how to do itSell it yourself
Take full control of how buyers see your home on Zillow by listing For Sale by Owner (FSBO).
List your homeWhat's special
Finished basementThree car attached garageGorgeous two-tier deckVersatile spaceBright and functional layoutSpacious bedrooms
Zillow last checked:
Listing updated:
Listed by:
Gregory Transue 215-260-8847,
Iron Valley Real Estate Legacy
Bought with:
Don Bormes, RS205988L
RE/MAX Centre Realtors
Source: Bright MLS,MLS#: PABU2099794
Facts & features
Interior
Bedrooms & bathrooms
- Bedrooms: 4
- Bathrooms: 3
- Full bathrooms: 3
- Main level bathrooms: 1
Rooms
- Room types: Living Room, Dining Room, Primary Bedroom, Bedroom 2, Bedroom 3, Kitchen, Family Room, Bedroom 1, Other
Primary bedroom
- Features: Walk-In Closet(s)
- Level: Unspecified
Primary bedroom
- Features: Walk-In Closet(s), Bathroom - Walk-In Shower, Soaking Tub, Attached Bathroom, Double Sink, Ceiling Fan(s)
- Level: Upper
- Area: 216 Square Feet
- Dimensions: 12 X 18
Bedroom 1
- Features: Flooring - Carpet, Ceiling Fan(s)
- Level: Upper
- Area: 143 Square Feet
- Dimensions: 11 X 13
Bedroom 2
- Features: Flooring - Carpet, Ceiling Fan(s)
- Level: Upper
- Area: 99 Square Feet
- Dimensions: 11 X 9
Bedroom 3
- Features: Flooring - Carpet, Ceiling Fan(s)
- Level: Upper
- Area: 143 Square Feet
- Dimensions: 13 X 11
Dining room
- Features: Dining Area, Flooring - HardWood
- Level: Main
- Area: 156 Square Feet
- Dimensions: 12 X 13
Family room
- Features: Flooring - HardWood, Wood Stove
- Level: Main
- Area: 130 Square Feet
- Dimensions: 13 X 10
Kitchen
- Features: Kitchen - Electric Cooking, Flooring - HardWood, Countertop(s) - Quartz, Recessed Lighting
- Level: Main
- Area: 182 Square Feet
- Dimensions: 13 X 14
Living room
- Features: Flooring - HardWood
- Level: Main
- Area: 156 Square Feet
- Dimensions: 13 X 12
Other
- Description: BRKFST
- Features: Dining Area, Ceiling Fan(s)
- Level: Main
- Area: 143 Square Feet
- Dimensions: 13 X 11
Heating
- Forced Air, Oil
Cooling
- Central Air, Electric
Appliances
- Included: Self Cleaning Oven, Dishwasher, Electric Water Heater
- Laundry: Upper Level
Features
- Primary Bath(s), Kitchen Island, Butlers Pantry, Ceiling Fan(s), Dining Area
- Flooring: Carpet, Hardwood
- Windows: Double Hung
- Basement: Full,Finished,Heated,Walk-Out Access
- Number of fireplaces: 1
- Fireplace features: Stone, Insert
Interior area
- Total structure area: 3,464
- Total interior livable area: 3,464 sqft
- Finished area above ground: 2,464
- Finished area below ground: 1,000
Property
Parking
- Total spaces: 20
- Parking features: Inside Entrance, Garage Door Opener, Storage, Garage Faces Side, Paved, Driveway, Attached, Detached
- Attached garage spaces: 5
- Uncovered spaces: 15
- Details: Garage Sqft: 972
Accessibility
- Accessibility features: None
Features
- Levels: Two
- Stories: 2
- Patio & porch: Porch, Deck, Wrap Around, Roof Deck
- Pool features: None
- Has view: Yes
- View description: Panoramic
Lot
- Size: 5.92 Acres
- Features: Flag Lot, Wooded
Details
- Additional structures: Above Grade, Below Grade, Outbuilding
- Parcel number: 42022026004
- Zoning: RP
- Special conditions: Standard
Construction
Type & style
- Home type: SingleFamily
- Architectural style: Colonial
- Property subtype: Single Family Residence
Materials
- Frame, Copper Plumbing
- Foundation: Concrete Perimeter
- Roof: Shingle
Condition
- Very Good
- New construction: No
- Year built: 1999
Utilities & green energy
- Electric: 200+ Amp Service, Circuit Breakers
- Sewer: On Site Septic
- Water: Well
- Utilities for property: Cable Connected
Community & HOA
Community
- Subdivision: None Available
HOA
- Has HOA: No
Location
- Region: Riegelsville
- Municipality: SPRINGFIELD TWP
Financial & listing details
- Price per square foot: $218/sqft
- Tax assessed value: $50,610
- Annual tax amount: $8,282
- Date on market: 7/14/2025
- Listing agreement: Exclusive Right To Sell
- Listing terms: Conventional,Cash
- Inclusions: Washer, Dryer, Refrigerator In Kitchen. No Monetary Value.
- Ownership: Fee Simple
Price history
| Date | Event | Price |
|---|---|---|
| 1/12/2026 | Sold | $755,000-4.4%$218/sqft |
Source:  Bright MLS #PABU2099794 Report a problem Bright MLS #PABU2099794 Report a problem | ||
| 11/4/2025 | Pending sale | $789,900$228/sqft |
Source: Bright MLS #PABU2099794 Report a problem | ||
| 9/18/2025 | Price change | $789,900-2.5%$228/sqft |
Source: Bright MLS #PABU2099794 Report a problem | ||
| 7/14/2025 | Listed for sale | $810,000+951.9%$234/sqft |
Source: Bright MLS #PABU2099794 Report a problem | ||
| 12/31/1998 | Sold | $77,000$22/sqft |
Source: Public Record Report a problem | ||
Public tax history
| Year | Property taxes | Tax assessment |
|---|---|---|
| 2025 | $8,283 | $50,610 |
| 2024 | $8,283 +2.2% | $50,610 |
| 2023 | $8,107 +3% | $50,610 |
| 2022 | $7,867 +2% | $50,610 |
| 2021 | $7,715 | $50,610 |
| 2020 | $7,715 +1.8% | $50,610 |
| 2018 | $7,579 +1.6% | $50,610 |
| 2017 | $7,462 +2.7% | $50,610 |
| 2016 | $7,266 +34.9% | $50,610 |
| 2015 | $5,387 | $50,610 |
| 2014 | $5,387 | $50,610 |
| 2013 | -- | $50,610 |
| 2012 | -- | $50,610 |
| 2011 | -- | $50,610 |
| 2010 | -- | $50,610 |
| 2009 | -- | $50,610 |
| 2008 | -- | $50,610 |
| 2007 | -- | $50,610 |
| 2006 | -- | $50,610 +5.1% |
| 2005 | -- | $48,160 +318.8% |
| 2004 | -- | $11,500 |
| 2003 | -- | $11,500 |
| 2002 | -- | $11,500 |
| 2000 | -- | $11,500 |
Find assessor info on the county website
Neighborhood: 18077
Nearby homes
- $738,3003 bd2 ba3k sqft3750 Lehnenberg Rd, Riegelsville, PA 18077Off Market
- $782,4003 bd3 ba2.7k sqft3760 Lehnenberg Rd, Riegelsville, PA 18077Off Market
- $880,0003 bd5 ba3.8k sqft3682 Lehnenberg Rd, Riegelsville, PA 18077Sold
- $1,460,2004 bd4 ba5.8k sqft5972 Hawk Rd, Riegelsville, PA 18077Off Market
- $1,066,4005 bd3 ba5.4k sqft3756 Lehnenberg Rd, Riegelsville, PA 18077Off Market
- $1,437,0005 bd6 ba5.4k sqft3752 Lehnenberg Rd, Riegelsville, PA 18077Off Market
- $1,133,9003 bd2 ba2.7k sqft3795 Lehnenberg Rd, Riegelsville, PA 18077Off Market
- $1,014,2004 bd5 ba3.9k sqft5963 Hawk Rd, Riegelsville, PA 18077Off Market
Nearby schools
GreatSchools rating
- 8/10Springfield El SchoolGrades: K-5Distance: 3.1 mi
- 5/10Palisades Middle SchoolGrades: 6-8Distance: 2.8 mi
- 7/10Palisades High SchoolGrades: 9-12Distance: 3.1 mi
Schools provided by the listing agent
- Elementary: Springfield
- Middle: Palisades
- High: Palisades
- District: Palisades
Source: Bright MLS. This data may not be complete. We recommend contacting the local school district to confirm school assignments for this home.
Get a cash offer in 3 minutes
Find out how much your home could sell for in as little as 3 minutes with a no-obligation cash offer.
Estimated market value
$767,800
Get a cash offer in 3 minutes
Find out how much your home could sell for in as little as 3 minutes with a no-obligation cash offer.
Estimated market value
$767,800
- Pennsylvania
- Bucks County
- Riegelsville
- 18077
- 3700 Lehnenberg Rd
