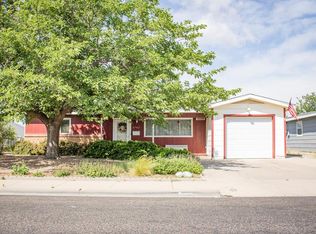
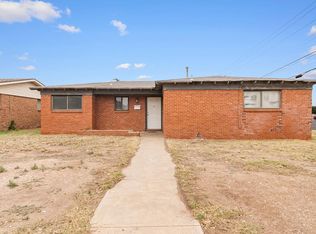
Welcome to this 3-bedroom, 2-bath home offering 1,618 sq. ft. of comfortable living space! Featuring beautiful hardwood floors, a spacious layout, and endless potential, this home is ready for its next owners to make it their own. The large backyard is fully enclosed with a wood privacy fence and offers plenty of room to add a shop, entertaining area, or create your dream outdoor space. Don't miss this opportunity!
For sale
Price cut: $5K (10/5)
$155,000
3700 Locust Ave, Odessa, TX 79762
3beds
1,618sqft
Single Family Residence
Built in 1955
0.26 Acres Lot
$-- Zestimate®
$96/sqft
$-- HOA
What's special
Beautiful hardwood floorsLarge backyardEntertaining areaSpacious layout
- 97 days
- 1,795
- 164
Zillow last checked:
Listing updated:
Listed by:
Adrian Lujan 432-276-1334,
Meraki Home Realty, LLC
Source: Petroplex AOR,MLS#: 176271
Facts & features
Interior
Bedrooms & bathrooms
- Bedrooms: 3
- Bathrooms: 2
- Full bathrooms: 2
Rooms
- Room types: Formal Living
Primary bathroom
- Features: None
Dining room
- Features: Separate Formal
Heating
- Central, Gas
Cooling
- Central Air, Electric
Appliances
- Included: None, Gas Water Heater
- Laundry: Inside Utility Room
Features
- Flooring: Hardwood
- Has fireplace: Yes
- Fireplace features: Den
Interior area
- Total structure area: 1,618
- Total interior livable area: 1,618 sqft
Video & virtual tour
Property
Parking
- Parking features: Garage, Attached
- Has attached garage: Yes
Features
- Patio & porch: Covered
Lot
- Size: 0.26 Acres
- Features: Landscaped, Corner Lot
Details
- Parcel number: 36600.03912.00000
Construction
Type & style
- Home type: SingleFamily
- Property subtype: Single Family Residence
Materials
- Foundation: Slab
- Roof: Composition
Condition
- Pre-Owned
- Year built: 1955
Utilities & green energy
- Sewer: Public Sewer
- Water: Public
Green energy
- Energy efficient items: Other - See Remarks
Community & HOA
Community
- Subdivision: Windsor Heights
HOA
- Has HOA: No
Location
- Region: Odessa
Financial & listing details
- Price per square foot: $96/sqft
- Tax assessed value: $189,779
- Annual tax amount: $4,000
- Date on market: 7/17/2026
- Listing terms: Cash,FHA,Conventional
- Road surface type: Paved
Estimated market value
Not available
Estimated sales range
Not available
Not available
Price history
| Date | Event | Price |
|---|---|---|
| 10/5/2026 | Price change | $155,000-3.1%$96/sqft |
Source:  Petroplex AOR #176271 Report a problem Petroplex AOR #176271 Report a problem | ||
| 9/1/2026 | Price change | $160,000-3%$99/sqft |
Source: Petroplex AOR #176271 Report a problem | ||
| 8/25/2026 | Price change | $165,000-2.9%$102/sqft |
Source: Petroplex AOR #176271 Report a problem | ||
| 8/17/2026 | Price change | $170,000-5.6%$105/sqft |
Source: Petroplex AOR #176271 Report a problem | ||
| 8/6/2026 | Price change | $180,000-2.7%$111/sqft |
Source: Petroplex AOR #176271 Report a problem | ||
| 7/29/2026 | Price change | $185,000-2.6%$114/sqft |
Source: Petroplex AOR #176271 Report a problem | ||
| 7/17/2026 | Listed for sale | $190,000$117/sqft |
Source: Petroplex AOR #176271 Report a problem | ||
Public tax history
| Year | Property taxes | Tax assessment |
|---|---|---|
| 2026 | -- | $189,779 +3% |
| 2025 | $4,098 -3.5% | $184,199 -8.5% |
| 2024 | $4,245 +3.9% | $201,415 +3.9% |
| 2023 | $4,087 -5.5% | $193,852 +3.5% |
| 2022 | $4,327 +2.3% | $187,280 +5% |
| 2021 | $4,230 | $178,355 +0.8% |
| 2020 | -- | $176,869 +3.9% |
| 2019 | $3,479 +12.6% | $170,277 +20.7% |
| 2018 | $3,090 +26.3% | $141,086 +7.5% |
| 2017 | $2,446 | $131,248 |
| 2016 | $2,446 | $131,248 |
| 2015 | $2,446 | -- |
| 2014 | $2,446 | $128,246 |
| 2013 | -- | -- |
| 2012 | $2,446 -0.9% | -- |
| 2011 | $2,469 -0.9% | $109,348 -2.3% |
| 2010 | $2,492 -1.9% | $111,882 -1.5% |
| 2009 | $2,541 | $113,609 +11.4% |
| 2008 | -- | $101,949 +21.1% |
| 2007 | -- | $84,202 +19.9% |
| 2006 | -- | $70,224 +21.4% |
| 2005 | -- | $57,857 +5.7% |
| 2004 | -- | $54,716 +10% |
| 2003 | -- | $49,742 +7.1% |
| 2002 | -- | $46,440 |
| 2001 | -- | $46,440 |
| 2000 | -- | $46,440 |
Find assessor info on the county website
Monthly payment
Est. payment
Payment breakdown
Explore the cost of this home by adjusting the details. Changes won't be saved.Climate risks
Neighborhood: Windsor Heights
Nearby schools
Schools provided by the listing agent
- Elementary: Burnet
- Middle: Bonham
- High: Permian
- District: Ector
Source: Petroplex AOR. This data may not be complete. We recommend contacting the local school district to confirm school assignments for this home.
Similar homes
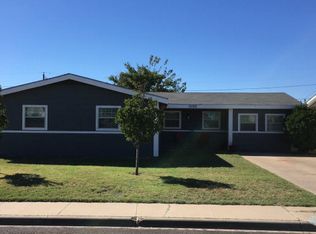
- $--3 bd2 ba1.2k sqft1423 E 35th St, Odessa, TX 79762Auction
 Auction.com 1
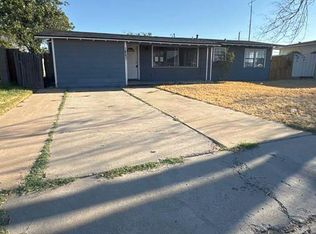
 - $155,0003 bd1 ba1.2k sqft3638 Melody Ln, Odessa, TX 79762For Sale
 MLS ID #164716, Adriana Ontiveros, Home Charm Realty, LLC. Petroplex AOR
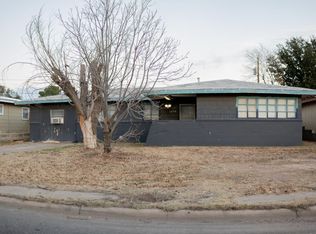
 - $170,0003 bd2 ba1.3k sqft4200 Dawn Ave, Odessa, TX 79762For Sale
 MLS ID #174913, Christina Mendoza, Home Charm Realty, LLC. Petroplex AOR
 - $--3 bd2 ba1.4k sqft2828 Spur Ave, Odessa, TX 79762Auction
 ServiceLink Auction
