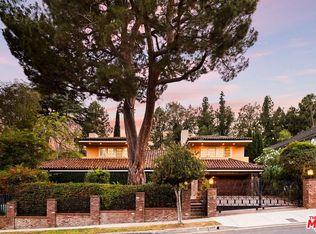
Craving a storied Los Feliz home with nearly 5,000 sq ft, panoramic views, and a legacy tied to LA's early social scene? The W.W. Hook Estate on Lowry Rd delivers a rare blend of history, refinement, and contemporary updates, set on a 16,068 sq ft corner lot where classic architecture meets modern comfort! Feel the presence of a bygone era as you approach, going back to when William W. Hook, a 1920's transportation figure and equestrian enthusiast, hosted Southern California's elite. Stunning tilework frames the wooden front door, welcoming you into a foyer where original hardwood floors and Venetian plaster walls set a rich tone. Graceful archways and vintage ironwork guide you throughout, while a Magnesite staircase adds a distinctive structural element.Imagine sunlight pouring into the oversized living room, where a Bachelder tiled fireplace becomes the natural gathering point for evenings that are relaxed, yet elevated. The dining room, breakfast nook, and den each capture light through beautifully crafted wood windows, creating a warm flow throughout the main level. Prepare meals in the fully remodeled kitchen designed to inspire, complete with modern appliances, a center island, a decorative backsplash, and a walk-in pantry. Abundant cabinetry provides both function and style, making everyday chores feel effortless. Four generous bedrooms offer striking perspectives, each with its own ensuite adorned in distinctive Spanish tilework. Your primary suite invites serene repose with a fireplace, a private dressing room, and a bath featuring dual pedestal sinks. Double French doors open to an overlooking balcony where your gaze stretches across a nearby golf course all the way to the San Gabriel Mountains.On the lower level, a junior suite with a separate entrance creates flexibility for overnight visitors, hobbies, or extended stays. Outside, the lush grounds unfold into a secluded retreat with uninterrupted scenes of Griffith Park and the Tregnan Golf Academy. An infinity-edge pool and spa, koi pond, three waterfalls, and a picturesque bridge with seating platforms present a setting that feels like a remote resort. Mature oak trees, rose bushes, and fruit-bearing varieties, including orange, pomegranate, grape, loquat, and persimmon, enrich the landscape.Upgraded systems include A/C, electrical, and plumbing, bringing you peace of mind, along with a laundry room, attached 2-car garage, and gated driveway. Positioned near I-5, Atwater Village shops, and within easy reach of Glendale, Burbank, downtown LA, and the Sunset Strip, this location balances accessibility with escape. Come discover an opportunity to experience something exceptional!
Under contract
$5,195,000
3700 Lowry Rd, Los Angeles, CA 90027
4beds
4,991sqft
Residential, Single Family Residence
Built in 1929
0.37 Acres Lot
$4,914,300 Zestimate®
$1,041/sqft
$-- HOA
What's special
- 83 days
- 1,540
- 159
Zillow last checked:
Listing updated:
Listed by:
Juan Longfellow DRE # 01513675 310-920-3019,
Compass 323-593-6999,
Louise Leach DRE # 01774966 213-344-8090,
Compass
Source: CLAW,MLS#: 26856033
Facts & features
Interior
Bedrooms & bathrooms
- Bedrooms: 4
- Bathrooms: 5
- Full bathrooms: 5
Rooms
- Room types: Breakfast Area, Dining Room, Patio Open, Pantry, Office, Living Room, Family Room, Powder, Walk-In Closet
Heating
- Central
Cooling
- Central Air
Appliances
- Included: Barbeque, Dishwasher, Dryer, Disposal, Exhaust Fan, Microwave, Refrigerator
- Laundry: Laundry Area
Features
- Flooring: Mixed
- Has fireplace: Yes
- Fireplace features: Living Room
Interior area
- Total structure area: 4,991
- Total interior livable area: 4,991 sqft
Property
Parking
- Total spaces: 5
- Parking features: Garage - 2 Car, Private, Gated
- Garage spaces: 2
- Uncovered spaces: 3
Features
- Levels: Three Or More
- Has private pool: Yes
- Pool features: Private
- Has spa: Yes
- Spa features: Private
- Has view: Yes
- View description: Golf Course, Canyon, Mountain(s), City Lights, Park/Greenbelt, Hills
Lot
- Size: 0.37 Acres
Details
- Additional structures: None
- Parcel number: 5592006014
- Zoning: LAR1
- Special conditions: Standard
- Other equipment: Intercom
Construction
Type & style
- Home type: SingleFamily
- Architectural style: Spanish
- Property subtype: Residential, Single Family Residence
Condition
- Year built: 1929
Community & HOA
Community
- Security: Alarm System
HOA
- Has HOA: No
Location
- Region: Los Angeles
Financial & listing details
- Price per square foot: $1,041/sqft
- Tax assessed value: $3,693,420
- Date on market: 7/6/2026
Estimated market value
$4,914,300
$4.67M - $5.16M
Not available
Price history
| Date | Event | Price |
|---|---|---|
| 9/23/2026 | Contingent | $5,195,000$1,041/sqft |
Source:  CLAW #26856033 Report a problem CLAW #26856033 Report a problem | ||
| 7/6/2026 | Listed for sale | $5,195,000-5.5%$1,041/sqft |
Source: CLAW #26856033 Report a problem | ||
| 7/1/2026 | Listing removed | $5,495,000$1,101/sqft |
Source: CLAW #26806641 Report a problem | ||
| 4/27/2026 | Listed for sale | $5,495,000+54.8%$1,101/sqft |
Source: CLAW #26806641 Report a problem | ||
| 11/29/2023 | Sold | $3,550,000-10.1%$711/sqft |
Source: Public Record Report a problem | ||
| 11/6/2023 | Contingent | $3,950,000$791/sqft |
Source: CLAW #23-315943 Report a problem | ||
| 9/28/2023 | Price change | $3,950,000-5.7%$791/sqft |
Source: CLAW #23-315943 Report a problem | ||
| 8/18/2023 | Listed for sale | $4,188,000+737.6%$839/sqft |
Source: CLAW #23-301010 Report a problem | ||
| 10/25/1994 | Sold | $500,000$100/sqft |
Source: Public Record Report a problem | ||
Public tax history
| Year | Property taxes | Tax assessment |
|---|---|---|
| 2026 | -- | $3,693,420 +2% |
| 2025 | $43,735 +1.1% | $3,621,000 +2% |
| 2024 | $43,266 +317.7% | $3,550,000 +339.8% |
| 2023 | $10,359 +4.7% | $807,221 +2% |
| 2022 | $9,893 +1.5% | $791,394 +2% |
| 2021 | $9,749 -0.9% | $775,878 +1% |
| 2020 | $9,839 | $767,923 +2% |
| 2019 | $9,839 +5.3% | $752,867 +2% |
| 2018 | $9,345 | $738,106 +2% |
| 2017 | $9,345 +2.2% | $723,634 +2% |
| 2016 | $9,146 +2.8% | $709,446 +1.5% |
| 2015 | $8,894 +1% | $698,791 +2% |
| 2014 | $8,802 | $685,103 +2.5% |
| 2012 | -- | $668,636 +2% |
| 2011 | -- | $655,526 +0.8% |
| 2010 | -- | $650,628 -0.2% |
| 2009 | -- | $652,175 +2% |
| 2008 | -- | $639,388 +2% |
| 2007 | -- | $626,852 +2% |
| 2006 | -- | $614,562 |
| 2005 | -- | $614,562 +4% |
| 2004 | -- | $590,699 +1.9% |
| 2003 | -- | $579,874 +2% |
| 2002 | -- | $568,504 +4% |
| 2000 | -- | $546,430 |
Find assessor info on the county website
Monthly payment
Est. payment
Payment breakdown
Explore the cost of this home by adjusting the details. Changes won't be saved.Climate risks
Neighborhood: Los Feliz
Similar homes
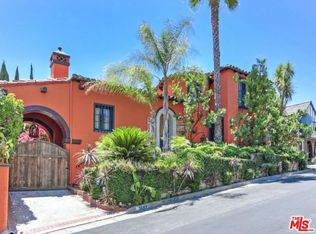
- $4,995,0004 bd5 ba4.3k sqft4778 Bonvue Ave, Los Angeles, CA 90027For Sale
 MLS ID #26842705, Michael Orland DRE # 01272981, Keller Williams Realty Los Feliz. CLAW
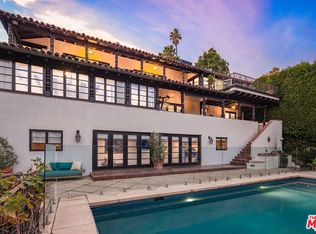
 - $5,785,0004 bd6 ba5.6k sqft2235 Chislehurst Dr, Los Angeles, CA 90027For Sale
 MLS ID #26846273, Konstantine Valissarakos DRE # 01023114, Nourmand & Associates-HW. CLAW
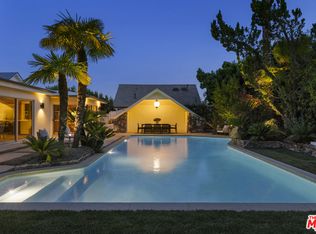
 - $6,500,0005 bd6 ba5.6k sqft2230 Nottingham Ave, Los Angeles, CA 90027For Sale
 MLS ID #26855731, Sonya Coke DRE # 01277084, Sotheby's International Realty. CLAW
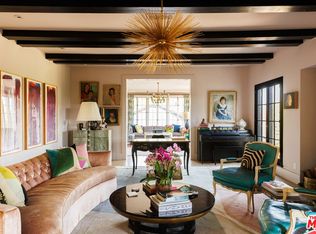
 - $4,025,0005 bd5 ba4.5k sqft2103 N Hobart Blvd, Los Angeles, CA 90027For Sale
 MLS ID #26845821, Tamar Aintablian DRE # 02054372, Sotheby's International Realty. CLAW
Local buyer's agents are ready to help
