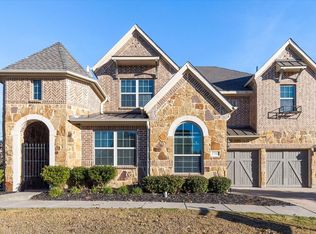
*Motivated Sellers* Stunning home (Shows like a model) on large corner lot in sought after Tribute Golf & Lakeside Resort community. This 4 bedroom 3.5 bath home with 3 car tandem garage has 2BR with ensuite baths, including primary on 1st floor with spa like bath, new carpet and sitting area overlooking the pool; large gameroom, 2 BR and pocket office on the 2nd floor. The home is an entertainer’s dream with pool, wine room with built in cabinetry and wine fridge; chef’s kitchen with kitchenaid appliances, double oven; large walk-in pantry; open family room concept with picturesque views of the backyard oasis including a pool with a 15 ft. wide waterfall; poolscape includes turf and prof. landscape and lighting; modern pergola, sunken outdoor kitchen with built in fridge and gas grill; sliders in the oversized dining room, courtyard and patio areas; and home is wired with indoor ceiling and exterior speakers. Modern decor featured includes hand scraped hardwood floors, quartz countertops, and lighting.
Sold
Price Unknown
3700 Manchester, The Colony, TX 75056
4beds
3,782sqft
Single Family Residence
Built in 2018
9,321 Square Feet Lot
$950,400 Zestimate®
$--/sqft
$5,269 Estimated rent
Home value
$950,400
$893,000 - $1.02M
$5,269/mo
Zestimate® history
Owner options
List your home for rent
$5,269/mo
Rent Zestimate®
Find your next renter with Zillow Rental Manager. Plus, with online applications, you can quickly screen prospective tenants – for free.
$5,269/mo
Rent Zestimate®
Refinance and save
$660/mo
Est. payment
Refinancing to a lower rate could help reduce your monthly payments and save thousands over the life of the loan.
$660/mo
Est. payment
Explore your selling options
Work with a Zillow partner agent
Leverage their expertise and Zillow's premium Showcase listings to get your home seen by more buyers.
Get startedList with your own agent
Get your home in front of millions of buyers by listing it on Zillow.
Learn how to do itSell it yourself
Take full control of how buyers see your home on Zillow by listing For Sale by Owner (FSBO).
List your homeWhat's special
Modern pergolaCourtyard and patio areasHand scraped hardwood floorsQuartz countertopsNew carpetCorner lotLarge gameroom
Zillow last checked:
Listing updated:
Listed by:
Alphonso Miller 214-514-8433,
Distinguished Realty Group,LLC 214-514-8433
Bought with:
Heather Stevens
The Agency Frisco
Source: NTREIS,MLS#: 20755108
Facts & features
Interior
Bedrooms & bathrooms
- Bedrooms: 4
- Bathrooms: 4
- Full bathrooms: 3
- 1/2 bathrooms: 1
Primary bedroom
- Features: Dual Sinks, En Suite Bathroom, Garden Tub/Roman Tub, Linen Closet, Sitting Area in Primary, Separate Shower, Walk-In Closet(s)
- Level: First
- Dimensions: 19 x 17
Bedroom
- Features: En Suite Bathroom, Walk-In Closet(s)
- Level: First
- Dimensions: 13 x 16
Bedroom
- Features: Walk-In Closet(s)
- Level: Second
- Dimensions: 10 x 13
Bedroom
- Features: Ceiling Fan(s), Walk-In Closet(s)
- Level: Second
- Dimensions: 13 x 14
Dining room
- Features: Butler's Pantry
- Level: First
- Dimensions: 19 x 12
Game room
- Features: Ceiling Fan(s)
- Level: Second
- Dimensions: 21 x 18
Kitchen
- Features: Eat-in Kitchen, Kitchen Island, Stone Counters, Walk-In Pantry
- Level: First
- Dimensions: 12 x 16
Living room
- Features: Fireplace
- Level: First
- Dimensions: 20 x 16
Utility room
- Features: Built-in Features, Utility Sink
- Level: First
Other
- Features: Built-in Features
- Level: First
Heating
- Central, Electric, ENERGY STAR/ACCA RSI Qualified Installation, ENERGY STAR Qualified Equipment
Cooling
- Central Air, Ceiling Fan(s), Electric, ENERGY STAR Qualified Equipment
Appliances
- Included: Convection Oven, Double Oven, Dryer, Dishwasher, Electric Oven, Gas Cooktop, Disposal, Microwave, Range, Refrigerator, Some Commercial Grade, Tankless Water Heater, Washer, Wine Cooler
Features
- Chandelier, Dry Bar, Decorative/Designer Lighting Fixtures, Double Vanity, Eat-in Kitchen, Granite Counters, In-Law Floorplan, Kitchen Island, Open Floorplan, Pantry, Smart Home, Cable TV, Vaulted Ceiling(s), Walk-In Closet(s), Wired for Sound
- Flooring: Carpet, Ceramic Tile, Hardwood, Wood
- Has basement: No
- Number of fireplaces: 1
- Fireplace features: Decorative, Family Room, Glass Doors, Gas Log, Gas Starter, Living Room
Interior area
- Total interior livable area: 3,782 sqft
Property
Parking
- Total spaces: 3
- Parking features: Additional Parking, Concrete, Door-Single, Driveway, Garage Faces Front, Garage, Garage Door Opener, Tandem
- Attached garage spaces: 3
- Has uncovered spaces: Yes
Features
- Levels: Two
- Stories: 2
- Patio & porch: Covered, Deck
- Exterior features: Built-in Barbecue, Barbecue, Courtyard, Deck, Gas Grill, Lighting, Outdoor Grill, Outdoor Kitchen, Uncovered Courtyard
- Pool features: Cabana, Fenced, Heated, In Ground, Outdoor Pool, Pool, Waterfall, Water Feature
- Fencing: Back Yard,Fenced,High Fence,Privacy,Wood
- Has view: Yes
- View description: Water
- Has water view: Yes
- Water view: Water
- Waterfront features: Canal Access
- Body of water: Lewisville
Lot
- Size: 9,321 Square Feet
- Features: Back Yard, Corner Lot, Lawn, Landscaped, Subdivision, Sprinkler System
Details
- Additional structures: Cabana, Outdoor Kitchen, Pergola, Workshop
- Parcel number: R669880
- Other equipment: Irrigation Equipment
Construction
Type & style
- Home type: SingleFamily
- Architectural style: French Provincial,Tudor,Traditional,Detached
- Property subtype: Single Family Residence
Materials
- Brick, Cedar, Rock, Stone, Stone Veneer, Stucco
- Foundation: Slab
- Roof: Shingle
Condition
- Year built: 2018
Utilities & green energy
- Sewer: Public Sewer
- Water: Public
- Utilities for property: Electricity Connected, Natural Gas Available, Phone Available, Sewer Available, Separate Meters, Underground Utilities, Water Available, Cable Available
Community & HOA
Community
- Features: Curbs, Sidewalks
- Security: Prewired, Security System, Carbon Monoxide Detector(s), Fire Alarm, Security Lights, Security Service
- Subdivision: Stonehaven At Tribute Ph 2
HOA
- Has HOA: Yes
- Services included: All Facilities, Maintenance Grounds
- HOA fee: $660 semi-annually
- HOA name: CMA
- HOA phone: 972-943-2800
Location
- Region: The Colony
Financial & listing details
- Tax assessed value: $851,000
- Annual tax amount: $14,134
- Date on market: 10/16/2024
- Cumulative days on market: 142 days
- Listing terms: Cash,Conventional,VA Loan
- Exclusions: Washer and Dryer. Outdoor TV and Arhaus Fire pit in back yard (can remain with good offer) All other furniture/items subject to negotiation and offer
- Electric utility on property: Yes
Price history
| Date | Event | Price |
|---|---|---|
| 2/18/2025 | Sold | -- |
Source: NTREIS #20755108 Report a problem | ||
| 1/14/2025 | Pending sale | $1,049,990$278/sqft |
Source: NTREIS #20755108 Report a problem | ||
| 12/20/2024 | Contingent | $1,049,990$278/sqft |
Source: NTREIS #20755108 Report a problem | ||
| 12/8/2024 | Price change | $1,049,990-4.1%$278/sqft |
Source: NTREIS #20755108 Report a problem | ||
| 11/17/2024 | Price change | $1,095,000-4.7%$290/sqft |
Source: NTREIS #20755108 Report a problem | ||
| 10/16/2024 | Listed for sale | $1,149,000-2.3%$304/sqft |
Source: NTREIS #20755108 Report a problem | ||
| 10/9/2024 | Listing removed | $1,175,900$311/sqft |
Source: NTREIS #20649997 Report a problem | ||
| 9/30/2024 | Price change | $1,175,900-1.6%$311/sqft |
Source: NTREIS #20649997 Report a problem | ||
| 9/4/2024 | Listed for sale | $1,195,000$316/sqft |
Source: NTREIS #20649997 Report a problem | ||
| 8/11/2024 | Pending sale | $1,195,000$316/sqft |
Source: NTREIS #20649997 Report a problem | ||
| 8/4/2024 | Contingent | $1,195,000$316/sqft |
Source: NTREIS #20649997 Report a problem | ||
| 7/25/2024 | Price change | $1,195,000-2.4%$316/sqft |
Source: NTREIS #20649997 Report a problem | ||
| 7/10/2024 | Price change | $1,225,000-2.1%$324/sqft |
Source: NTREIS #20649997 Report a problem | ||
| 6/29/2024 | Listed for sale | $1,250,990$331/sqft |
Source: NTREIS #20649997 Report a problem | ||
Public tax history
| Year | Property taxes | Tax assessment |
|---|---|---|
| 2025 | $17,370 +25.7% | $851,000 +12.6% |
| 2024 | $13,817 +9.8% | $755,832 +10% |
| 2023 | $12,588 -2.9% | $687,120 +13.2% |
| 2022 | $12,963 +6.9% | $607,259 +10% |
| 2021 | $12,123 +3.6% | $552,054 +5.9% |
| 2020 | $11,700 -1.3% | $521,145 +0.8% |
| 2019 | $11,850 +292.8% | $516,800 +333.1% |
| 2018 | $3,017 | $119,332 +66.7% |
| 2017 | -- | $71,599 |
| 2016 | -- | $71,599 |
Find assessor info on the county website
Neighborhood: Tribute
Nearby homes
- $752,5004 bd4 ba3.7k sqft3704 Manchester, The Colony, TX 75056Off Market
- $772,6004 bd3 ba3.7k sqft3704 Manchester, The Colony, TX 75056Off Market
- $378,3114 bd3 ba3.7k sqft3704 Manchester, The Colony, TX 75056Off Market
- $--4 bd4 ba4.4k sqft3701 Birmington, The Colony, TX 75056Sold
- $696,2004 bd3 ba2.9k sqft3705 Birmington, The Colony, TX 75056Off Market
- $720,7004 bd3 ba3.2k sqft3708 Manchester, The Colony, TX 75056Off Market
- $--4 bd3 ba2.8k sqft8164 Bankside, The Colony, TX 75056Sold
- $862,3005 bd3 ba4k sqft8160 Bankside, The Colony, TX 75056Off Market
Nearby schools
GreatSchools rating
- 8/10Prestwick ElementaryGrades: K-5Distance: 0.5 mi
- 6/10Lowell H Strike MiddleGrades: 6-8Distance: 0.5 mi
- 5/10Little Elm High SchoolGrades: 9-12Distance: 4.6 mi
Schools provided by the listing agent
- Elementary: Prestwick
- Middle: Lowell Strike
- High: Little Elm
- District: Little Elm ISD
Source: NTREIS. This data may not be complete. We recommend contacting the local school district to confirm school assignments for this home.
Get a cash offer in 3 minutes
Find out how much your home could sell for in as little as 3 minutes with a no-obligation cash offer.
Estimated market value
$950,400
Get a cash offer in 3 minutes
Find out how much your home could sell for in as little as 3 minutes with a no-obligation cash offer.
Estimated market value
$950,400
- Texas
- Denton County
- The Colony
- 75056
- Tribute
- 3700 Manchester
