Skip main navigation
Off market
  • Price Unknown

    3700 Mapleshade Ln APT 3127, Plano, TX 75075

    1beds
    751sqft
    Apartment
    Built in 2015
    -- sqft lot
    $-- Zestimate®
    $--/sqft
    $1,446 Estimated rent

    Home value

    Not available

    Estimated sales range

    Not available

    $1,446/mo

    Zestimate® history
    Loading
    Loading...

    Owner options

    List your home for rent

    $1,446/mo

    Rent Zestimate®

    Find your next renter with Zillow Rental Manager. Plus, with online applications, you can quickly screen prospective tenants – for free.

    Learn more

    $1,446/mo

    Rent Zestimate®

    Refinance and save

    Refinancing to a lower rate could help reduce your monthly payments and save thousands over the life of the loan.

    See today's rates

    Explore your selling options

    Work with a Zillow partner agent

    Leverage their expertise and Zillow's premium Showcase listings to get your home seen by more buyers.

    Get started

    List with your own agent

    Get your home in front of millions of buyers by listing it on Zillow.

    Learn how to do it

    Sell it yourself

    Take full control of how buyers see your home on Zillow by listing For Sale by Owner (FSBO).

    List your home

    What's special

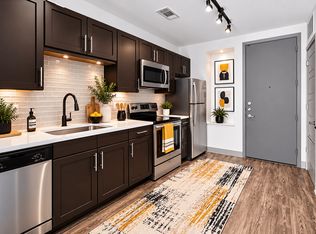
    Modern lighting fixturesUpscale finishesModern luxuryStainless steel appliancesHardwood-inspired flooringQuartz countertopsGourmet kitchen

    The A1 floor plan at Markethaus 3700 offers a thoughtfully designed one-bedroom apartment that combines modern luxury, open-concept living, and everyday functionality in one of Plano's most desirable apartment communities. Featuring approximately 751 square feet of living space, the A1 creates the perfect balance of comfort and sophistication for residents seeking an upscale lifestyle with contemporary finishes and resort-inspired amenitiesThe gourmet kitchen serves as a centerpiece of the apartment and showcases upscale finishes including quartz countertops, stainless steel appliances, designer cabinetry, hardwood-inspired flooring, and modern lighting fixtures. The open-concept kitchen design creates a natural flow into the living area, allowing residents to enjoy both convenience and style in their everyday routine. Select A1 apartment homes may also include private yards or outdoor living spaces that provide an added level of comfort and flexibility.

    This property is off market, which means it's not currently listed for sale or rent on Zillow. This may be different from what's available on other websites or public sources.
    Zillow last checked:

    Listing updated:

    Source: Zillow Rentals

    Facts & features

    Interior

    Bedrooms & bathrooms
    • Bedrooms: 1
    • Bathrooms: 1
    • Full bathrooms: 1
    Rooms
    • Room types: Office
    Cooling
    • Air Conditioner, Ceiling Fan
    Appliances
    • Included: Dryer, Washer
    • Laundry: In Unit
    Features
    • Ceiling Fan(s), Elevator, Garden Tubs, Individual Climate Control, Storage
    • Flooring: Carpet, Tile
    • Windows: Window Coverings
    Interior area
    • Total interior livable area: 751 sqft

    Property

    Parking
    • Parking features: Detached, Garage, Parking Lot, Other
    • Has garage: Yes
    • Details: Contact manager
    Accessibility
    • Accessibility features: Disabled access
    Features
    • Stories: 4
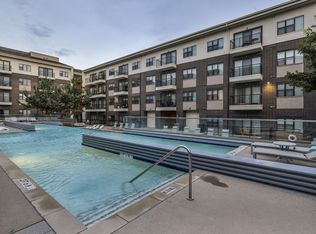
    • Exterior features: Bilt Rewards - Earn Points on Rent, Bluetooth Sound System, Built-In Desks, Business Center, Catering Kitchen, Complimentary Coffee Bar, Courtyard, Custom Cabinetry, Dressing Closets, Dry Cleaning Lockers, Electric Car Charging, Entertainer's Kitchen, Fenced-In Yards Available, Fire Table, Free Weights, Furnished Unit Options, Garden Tubs, Gorgeous Lighting, Guest Room, High Ceilings, High-speed Internet Ready, Kitchen Backsplash, Kitchen Islands, Lifestyle Services, Night Patrol, On-Site Maintenance, On-Site Management, Outdoor Dining, Outdoor Kitchen with Gas Grills, Oversized Showers, Package Receiving, Personal Balconies/Patios, Pet Washing Station, Quartz Countertops, Resident Portal, Short Term Lease, Stainless Steel Appliances, Sundeck, TV Lounge, USB Outlets, Wood-Style Flooring, Your Personal Touch
    • Pool features: Pool

    Construction

    Type & style
    • Home type: Apartment
    • Property subtype: Apartment
    Condition
    • Year built: 2015
    • Major remodel year: 2019

    Community & HOA

    Community
    • Features: Clubhouse, Fitness Center, Pool
    • Security: Gated Community
    • Pet fee: $20 monthly
    • Pet fee: $20 monthly
    HOA
    • Amenities included: Fitness Center, Pool
    Location
    • Region: Plano

    Financial & listing details

    • Date on market: 6/5/2026
    • Date available: 08/16/2026
    • Lease term: 12 Months

    Price history

    DateEventPrice
    6/18/2026Listing removed$1,394$2/sqft
    Source: Zillow Rentals Report a problem
    6/6/2026Listed for rent$1,394-5.2%$2/sqft
    Source: Zillow Rentals Report a problem
    5/18/2025Listing removed$1,470$2/sqft
    Source: Zillow Rentals Report a problem
    5/17/2025Listed for rent$1,470$2/sqft
    Source: Zillow Rentals Report a problem

    Public tax history

    Tax history is unavailable.

    Neighborhood: 75075

    Nearby schools

    GreatSchools rating