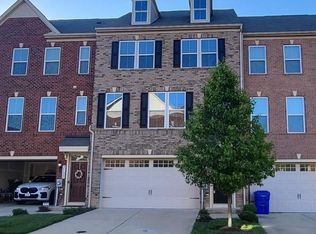
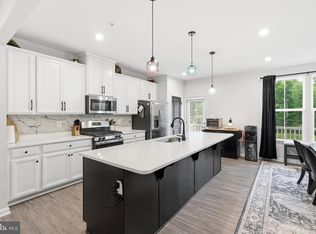
Welcome to Elevated Living in Westchester Square! This exceptional 4-level, brick-sided End-Unit townhome backing to trees is a rare find offering the perfect blend of modern design, premium upgrades, and lifestyle amenities that truly set it apart. Featuring 4 bedrooms, 3.5 bathrooms, and over 3,200 square feet of thoughtfully designed living space across four levels, including a breathtaking rooftop terrace, this home is ready to impress. Step inside and feel immediately at home. The lower level features a spacious rec room with surround sound, a flex area perfect for a home office or gym, and ample storage throughout giving you room to live, work, and unwind all under one roof. Make your way upstairs and you’ll find yourself in a light-filled, open-concept living area with luxury vinyl plank flooring and 9-foot ceilings, perfect for everyday living and effortless entertaining. The gourmet kitchen is the true heart of this home, boasting stainless steel appliances, double ovens, granite countertops, beautiful dark cabinetry, a subway tile backsplash, and a massive island with seating and pendant lighting. A pocket office off the kitchen keeps you organized and connected without missing a beat. Retreat to the luxurious primary suite featuring a spa-inspired ensuite bath with soaking tub, dual vanities, walk-in shower, and an oversized walk-in closet. Two additional bedrooms, a full bath, and a laundry room complete this level. And then the crown jewel: ascend to your own private rooftop terrace, where the 4th bedroom, full bath, and additional living area in the loft await. Whether you’re hosting under the stars or savoring a quiet morning coffee above it all, this level is truly one of a kind. Enjoy the ease of an attached 2-car finished garage, ample guest parking, and an HOA that covers lawn maintenance, plus resort-style community amenities including a pool, dog park, tennis courts, soccer field, scenic walking/jogging trails, tot lots, and community events. Prime Location — just minutes from St. Charles Towne Center, Westchester Square shops and restaurants, and major commuter routes including I-495/95 and Rt. 301. Quick access to DC, National Harbor, Alexandria, and nearby Metro stations. Possible Rent Back
For sale
$499,900
3700 Marlborough Pl, Waldorf, MD 20603
4beds
3,200sqft
:
Get pre-qualified$3,421/mo
Townhouse
Built in 2018
2,309 Square Feet Lot
$499,000 Zestimate®
$156/sqft
$137/mo HOA
What's special
Oversized walk-in closetBrick-sided end-unit townhomeBacking to treesWalk-in showerPrivate rooftop terraceStainless steel appliancesBreathtaking rooftop terrace
- 7 days |
- 210 |
- 20 |
Likely to sell faster than
Zillow last checked:
Listing updated:
Listed by:
Arnita Greene 240-997-0198,
Compass (202) 386-6330
Source: Bright MLS,MLS#: MDCH2057342
Facts & features
Interior
Bedrooms & bathrooms
- Bedrooms: 4
- Bathrooms: 4
- Full bathrooms: 3
- 1/2 bathrooms: 1
- Main level bathrooms: 1
Rooms
- Room types: Dining Room, Primary Bedroom, Bedroom 2, Bedroom 3, Bedroom 4, Kitchen, Game Room, Foyer, Great Room, Laundry, Loft
Primary bedroom
- Features: Flooring - Carpet
- Level: Upper
- Area: 208 Square Feet
- Dimensions: 16 X 13
Bedroom 2
- Features: Flooring - Carpet
- Level: Upper
- Area: 110 Square Feet
- Dimensions: 10 X 11
Bedroom 3
- Features: Flooring - Carpet
- Level: Upper
- Area: 132 Square Feet
- Dimensions: 12 X 11
Bedroom 4
- Features: Flooring - Carpet
- Level: Upper
- Area: 100 Square Feet
- Dimensions: 10 X 10
Dining room
- Features: Flooring - HardWood
- Level: Main
- Area: 273 Square Feet
- Dimensions: 21 X 13
Foyer
- Features: Flooring - HardWood
- Level: Main
Game room
- Features: Flooring - Carpet
- Level: Lower
- Area: 260 Square Feet
- Dimensions: 20 X 13
Great room
- Features: Flooring - HardWood
- Level: Main
- Area: 323 Square Feet
- Dimensions: 19 X 17
Kitchen
- Features: Flooring - HardWood
- Level: Main
- Area: 135 Square Feet
- Dimensions: 15 X 9
Laundry
- Features: Flooring - Vinyl
- Level: Upper
Loft
- Features: Flooring - Carpet
- Level: Upper
- Area: 144 Square Feet
- Dimensions: 12 X 12
Heating
- Forced Air, Programmable Thermostat, Natural Gas
Cooling
- Central Air, Programmable Thermostat, Electric
Appliances
- Included: Dishwasher, Disposal, ENERGY STAR Qualified Dishwasher, ENERGY STAR Qualified Refrigerator, Exhaust Fan, Ice Maker, Microwave, Refrigerator, Cooktop, Oven/Range - Gas, Oven/Range - Electric, Tankless Water Heater, Double Oven, Oven, Gas Water Heater
- Laundry: Upper Level, Washer/Dryer Hookups Only, Laundry Room
Features
- Breakfast Area, Family Room Off Kitchen, Kitchen - Gourmet, Kitchen Island, Primary Bath(s), Upgraded Countertops, Recessed Lighting, Open Floorplan, 9'+ Ceilings, Dry Wall
- Flooring: Engineered Wood, Carpet, Wood
- Doors: Sliding Glass, Insulated
- Windows: Screens, Vinyl Clad, Insulated Windows, Low Emissivity Windows
- Basement: Front Entrance,Exterior Entry,Sump Pump,Full,Finished,Rear Entrance,Walk-Out Access
- Has fireplace: No
Interior area
- Total structure area: 3,200
- Total interior livable area: 3,200 sqft
- Finished area above ground: 3,200
- Finished area below ground: 0
Property
Parking
- Total spaces: 2
- Parking features: Garage Faces Rear, Garage Door Opener, Asphalt, Driveway, Attached
- Attached garage spaces: 2
- Has uncovered spaces: Yes
Accessibility
- Accessibility features: Doors - Lever Handle(s)
Features
- Levels: Four
- Stories: 4
- Patio & porch: Terrace
- Exterior features: Sidewalks, Street Lights
- Pool features: Community
Lot
- Size: 2,309 Square Feet
- Features: Landscaped
Details
- Additional structures: Above Grade, Below Grade
- Parcel number: 0906356106
- Zoning: PUD
- Special conditions: Standard
Construction
Type & style
- Home type: Townhouse
- Architectural style: Colonial
- Property subtype: Townhouse
Materials
- Brick Front, Combination, Brick, Vinyl Siding
- Foundation: Slab
- Roof: Shingle
Condition
- New construction: No
- Year built: 2018
Details
- Builder model: MCPHERSON
- Builder name: RYAN HOMES
Utilities & green energy
- Sewer: Public Sewer
- Water: Public
- Utilities for property: Underground Utilities
Green energy
- Energy efficient items: Appliances, Construction, Lighting, HVAC
- Indoor air quality: Moisture Control, Ventilation
- Water conservation: Efficient Hot Water Distribution, Low-Flow Fixtures
Community & HOA
Community
- Security: Fire Alarm, Fire Sprinkler System, Carbon Monoxide Detector(s), Smoke Detector(s)
- Subdivision: Westchester Square
HOA
- Has HOA: Yes
- Amenities included: Community Center, Jogging Path, Pool, Tennis Court(s), Tot Lots/Playground
- HOA fee: $410 quarterly
Location
- Region: Waldorf
Financial & listing details
- Price per square foot: $156/sqft
- Tax assessed value: $477,500
- Annual tax amount: $6,342
- Date on market: 7/16/2026
- Listing agreement: Exclusive Right To Sell
- Listing terms: Cash,Conventional,FHA,VA Loan
- Ownership: Fee Simple
Estimated market value
$499,000
$474,000 - $524,000
$3,443/mo
Price history
| Date | Event | Price |
|---|---|---|
| 7/16/2026 | Listed for sale | $499,900+0.2%$156/sqft |
Source:  Bright MLS #MDCH2057342 Report a problem Bright MLS #MDCH2057342 Report a problem | ||
| 7/15/2026 | Listing removed | $499,000$156/sqft |
Source: Bright MLS #MDCH2055074 Report a problem | ||
| 6/30/2026 | Price change | $499,000-3.1%$156/sqft |
Source: Bright MLS #MDCH2055074 Report a problem | ||
| 6/2/2026 | Listed for sale | $515,000$161/sqft |
Source: Bright MLS #MDCH2055074 Report a problem | ||
| 5/21/2026 | Contingent | $515,000$161/sqft |
Source: Bright MLS #MDCH2055074 Report a problem | ||
| 5/15/2026 | Listed for sale | $515,000+30%$161/sqft |
Source: Bright MLS #MDCH2055074 Report a problem | ||
| 4/23/2018 | Sold | $396,149$124/sqft |
Source: Public Record Report a problem | ||
Public tax history
| Year | Property taxes | Tax assessment |
|---|---|---|
| 2025 | $2,035 +1.3% | $467,700 +2.1% |
| 2024 | $2,008 -63.3% | $457,900 +4.9% |
| 2023 | $5,468 +18.5% | $436,400 -4.7% |
| 2022 | $4,614 -6.4% | $457,900 +16.4% |
| 2021 | $4,929 +3.3% | $393,400 +3.3% |
| 2020 | $4,772 -1.6% | $380,833 -3.2% |
| 2019 | $4,850 +3.5% | $393,400 +10.6% |
| 2018 | $4,685 | $355,700 |
| 2017 | -- | -- |
Find assessor info on the county website
Monthly payment
Est. payment
Payment breakdown
Explore the cost of this home by adjusting the details. Changes won't be saved.Climate risks
Neighborhood: 20603
Nearby schools
GreatSchools rating
- 4/10C. Paul Barnhart Elementary SchoolGrades: PK-5Distance: 1.1 mi
- 6/10Theodore G. Davis Middle SchoolGrades: 6-8Distance: 3.3 mi
- 3/10Westlake High SchoolGrades: 9-12Distance: 1.6 mi
Schools provided by the listing agent
- District: Charles County Public Schools
Source: Bright MLS. This data may not be complete. We recommend contacting the local school district to confirm school assignments for this home.
- $434,300-- bd2 ba2.4k sqft3704 Marlborough Pl, Waldorf, MD 20603Off Market
- $300-- bd-- ba-- sqft3561 Malvern St, Waldorf, MD 20603Off Market
- $419,0003 bd3 ba2.7k sqft3702 Marlborough Pl, Waldorf, MD 20603Sold
- $469,500-- bd2 ba2.7k sqft3706 Marlborough Pl, Waldorf, MD 20603Off Market
- $470,700-- bd3 ba3k sqft10957 Saint Patricks Park Aly, Waldorf, MD 20603Off Market
- $355,0003 bd2 ba2.2k sqft10950 Saint Patricks Park Aly, Waldorf, MD 20603Sold
- $504,800-- bd3 ba3.1k sqft10955 Saint Patricks Park Aly, Waldorf, MD 20603Off Market
- $85,800-- bd-- ba-- sqftMalvern St, Waldorf, MD 20603Off Market
A local agent can set up tours, give advice and negotiate with sellers.
Similar homes
- $450,0003 bd3 ba2.2k sqft10980 Oswestry St, Waldorf, MD 20603For Sale
 MLS ID #MDCH2056630, Tabitha Richardson, NextHome Leaders. Bright MLS
 - $345,0003 bd3 ba2.2k sqft10993 Oswestry St, Waldorf, MD 20603For Sale
 MLS ID #MDCH2057158, Terry Champagne, RLAH @properties. Bright MLS
 - $595,0004 bd4 ba3.6k sqft3114 Sedgewick Dr, Waldorf, MD 20603For Sale
 MLS ID #MDCH2056222, Chris Craddock, EXP Realty, LLC. Bright MLS
 - $579,0003 bd4 ba3.1k sqft9252 Senna Ct, Waldorf, MD 20603For Sale
 MLS ID #MDCH2055928, Karen Jones, Fairfax Realty Premier. Bright MLS
 - $435,0003 bd3 ba2.5k sqft4133 Skipton Pl, White Plains, MD 20695For SaleMLS ID #MDCH2057406, Lesa Clark, Redfin Corp. Bright MLS
- $454,0003 bd4 ba2.4k sqft12217 Timberlake Pl, Waldorf, MD 20601For SaleMLS ID #MDCH2054232, Arnita Greene, Compass. Bright MLS
- $484,9003 bd4 ba2.5k sqft5753 Frederick Douglas Pl, White Plains, MD 20695For SaleMLS ID #MDCH2053136, Tiffany Jamison, TTR Sotheby's International Realty. Bright MLS
- $425,0003 bd4 ba2.4k sqft12385 Sandstone St, Waldorf, MD 20601For SaleMLS ID #MDCH2056916, RICH THOMAS, Redfin Corp. Bright MLS
- $409,9004 bd4 ba2k sqft9781 Kilt Pl, Waldorf, MD 20601For SaleMLS ID #MDCH2055790, Dottie Bistransin, Redfin Corp. Bright MLS
- $440,0003 bd4 ba2.1k sqft11222 Flagstaff Pl, Waldorf, MD 20601For SaleMLS ID #MDCH2053896, Marques Dyer, EXP Realty, LLC. Bright MLS
- $515,0003 bd3 ba2.3k sqft1337 Cranes Bill Way, Woodbridge, VA 22191For SaleMLS ID #VAPW2125780, Qamar Ijaz, Samson Properties. Bright MLS
- $499,0003 bd3 ba2.3k sqft5722 Richmanor Ter, Upper Marlboro, MD 20772For SaleMLS ID #MDPG2210576, Kyle Sterling Nichols, Keller Williams Capital Properties. Bright MLS
- $420,0003 bd3 ba2k sqft12182 Montreat Pl, Waldorf, MD 20601For SaleMLS ID #MDCH2055650, Tig Wright, Redfin Corp. Bright MLS
- $665,0005 bd4 ba3.6k sqft2641 Skeeter Ct, Waldorf, MD 20603For SaleMLS ID #MDCH2056100, Victor Young, Two Mile Property Solutions LLC. Bright MLS
- $414,9003 bd3 ba2k sqft9779 Kilt Pl, Waldorf, MD 20601For SaleMLS ID #MDCH2055654, Chelsea bolden, Engel & Volkers Washington, DC. Bright MLS
- $414,4993 bd3 ba1.9k sqft2934 Chalkstone Pl, Waldorf, MD 20601For SaleMLS ID #MDCH2054846, Dawn Torres, Curtis Real Estate Company. Bright MLS
- $435,0004 bd4 ba2.5k sqft982 Rye Dr, La Plata, MD 20646For SaleMLS ID #MDCH2056202, Greg Carter Hewitt, Samson Properties. Bright MLS
- $630,0005 bd4 ba3.7k sqft10050 Selkie Ln, Waldorf, MD 20601For SaleMLS ID #MDCH2057168, Gayle Boone, The Home Team Realty Group, LLC. Bright MLS
- $519,9004 bd3 ba2.6k sqft1030 Merry Elm Ln, La Plata, MD 20646For SaleMLS ID #MDCH2057278, Shawntay Hill, Real Broker, LLC. Bright MLS
- $450,0003 bd3 ba2.4k sqft11620 Myrtle Oak Ct, Waldorf, MD 20601For SaleMLS ID #MDCH2055588, Carolyn Young, Samson Properties. Bright MLS
