Skip main navigation
Pending
  • $849,950

    3700 Merrington Vw, Midlothian, VA 23113

    6beds
    3,328sqft
    : 
    $5,372/mo
    Get pre-qualified
    Single Family Residence
    Built in 2019
    0.31 Acres Lot
    $851,600 Zestimate®
    $255/sqft
    $96/mo HOA

    What's special

    Peaceful wooded viewsScenic walking trailsBuilt-in speaker systemOpen-concept main levelCharming tree-lined streetsCustom hardscape patioSix spacious bedrooms
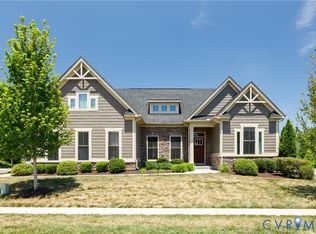
    Welcome to Tarrington, where resort-style amenities and natural beauty create an exceptional place to call home. This sought-after community features a 10-acre riverfront park, clubhouse, pool, fitness center, scenic walking trails, sidewalks, and charming tree-lined streets. Perfectly situated in a prime location, this beautifully upgraded 6-bedroom, 4-bath home offers the perfect blend of style, comfort, and versatility. The open-concept main level is ideal for everyday living and entertaining, featuring a spacious family room with a built-in speaker system and seamless flow into the kitchen and dining area. The kitchen shines with updated island lighting, while dimmable switches throughout the main level create the perfect ambiance. Thoughtful designer touches make this home truly stand out, including custom board and batten accent walls and designer wallpaper in the foyer, mudroom, laundry room, bathroom, and a secondary bedroom, adding warmth and character throughout. With six spacious bedrooms, there's room for everyone—whether you need guest rooms, home offices, or playrooms. Upstairs, the Jack-and-Jill bath features dual vanities, while the spacious primary suite offers two walk-in closets, a double vanity, and a luxurious Roman shower. Step outside to an expansive covered porch with a ceiling fan overlooking a custom hardscape patio and peaceful wooded views. With no homes behind you, enjoy exceptional privacy and the beauty of nature year-round. Move-in ready and filled with thoughtful upgrades, this home combines timeless style, functional living, and one of Chesterfield's most desirable communities. Don't miss your opportunity to make it yours!
    17 days
    1,906
    111

    Likely to sell faster than

    Zillow last checked:

    Listing updated:

    Listed by:

    Kevin Currie 804-928-1620,

    Hometown Realty 804-335-1414

    Source: CVRMLS,MLS#: 2622154MLS LogoOriginating MLS: Central Virginia Regional MLS

      Facts & features

      Interior

      Bedrooms & bathrooms
      • Bedrooms: 6
      • Bathrooms: 4
      • Full bathrooms: 4
      Primary bedroom
      • Description: Tray ceiling, dual WIC, ensuite, double vanity
      • Level: Second
      • Dimensions: 18.5 x 15.9
      Bedroom 2
      • Description: Carpet, ceiling fan, picture windows, WIC, ensuite
      • Level: First
      • Dimensions: 13.3 x 9.11
      Bedroom 3
      • Description: Carpet, light fixture, closet
      • Level: Second
      • Dimensions: 9.9 x 14.1
      Bedroom 4
      • Description: Carpet, picture windows, ensuite, WIC
      • Level: Second
      • Dimensions: 12.5 x 13.9
      Bedroom 5
      • Description: Carpet, WIC, ceiling fan, picture window
      • Level: Second
      • Dimensions: 13.9 x 14.3
      Additional room
      • Description: Carpet, ceiling fan, WIC, attic access
      • Level: Second
      • Dimensions: 13.6 x 13.4
      Dining room
      • Description: LVP, light fixture
      • Level: First
      • Dimensions: 13.4 x 11.0
      Other
      • Description: Shower
      • Level: First
      Other
      • Description: Tub & Shower
      • Level: Second
      Kitchen
      • Description: Tile backsplash, granite counters, SS appliances
      • Level: First
      • Dimensions: 19.4 x 13.6
      Laundry
      • Description: Tile, W/D hookup, built in cabinets
      • Level: Second
      • Dimensions: 8.6 x 5.10
      Living room
      • Description: Stone fireplace, LVP, recessed lighting
      • Level: First
      • Dimensions: 18.8 x 15.7
      Heating
      • Electric, Natural Gas, Zoned
      Cooling
      • Zoned
      Appliances
      • Included: Dishwasher, Gas Cooking, Disposal, Microwave, Oven, Range
      • Laundry: Washer Hookup, Dryer Hookup
      Features
      • Bookcases, Built-in Features, Bedroom on Main Level, Tray Ceiling(s), Ceiling Fan(s), Dining Area, Double Vanity, Eat-in Kitchen, Fireplace, Granite Counters, High Ceilings, Kitchen Island, Bath in Primary Bedroom, Multiple Primary Suites, Pantry, Recessed Lighting, Walk-In Closet(s)
      • Flooring: Ceramic Tile, Partially Carpeted, Vinyl
      • Doors: Insulated Doors, Sliding Doors
      • Windows: Screens, Thermal Windows
      • Basement: Crawl Space
      • Attic: Pull Down Stairs
      • Has fireplace: Yes
      Interior area
      • Total interior livable area: 3,328 sqft
      • Finished area above ground: 3,328
      • Finished area below ground: 0

      Property

      Parking
      • Total spaces: 2
      • Parking features: Attached, Direct Access, Garage, Garage Door Opener, Garage Faces Rear, Garage Faces Side
      • Attached garage spaces: 2
      Features
      • Levels: Two
      • Stories: 2
      • Patio & porch: Deck, Porch
      • Exterior features: Deck, Sprinkler/Irrigation, Lighting, Porch
      • Pool features: Pool, Community
      • Fencing: Back Yard,Fenced
      Lot
      • Size: 0.31 Acres
      • Features: Cul-De-Sac
      Details
      • Parcel number: 734726950800000
      • Zoning description: R25

      Construction

      Type & style
      • Home type: SingleFamily
      • Architectural style: Two Story,Transitional
      • Property subtype: Single Family Residence
      Materials
      • Drywall, Frame, HardiPlank Type, Stone
      • Roof: Shingle
      Condition
      • Resale
      • New construction: No
      • Year built: 2019

      Utilities & green energy

      • Sewer: Public Sewer
      • Water: Public
      Green energy
      • Green verification: Other

      Community & HOA

      Community
      • Features: Common Grounds/Area, Clubhouse, Fitness, Home Owners Association, Pool
      • Security: Smoke Detector(s)
      • Subdivision: Tarrington
      HOA
      • Has HOA: Yes
      • Services included: Clubhouse, Common Areas, Maintenance Grounds, Pool(s), Recreation Facilities, Snow Removal
      • HOA fee: $1,150 annually
      Location
      • Region: Midlothian

      Financial & listing details

      • Price per square foot: $255/sqft
      • Tax assessed value: $723,500
      • Annual tax amount: $6,439
      • Date on market: 8/18/2026
      • Ownership: Individuals
      • Ownership type: Sole Proprietor

        Estimated market value

        $851,600

        $809,000 - $894,000

        $3,991/mo

        Price history

        DateEventPrice
        8/24/2026Pending sale$849,950$255/sqft
        Source: CVRMLS #2622154 Report a problem
        8/19/2026Listed for sale$849,950+58.9%$255/sqft
        Source: CVRMLS #2622154 Report a problem
        12/11/2019Sold$534,962+289.1%$161/sqft
        Source: Public Record Report a problem
        8/27/2019Sold$137,500$41/sqft
        Source: Public Record Report a problem

        Public tax history

        YearProperty taxesTax assessment
        2025$5,809 +7.2%$652,700 +8.4%
        2024$5,420 +5.9%$602,200 +7.1%
        2023$5,117 +2.1%$562,300 +3.2%
        2022$5,013 +1.9%$544,900 +5.2%
        2021$4,922 +1.2%$518,100 -20.2%
        2020$4,866 +294%$649,200 +399.4%
        2019$1,235 +16.1%$130,000 +16.1%
        2018$1,064 $112,000
        2017-- --
        Find assessor info on the county website

        Monthly payment

        Est. payment

        Payment breakdown

        Explore the cost of this home by adjusting the details. Changes won't be saved.
        All calculations are estimates and provided by Zillow, Inc. for informational purposes only. Actual amounts may vary.
        HOA fees may include property taxes on listings classified as Co-Ops. Contact the listing agent and/or owner for fee details.
        See how much you could borrow to make a competitive offer.

        Climate risks

        Neighborhood: 23113

        Getting around

        0 / 100
        Car-Dependent
        16 / 100
        Somewhat Bikeable

        Nearby schools

        GreatSchools rating
        Schools provided by the listing agent
        • Elementary: Robious
        • Middle: Robious
        • High: James River

        Source: CVRMLS. This data may not be complete. We recommend contacting the local school district to confirm school assignments for this home.

        A local agent can set up tours, give advice and negotiate with sellers.

        Browse local experts