Skip main navigation
Off market
  • $1,500,900

    3700 Michelle Way, Baltimore, MD 21208

    5beds
    8,073sqft
    SingleFamily
    Built in 1993
    2.63 Acres Lot
    $1,500,900 Zestimate®
    $186/sqft
    $7,397 Estimated rent

    Home value

    $1,500,900

    $1.40M - $1.64M

    $7,397/mo

    Zestimate® history
    Loading
    Loading...

    Owner options

    List your home for rent

    $7,397/mo

    Rent Zestimate®

    Find your next renter with Zillow Rental Manager. Plus, with online applications, you can quickly screen prospective tenants – for free.

    Learn more

    $7,397/mo

    Rent Zestimate®

    Refinance and save

    $7,634/mo

    Est. payment

    Refinancing to a lower rate could help reduce your monthly payments and save thousands over the life of the loan.

    See today's rates

    $7,634/mo

    Est. payment

    Explore your selling options

    Work with a Zillow partner agent

    Leverage their expertise and Zillow's premium Showcase listings to get your home seen by more buyers.

    Get started

    List with your own agent

    Get your home in front of millions of buyers by listing it on Zillow.

    Learn how to do it

    Sell it yourself

    Take full control of how buyers see your home on Zillow by listing For Sale by Owner (FSBO).

    List your home

    What's special

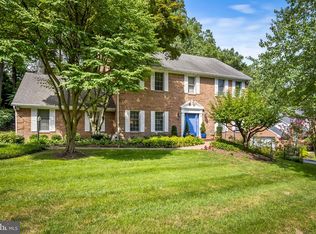
    Incredible all brick Mission Revival estate with nearly 6500 sqft of magnificent living space; spacious, warm, luxurious, and cozy, strategically located in the much sought-after Anton Woods neighborhood of Pikesville with Over 2.6 acres, gorgeous landscaping and a gracious front entrance welcomes you into the luxurious marble tile foyer and grand front staircase! You will LOVE the lofty palladium windows that bring overflowing sunshine and brightness throughout this amazing home! Custom Porcelanosa luxury tiles, and Hansgrohe faucets throughout home! Entertain family and friends in the spectacular "state of the art" eat-in gourmet kitchen equipped with 48 inch Wolf gas range with two convection ovens, 6 burners and grill, Zephyr range hood, pot filler, beverage refrigerator, Bosch appliances, Quartz countertops, expansive center island with prep sink and disposal, and a butler's kitchen with Granite countertops, pantry, and decorative backsplash. Breakfast room bathed in exquisite tile, banquette seating, skylights, with access to deck; Enter the soaring two-story family room with gleaming hardwood floors, where you will enjoy cold winter nights curled up with a good book or a family board game around the fabulous fireplace. Formal dining room, elegant living room, stately columns, sunroom with vaulted ceilings and spiral staircase, imported Italian ceramic tile, palladium windows, a private office with French doors, and a custom designed powder room vanity (Made in Spain) with Swarovski crystal hardware complete the main level; Make your way upstairs to the primary bedroom suite complimented with sitting room overlooking the sunroom, walk-in closet with pull down rods, breathtaking stained glass window, en-suite full bath with heated floors and towel rack, 70 inch slipper jetted and air bubble soaking tub, separate vanities, and glass enclosed shower; Two bedrooms with en-suite full baths, two additional bedrooms, and full bath conclude the upper level sleeping quarters; Travel downstairs to find the expansive media room, game room, ample storage, and walkout access to the outdoor oasis; Recent Updates: Completely Renovated, Custom Kitchen, Bathrooms, Flooring, Lighting, Driveway, Closets, and Much More! Extensive hardscape, covered front porch, 35x30 deck, 2.630 acres with partially fenced grounds, extended driveway parking, circular driveway, and backs to trees

    This property is off market, which means it's not currently listed for sale or rent on Zillow. This may be different from what's available on other websites or public sources.

    Facts & features

    Interior

    Bedrooms & bathrooms
    • Bedrooms: 5
    • Bathrooms: 5
    • Full bathrooms: 4
    • 1/2 bathrooms: 1
    Heating
    • Heat pump
    Cooling
    • Central
    Appliances
    • Included: Dishwasher, Dryer, Microwave, Refrigerator, Washer
    Features
    • Ceiling Fan(s), Kitchen Island, Window Treatments, Recessed Lighting, Walk-In Closet(s), Other, Dining Area, Soaking Tub, Crown Molding, Carpet, Open Floorplan, Skylight(s), Wood Floors, Butlers Pantry, 2nd Kitchen, Formal/Separate Dining Room, Breakfast Area, Upgraded Countertops, Kitchen - Table Space, Kitchen - Gourmet, Family Room Off Kitchen, Curved Staircase, Stain/Lead Glass, Spiral Staircase, Primary Bath(s)
    • Flooring: Other, Carpet, Hardwood
    • Basement: Finished
    • Has fireplace: Yes
    Interior area
    • Total interior livable area: 8,073 sqft
    • Finished area below ground: 990

    Property

    Parking
    • Total spaces: 6
    • Parking features: Garage - Attached
    Accessibility
    • Accessibility features: Other
    Features
    • Exterior features: Brick
    Lot
    • Size: 2.63 Acres
    Details
    • Parcel number: 032000002983
    • Special conditions: Standard

    Construction

    Type & style
    • Home type: SingleFamily
    • Architectural style: Conventional
    Materials
    • brick
    • Roof: Other
    Condition
    • Year built: 1993

    Community & neighborhood

    Location
    • Region: Baltimore
    • Municipality: Unincorporated

    Other

    Other facts
    • Appliances: Dishwasher, Refrigerator, Disposal, Built-in Microwave, Exhaust Fan, Water Heater, Dryer, Washer, Range Hood, Stainless Steel Appliance(s), Bar Fridge, Oven/Range - Gas, Six Burner Stove
    • FireplaceYN: true
    • InteriorFeatures: Ceiling Fan(s), Kitchen Island, Window Treatments, Recessed Lighting, Walk-In Closet(s), Other, Dining Area, Soaking Tub, Crown Molding, Carpet, Open Floorplan, Skylight(s), Wood Floors, Butlers Pantry, 2nd Kitchen, Formal/Separate Dining Room, Breakfast Area, Upgraded Countertops, Kitchen - Table Space, Kitchen - Gourmet, Family Room Off Kitchen, Curved Staircase, Stain/Lead Glass, Spiral Staircase, Primary Bath(s)
    • GarageYN: true
    • AttachedGarageYN: true
    • HeatingYN: true
    • CoolingYN: true
    • StructureType: Detached
    • Heating: Zoned, Heat Pump, Programmable Thermostat
    • ConstructionMaterials: Brick
    • StoriesTotal: 3
    • ArchitecturalStyle: Colonial, Other
    • OpenParkingSpaces: 4
    • SpecialListingConditions: Standard
    • ParkingFeatures: Driveway, Attached Garage, Garage Door Opener
    • CoveredSpaces: 2
    • Cooling: Central Air, Zoned, Ceiling Fan(s), Programmable Thermostat
    • BelowGradeFinishedArea: 990
    • AccessibilityFeatures: Other
    • MlsStatus: Pending
    • Municipality: Unincorporated
    • TaxAnnualAmount: 12442.0

    Price history

    DateEventPrice
    1/25/2021Sold$1,175,000-6%$146/sqft
    Source: Public Record Report a problem
    10/23/2020Pending sale$1,250,000$155/sqft
    Source: Northrop Realty, A Long & Foster Company #MDBC508588 Report a problem
    10/8/2020Listed for sale$1,250,000+95.3%$155/sqft
    Source: Northrop Realty, A Long & Foster Company #MDBC508588 Report a problem
    9/27/2016Sold$640,000-1.5%$79/sqft
    Source: Public Record Report a problem
    8/2/2016Pending sale$650,000$81/sqft
    Source: Berkshire Hathaway HomeServices Homesale Realty #BC9593928 Report a problem
    7/27/2016Price change$650,000-7.1%$81/sqft
    Source: Berkshire Hathaway HomeServices Homesale Realty #BC9593928 Report a problem
    6/16/2016Price change$699,900-9.7%$87/sqft
    Source: Berkshire Hathaway HomeServices Homesale Realty #BC9593928 Report a problem
    6/3/2016Price change$775,000-2.5%$96/sqft
    Source: Berkshire Hathaway HomeServices Homesale Realty #BC9593928 Report a problem
    5/1/2016Price change$795,000-11.2%$98/sqft
    Source: Berkshire Hathaway HomeServices Homesale Realty #BC9593928 Report a problem
    3/11/2016Listed for sale$895,000$111/sqft
    Source: Berkshire Hathaway HomeServices Homesale Realty #BC9593928 Report a problem

    Public tax history

    YearProperty taxesTax assessment
    2025$14,008 +10.7%$1,123,200 +7.5%
    2024$12,659 +8.2%$1,044,467 +8.2%
    2023$11,705 +8.9%$965,733 +8.9%
    2022$10,750 +0.1%$887,000 +0.1%
    2021$10,741 +0.1%$886,200 +0.1%
    2020$10,731 +0.1%$885,400 +0.1%
    2019$10,721 $884,600
    2018$10,721 $884,600
    2017$10,721 +1.6%$884,600 -2%
    2016$10,556 $902,400 +5.4%
    2015$10,556 $856,167 +5.7%
    2014$10,556 $809,933 +6.1%
    2013-- $763,700
    2012-- $763,700
    2011-- $763,700 -26.3%
    2010-- $1,035,630 +3.5%
    2009-- $1,000,822 +3.6%
    2008-- $966,016 +3.7%
    2007-- $931,210 +11.2%
    2006-- $837,280 +12.6%
    2005-- $743,350 +14.5%
    2004-- $649,420 +1.5%
    2003-- $639,962 +1.5%
    2002-- $630,506 +1.5%
    2001-- $621,050

    Find assessor info on the county website

    Neighborhood: 21208

    Nearby schools

    GreatSchools rating
    Schools provided by the listing agent
    • Elementary: FORT GARRISON
    • Middle: PIKESVILLE
    • High: PIKESVILLE
    • District: BALTIMORE COUNTY PUBLIC SCHOOLS

    Source: The MLS. This data may not be complete. We recommend contacting the local school district to confirm school assignments for this home.

    Get a cash offer in 3 minutes
    Find out how much your home could sell for in as little as 3 minutes with a no-obligation cash offer.
    Estimated market value
    $1,500,900
    Get a cash offer in 3 minutes
    Find out how much your home could sell for in as little as 3 minutes with a no-obligation cash offer.
    Estimated market value
    $1,500,900