Skip main navigation
Off market
Street View
  • $798,200

    3700 Mirville Ct, Floyds Knobs, IN 47119

    5beds
    5baths
    5,380sqft
    Residential
    Built in 2006
    0.47 Acres Lot
    $798,200 Zestimate®
    $148/sqft
    $5,804 Estimated rent

    Home value

    $798,200

    $758,000 - $846,000

    $5,804/mo

    Zestimate® history
    Loading
    Loading...

    Owner options

    List your home for rent

    $5,804/mo

    Rent Zestimate®

    Find your next renter with Zillow Rental Manager. Plus, with online applications, you can quickly screen prospective tenants – for free.

    Learn more

    $5,804/mo

    Rent Zestimate®

    Refinance and save

    $3,848/mo

    Est. payment

    Refinancing to a lower rate could help reduce your monthly payments and save thousands over the life of the loan.

    See today's rates

    $3,848/mo

    Est. payment

    Explore your selling options

    Work with a Zillow partner agent

    Leverage their expertise and Zillow's premium Showcase listings to get your home seen by more buyers.

    Get started

    List with your own agent

    Get your home in front of millions of buyers by listing it on Zillow.

    Learn how to do it

    Sell it yourself

    Take full control of how buyers see your home on Zillow by listing For Sale by Owner (FSBO).

    List your home

    What's special

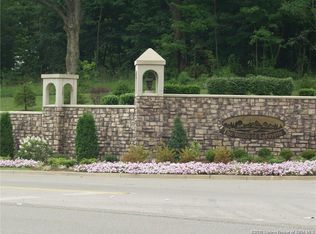
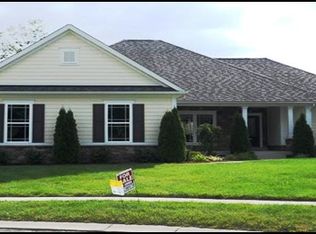
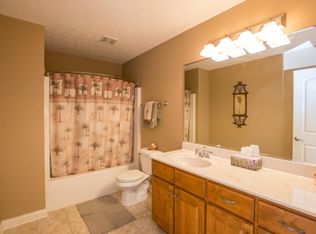
    Gorgeous home situated on nearly 1/2 acre lot, in desirable Woods of Lafayette! The circle driveway escorts you to this open floorplan, enveloped in lots of hardwood flooring and custom plantation shutters throughout. Two story foyer leads to an adjacent formal dining room, and wood/wrought iron staircase with landing that overlooks the great room, with gas fireplace. You'll spend lots of time in the gourmet kitchen, finished in granite, which offers breakfast/dining area and cozy hearth room with gas fireplace, where everyone will choose to gather. Main floor master suite features oversized bedroom with slider door to the deck, luxurious bathroom and wardrobe closet with custom built-ins. Guest powder room and a laundry room, with plenty of workspace and utility sink, complete this level. Second level offers huge bonus room with glass French doors, perfect for home office or playroom, and three other bedrooms with walk-in closets, one with dedicated en suite bath, and a hall bathroom to accommodate the other two. Finished walkout lower level features open family room with gas fireplace, pub and billiards area, wet bar, another bedroom, full bath and plenty of storage space. Outdoor living spaces are phenomenal, and include expansive deck, a portion which is covered & screened, lower level patio and covered front porch! Other bells & whistles include two furnaces & AC units (one replaced in 2016), 3-car gar, security system and irrigation system, water feature & more!

    This property is not currently displayed as for sale or rent on Zillow. This may be different from what's on other websites or public sources.

    Facts & features

    Interior

    Bedrooms & bathrooms
    • Bedrooms: 5
    • Bathrooms: 5
    Heating
    • Forced air, Gas
    Cooling
    • Central
    Appliances
    • Included: Dishwasher, Garbage disposal, Microwave, Range / Oven, Refrigerator
    Features
    • 1st Floor Master, 1st Floor Utility, Bath Master, Blinds, Ceiling Fan(s), Foyer, Open Floor Plan, Pantry, Eat-in Kitchen, Bonus Room, Den/Office, Cath/Vaul/Tray Ceil, Family Room, Formal Dining Rm, Breakfast Bar, Separate Shower(s), Rec Room, Ceramic Bath, Garden Tub
    • Flooring: Other
    • Basement: Finished
    • Has fireplace: Yes
    Interior area
    • Total interior livable area: 5,380 sqft

    Property

    Parking
    • Total spaces: 3
    • Parking features: Garage - Attached
    Features
    • Exterior features: Other
    Lot
    • Size: 0.47 Acres
    Details
    • Parcel number: 220402000306000006

    Construction

    Type & style
    • Home type: SingleFamily
    • Property subtype: Residential
    Materials
    • masonry
    • Roof: Other
    Condition
    • Year built: 2006

    Community & HOA

    HOA
    • Has HOA: Yes
    • HOA fee: $41 monthly
    Location
    • Region: Floyds Knobs

    Financial & listing details

    • Price per square foot: $148/sqft
    • Tax assessed value: $825,900
    • Annual tax amount: $6,176

    Price history

    DateEventPrice
    4/28/2023Sold$712,000-1.8%$132/sqft
    Source: Metro Search Inc. LLC DBA Apex MLS #1628711 Report a problem
    3/18/2023Pending sale$724,900$135/sqft
    Source: SIRA #202305214 Report a problem
    1/12/2023Listed for sale$724,900$135/sqft
    Source: SIRA #202305214 Report a problem
    1/11/2023Listing removed--
    Source: SIRA #2022012951 Report a problem
    1/2/2023Price change$724,900-3.3%$135/sqft
    Source: SIRA #2022012951 Report a problem
    10/28/2022Listed for sale$750,000+50%$139/sqft
    Source: SIRA #2022012951 Report a problem
    3/21/2019Listing removed$499,900$93/sqft
    Source: Semonin Realtors Louisville Office #1517468 Report a problem
    2/23/2019Pending sale$499,900$93/sqft
    Source: Semonin Realtors Louisville Office #1517468 Report a problem
    2/7/2019Price change$499,900-2%$93/sqft
    Source: Semonin Realtors Louisville Office #2018012491 Report a problem
    12/18/2018Price change$510,000-2.9%$95/sqft
    Source: Semonin Realtors Louisville Office #2018012491 Report a problem
    10/18/2018Price change$525,000-1.9%$98/sqft
    Source: Semonin Realtors Louisville Office #2018012491 Report a problem
    7/2/2018Price change$534,900-2.7%$99/sqft
    Source: Berkshire Hathaway HomeServices Parks & Weisberg R #201809208 Report a problem
    5/30/2018Listed for sale$549,900+19.8%$102/sqft
    Source: Berkshire Hathaway HomeServices Parks & Weisberg R #201809208 Report a problem
    3/1/2016Sold$459,000-8.2%$85/sqft
    Source: Agent Provided Report a problem
    4/4/2014Sold$500,000-9.1%$93/sqft
    Source: Agent Provided Report a problem
    1/28/2014Listed for sale$549,900+223.5%$102/sqft
    Source: Coldwell Banker McMahan #201400734 Report a problem
    5/10/2011Sold$170,000$32/sqft
    Source: Agent Provided Report a problem

    Public tax history

    YearProperty taxesTax assessment
    2025$6,176 -4.7%$825,900 +16.9%
    2024$6,481 +13.1%$706,800 -3.2%
    2023$5,732 +18.8%$730,000 +16.9%
    2022$4,825 +12.5%$624,700 +14.9%
    2021$4,290 -6.6%$543,900 +8.1%
    2020$4,594 +0.3%$503,200 -7.4%
    2019$4,579 +6.4%$543,500
    2018$4,305 $543,500 +10.5%
    2017$4,305 -1.4%$491,800 -4.6%
    2016$4,365 -0.9%$515,500 +5%
    2014$4,404 -3.2%$491,100 -2.1%
    2013$4,551 +3.2%$501,700 +2.5%
    2012$4,411 +22.3%$489,500 +16.2%
    2011$3,607 -8.3%$421,100 -4.9%
    2010$3,934 +15.1%$442,800 -0.5%
    2009$3,417 -8.7%$445,200 -4.4%
    2007$3,744 $465,600 +530.9%
    2006-- $73,800
    Find assessor info on the county website

    Neighborhood: 47119

    Nearby schools

    GreatSchools rating
    Schools provided by the listing agent
    • Middle: Highland Hills
    • District: New Albany-Floyd Cty

    Source: The MLS. This data may not be complete. We recommend contacting the local school district to confirm school assignments for this home.

    Get pre-qualified for a loan
    At Zillow Home Loans, we can pre-qualify you in as little as 5 minutes with no impact to your credit score.

    An equal housing lender. NMLS #10287.

    Sell for more on Zillow
    Get a Zillow Showcase℠ listing at no additional cost and you could sell for .
    $798,200
    2% more
    +$15,964
    With Zillow Showcase(estimated)
    $814,164