This well loved home has been enjoyed by the same owners for the last 60 years and is ready for its new chapter! The home is full of original charm, sits on a corner lot and is in a peaceful cul-de-sac zoned for Crestline Elementary. Step inside to hardwood floors and a bright welcoming living room with a cozy attached sunroom. The formal dining room opens to a spacious kitchen, and a den with fireplace provides even more gathering space for family and friends. A half bath and laundry area are conveniently located just off the den. The home features 4 generous bedrooms and 4 full bathrooms, including 3 en-suites and 1 convenient hall bath. Abundant closet space throughout enhances this main-level living home. The backyard features an expansive stone patio—perfect for entertaining or relaxing outdoors. Completing the property is a two-car covered carport. Don’t miss the opportunity to make this beloved home your own!
Sold for $1,135,000
$1,135,000
3700 Mountain Park Cir, Birmingham, AL 35213
4beds
2,976sqft
Single Family Residence
Built in 1945
0.34 Acres Lot
$1,150,500 Zestimate®
$381/sqft
$5,483 Estimated rent
Home value
$1,150,500
$1.07M - $1.23M
$5,483/mo
Zestimate® history
Owner options
List your home for rent
$5,483/mo
Rent Zestimate®
Find your next renter with Zillow Rental Manager. Plus, with online applications, you can quickly screen prospective tenants – for free.
$5,483/mo
Rent Zestimate®
Refinance and save
$5,375/mo
Est. payment
Refinancing to a lower rate could help reduce your monthly payments and save thousands over the life of the loan.
$5,375/mo
Est. payment
Explore your selling options
Work with a Zillow partner agent
Leverage their expertise and Zillow's premium Showcase listings to get your home seen by more buyers.
Get startedList with your own agent
Get your home in front of millions of buyers by listing it on Zillow.
Learn how to do itSell it yourself
Take full control of how buyers see your home on Zillow by listing For Sale by Owner (FSBO).
List your homeWhat's special
Zillow last checked:
Listing updated:
Listed by:
Lucia Tabb 205-936-8649,
Ray & Poynor Properties
Bought with:
Buffy Allen
Ray & Poynor Properties
Source: GALMLS,MLS#: 21434005
Facts & features
Interior
Bedrooms & bathrooms
- Bedrooms: 4
- Bathrooms: 5
- Full bathrooms: 4
- 1/2 bathrooms: 1
Rooms
- Room types: Bedroom, Den/Family (ROOM), Dining Room, Bathroom, Half Bath (ROOM), Kitchen, Sunroom (ROOM)
Bedroom 1
- Level: First
Bedroom 2
- Level: First
Bedroom 3
- Level: First
Bedroom 4
- Level: First
Bathroom 1
- Level: First
Bathroom 3
- Level: First
Bathroom 4
- Level: First
Bathroom 5
- Level: First
Dining room
- Level: First
Family room
- Level: First
Kitchen
- Features: Stone Counters, Breakfast Bar, Eat-in Kitchen, Pantry
- Level: First
Living room
- Level: First
Basement
- Area: 0
Heating
- Central, Dual Systems (HEAT), Natural Gas
Cooling
- Central Air, Dual, Ceiling Fan(s), Whole House Fan
Appliances
- Included: Electric Cooktop, Dishwasher, Disposal, Freezer, Ice Maker, Microwave, Self Cleaning Oven, Double Oven, Refrigerator, Stove-Electric, Gas Water Heater
- Laundry: Electric Dryer Hookup, Washer Hookup, Main Level, Laundry Room, Laundry (ROOM), Yes
Features
- Smooth Ceilings, Linen Closet, Tub/Shower Combo, Walk-In Closet(s)
- Flooring: Carpet, Hardwood, Tile, Vinyl
- Doors: Storm Door(s)
- Windows: Storm Window(s)
- Basement: Crawl Space
- Attic: Pull Down Stairs,Yes
- Number of fireplaces: 2
- Fireplace features: Blower Fan, Gas Log, Den, Living Room, Gas, Wood Burning
Interior area
- Total interior livable area: 2,976 sqft
- Finished area above ground: 2,976
- Finished area below ground: 0
Property
Parking
- Total spaces: 2
- Parking features: Driveway
- Carport spaces: 2
- Has uncovered spaces: Yes
Features
- Levels: One
- Stories: 1
- Patio & porch: Open (PATIO), Patio
- Exterior features: Sprinkler System
- Pool features: None
- Fencing: Fenced
- Has view: Yes
- View description: None
- Waterfront features: No
Lot
- Size: 0.34 Acres
- Features: Corner Lot, Cul-De-Sac, Few Trees
Details
- Parcel number: 2800041011005.000
- Special conditions: N/A
Construction
Type & style
- Home type: SingleFamily
- Property subtype: Single Family Residence
Materials
- Shingle Siding
Condition
- Year built: 1945
Utilities & green energy
- Water: Public
- Utilities for property: Sewer Connected
Green energy
- Energy efficient items: Thermostat
Community & HOA
Community
- Features: Street Lights, Curbs
- Security: Security System
- Subdivision: Mountain Park
Location
- Region: Birmingham
Financial & listing details
- Price per square foot: $381/sqft
- Tax assessed value: $993,100
- Price range: $1.1M - $1.1M
- Date on market: 10/13/2025
- Road surface type: Paved
Price history
| Date | Event | Price |
|---|---|---|
| 11/6/2025 | Sold | $1,135,000+35.3%$381/sqft |
Source:  GALMLS #21434005 Report a problem GALMLS #21434005 Report a problem | ||
| 10/23/2025 | Pending sale | $839,000$282/sqft |
Source: GALMLS #21434005 Report a problem | ||
| 10/20/2025 | Listed for sale | $839,000$282/sqft |
Source: GALMLS #21434005 Report a problem | ||
Public tax history
| Year | Property taxes | Tax assessment |
|---|---|---|
| 2025 | -- | $92,440 +7% |
| 2024 | -- | $86,400 |
| 2023 | -- | $86,400 +16.3% |
| 2022 | $8,341 +7.5% | $74,260 +4.4% |
| 2021 | $7,756 +16.2% | $71,160 +16.2% |
| 2020 | $6,677 +10.1% | $61,260 |
| 2019 | $6,065 -11.6% | $61,260 -11.6% |
| 2018 | $6,863 +3.4% | $69,320 +3.4% |
| 2017 | $6,637 +8.5% | $67,040 +1% |
| 2016 | $6,115 +2.7% | $66,400 +2.7% |
| 2015 | $5,954 +9.2% | $64,660 +9.1% |
| 2014 | $5,453 +0.1% | $59,240 |
| 2013 | $5,445 | $59,240 +7.7% |
| 2012 | $5,445 -4.3% | $55,001 -4.3% |
| 2011 | $5,690 | $57,480 |
| 2010 | $5,690 | $57,480 |
| 2009 | $5,690 -0.8% | $57,480 -0.8% |
| 2008 | $5,739 +0.3% | $57,970 +0.3% |
| 2007 | $5,719 +1.1% | $57,770 +1.1% |
| 2006 | $5,654 +21.9% | $57,120 +21.9% |
| 2005 | $4,640 +8.6% | $46,870 -45.7% |
| 2004 | $4,273 +24% | $86,320 +24% |
| 2003 | $3,445 +18.4% | $69,600 +136.8% |
| 2002 | $2,909 | $29,390 |
| 2001 | $2,909 | $29,390 |
| 2000 | $2,909 | $29,390 |
Find assessor info on the county website
Neighborhood: 35213
Nearby homes
- $1,747,3004 bd4 ba3.9k sqft3702 Mountain Park Cir, Birmingham, AL 35213Off Market
- $1,780,8005 bd5 ba4.5k sqft3704 Mountain Park Cir, Birmingham, AL 35213Off Market
- $960,8003 bd2 ba2.3k sqft16 Montrose Cir, Birmingham, AL 35213Off Market
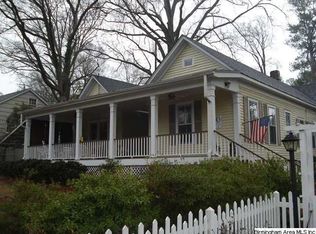
- $1,051,9003 bd3 ba2.6k sqft3722 Montrose Rd, Birmingham, AL 35213Off Market
- $1,574,4004 bd3 ba3.5k sqft3703 Mountain Park Cir, Birmingham, AL 35213Off Market
- $2,538,1006 bd6 ba6.4k sqft3721 Montrose Rd, Birmingham, AL 35213Off Market
- $2,310,7504 bd5 ba3.3k sqft3716 Montrose Rd, Birmingham, AL 35213Sold
- $925,3004 bd3 ba2k sqft3706 Mountain Park Cir, Birmingham, AL 35213Off Market
Nearby schools
GreatSchools rating
- 10/10Crestline Elementary SchoolGrades: PK-6Distance: 0.3 mi
- 10/10Mt Brook Jr High SchoolGrades: 7-9Distance: 0.7 mi
- 10/10Mt Brook High SchoolGrades: 10-12Distance: 2.2 mi
Schools provided by the listing agent
- Elementary: Crestline
- Middle: Mountain Brook
- High: Mountain Brook
Source: GALMLS. This data may not be complete. We recommend contacting the local school district to confirm school assignments for this home.
Get a cash offer in 3 minutes
Find out how much your home could sell for in as little as 3 minutes with a no-obligation cash offer.
Estimated market value
$1,150,500
Get a cash offer in 3 minutes
Find out how much your home could sell for in as little as 3 minutes with a no-obligation cash offer.
Estimated market value
$1,150,500
- Alabama
- Jefferson County
- Mountain Brook
- 35213
- 3700 Mountain Park Cir
Nearby cities
Nearby zip codes
Other Mountain Brook Topics
