Skip main navigation
Closed
  • $1,935,000

    3700 Muirfield Dr, Milton, GA 30004

    6beds
    7,594sqft
    Single Family Residence, Residential
    Built in 2019
    1.72 Acres Lot
    $1,952,900 Zestimate®
    $255/sqft
    $7,932 Estimated rent

    Home value

    $1,952,900

    $1.80M - $2.13M

    $7,932/mo

    Zestimate® history
    Loading
    Loading...

    Owner options

    List your home for rent

    $7,932/mo

    Rent Zestimate®

    Find your next renter with Zillow Rental Manager. Plus, with online applications, you can quickly screen prospective tenants – for free.

    Learn more

    $7,932/mo

    Rent Zestimate®

    Refinance and save

    $12,567/mo

    Est. payment

    Refinancing to a lower rate could help reduce your monthly payments and save thousands over the life of the loan.

    See today's rates

    $12,567/mo

    Est. payment

    Explore your selling options

    Work with a Zillow partner agent

    Leverage their expertise and Zillow's premium Showcase listings to get your home seen by more buyers.

    Get started

    List with your own agent

    Get your home in front of millions of buyers by listing it on Zillow.

    Learn how to do it

    Sell it yourself

    Take full control of how buyers see your home on Zillow by listing For Sale by Owner (FSBO).

    List your home

    What's special

    Cozy fireside keeping roomPremier cul-de-sac locationHardwood floorsOversized islandFour-car garageStainless steel appliancesGracious covered front porch
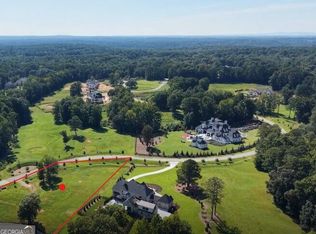
    Crafted by Peachtree Residential Properties and set within the sought after gated enclave of Muirfield Park, this exceptional residence enjoys a premier cul-de-sac location just moments from GA-400, Big Creek Greenway, Downtown Alpharetta and Milton. Poised on a private 1.75± acres, the home is wrapped in four-sides brick, stone and shake, with a gracious covered front porch offering a warm welcome. Inside, the entry foyer is flanked by a formal dining room and a private study or formal living space behind French doors. The main living room unfolds with a fireplace framed by built-in bookcases, plantation shutters, hardwood floors and a beamed ceiling, creating an elegant yet comfortable gathering space. A half-wall of storage cabinetry divides the living room from the kitchen, maintaining an open flow. At the heart of the home is the large gourmet chef kitchen with white cabinetry, an oversized island and stainless steel appliances. Between kitchen and dining there is a dedicated beverage center, featuring a wine refrigerator and ice maker. Bonus feature is a the oversized concealed walk-in pantry, adding a thoughtful touch and convenience. The kitchen extends into a cozy fireside keeping room, where double doors open to the back deck, overlooking the gorgeous private pool and backyard. A dedicated gas line on the back deck allows for effortless outdoor grilling. A mudroom with an adjoining half bathroom connects to the four-car garage, while a guest suite completes the main level. Upstairs, the primary bedroom offers a tranquil retreat with a sitting area and spa-like en suite bathroom featuring a dual-sink vanity, a spacious shower and a soaking bathtub. Behind the master bath, you will find an enormous and deep walk-in closet, providing remarkable storage. Three large additional secondary bedrooms all en suite. In the center of the upper level is a generous bonus room, making an amazing upper media, playroom or large private upper study/work space. The upper level also has a large laundry room, complete with abundant countertop space and storage cabinetry. The finished terrace level extends the home’s livability with a charming custom wine cellar, a gym, an en suite bedroom, a well-done media room, and large middle space featuring both a game area and a comfortable living room with French doors opening to the outdoor living area. The terrace opens directly to the walkout pool and spa, creating a resort-style backdrop for year-round enjoyment. The pool also includes a tanning ledge with dual bubblers and an umbrella sleeve. This fenced backyard also includes a grassy play area, a large pool deck and serene views with landscape lighting in both front and back. Located off Hopewell Road in the award winning Cambridge High School district, Muirfield Park offers proximity to Bell Memorial Park. Downtown Milton and Crabapple, as well as charming Downtown Alpharetta, Avalon, Halcyon and all the perks of North Atlanta living.

    Zillow last checked:

    Listing updated:

    Listing Provided by:

    JENNY DOYLE,

    Atlanta Fine Homes Sotheby's International 404-840-7354

    Bought with:

    Taylor Smith, 361157

    Method Real Estate Advisors

    Source: FMLS GA,MLS#: 7688406MLS Logo

    Facts & features

    Interior

    Bedrooms & bathrooms
    • Bedrooms: 6
    • Bathrooms: 7
    • Full bathrooms: 6
    • 1/2 bathrooms: 1
    • Main level bathrooms: 1
    • Main level bedrooms: 1
    Primary bedroom
    • Features: Sitting Room, Other
    • Level: Sitting Room, Other
    Bedroom
    • Features: Sitting Room, Other
    Primary bathroom
    • Features: Double Vanity, Separate Tub/Shower, Vaulted Ceiling(s), Other
    Dining room
    • Features: Butlers Pantry, Seats 12+
    Kitchen
    • Features: Breakfast Bar, Breakfast Room, Cabinets White, Eat-in Kitchen, Keeping Room, Kitchen Island, Pantry, Pantry Walk-In, Stone Counters, View to Family Room
    Heating
    • Forced Air, Natural Gas, Zoned
    Cooling
    • Ceiling Fan(s), Central Air, Zoned
    Appliances
    • Included: Dishwasher, Disposal, Dryer, Microwave, Refrigerator, Washer, Other
    • Laundry: Laundry Room, Mud Room
    Features
    • Beamed Ceilings, Bookcases, Double Vanity, Dry Bar, Entrance Foyer, High Ceilings 9 ft Upper, High Ceilings 10 ft Main, Tray Ceiling(s), Walk-In Closet(s), Other
    • Flooring: Carpet, Hardwood
    • Windows: Insulated Windows
    • Basement: Exterior Entry,Finished,Full,Interior Entry,Walk-Out Access
    • Number of fireplaces: 2
    • Fireplace features: Family Room, Gas Starter, Keeping Room
    • Common walls with other units/homes: No Common Walls
    Interior area
    • Total structure area: 7,594
    • Total interior livable area: 7,594 sqft
    • Finished area above ground: 5,168
    • Finished area below ground: 2,062

    Property

    Parking
    • Total spaces: 4
    • Parking features: Attached, Driveway, Garage, Garage Faces Front, Garage Faces Side, Kitchen Level
    • Attached garage spaces: 4
    • Has uncovered spaces: Yes
    Accessibility
    • Accessibility features: None
    Features
    • Levels: Two
    • Stories: 2
    • Patio & porch: Covered, Deck, Front Porch, Patio
    • Exterior features: Lighting, Other, No Dock
    • Pool features: Heated, In Ground, Pool/Spa Combo
    • Has spa: Yes
    • Spa features: Private
    • Fencing: Back Yard,Wood
    • Has view: Yes
    • View description: Neighborhood, Pool, Trees/Woods
    • Waterfront features: None
    • Body of water: None
    Lot
    • Size: 1.72 Acres
    • Features: Back Yard
    Details
    • Additional structures: None
    • Parcel number: 22 505006070637
    • Other equipment: Home Theater, Irrigation Equipment
    • Horse amenities: None

    Construction

    Type & style
    • Home type: SingleFamily
    • Architectural style: Traditional
    • Property subtype: Single Family Residence, Residential
    Materials
    • Brick 4 Sides, Cement Siding, Stone
    • Roof: Composition
    Condition
    • Resale
    • New construction: No
    • Year built: 2019

    Utilities & green energy

    • Electric: Other
    • Sewer: Septic Tank
    • Water: Public
    • Utilities for property: Cable Available, Electricity Available, Natural Gas Available
    Green energy
    • Energy efficient items: None
    • Energy generation: None

    Community & neighborhood

    Security
    • Security features: Security System Owned, Smoke Detector(s)
    Community
    • Community features: Gated, Homeowners Assoc, Near Schools, Near Trails/Greenway
    Location
    • Region: Milton
    • Subdivision: Muirfield Park

    HOA & financial

    HOA
    • Has HOA: Yes
    • HOA fee: $3,000 annually

    Other

    Other facts
    • Road surface type: Paved

    Price history

    DateEventPrice
    12/16/2025Sold$1,935,000-0.8%$255/sqft
    Source: FMLS GA #7688406 Report a problem
    12/13/2025Pending sale$1,950,000$257/sqft
    Source: FMLS GA #7688406 Report a problem
    12/5/2025Listed for sale$1,950,000+76.3%$257/sqft
    Source: FMLS GA #7688406 Report a problem
    10/29/2019Sold$1,106,104$146/sqft
    Source: FMLS GA #6105229 Report a problem
    10/26/2019Listed for sale$1,106,104+309.7%$146/sqft
    Source: Peachtree Property Group #6105229 Report a problem
    12/20/2018Sold$270,000-74.3%$36/sqft
    Source: Public Record Report a problem
    11/29/2018Pending sale$1,050,000$138/sqft
    Source: Peachtree Property Group #6105229 Report a problem
    11/29/2018Listed for sale$1,050,000$138/sqft
    Source: Peachtree Property Group #6105229 Report a problem

    Public tax history

    YearProperty taxesTax assessment
    2024$11,493 +7.3%$486,720
    2023$10,715 -1.7%$486,720
    2022$10,903 +0%$486,720 +3%
    2021$10,902 -5.4%$472,560 +15.8%
    2020$11,518 +459.6%$408,080 +544.5%
    2019$2,058 $63,320 +2.4%
    2018$2,058 $61,840 +262.9%
    2017$2,058 +252.9%$17,040
    2016$583 $17,040

    Find assessor info on the county website

    Neighborhood: 30004

    Nearby schools

    GreatSchools rating
    Schools provided by the listing agent
    • Elementary: Summit Hill
    • Middle: Hopewell
    • High: Cambridge

    Source: FMLS GA. This data may not be complete. We recommend contacting the local school district to confirm school assignments for this home.

    Get a cash offer in 3 minutes
    Find out how much your home could sell for in as little as 3 minutes with a no-obligation cash offer.
    Estimated market value
    $1,952,900
    Get a cash offer in 3 minutes
    Find out how much your home could sell for in as little as 3 minutes with a no-obligation cash offer.
    Estimated market value
    $1,952,900