WOW!!! Come Get Your Sweat Equity On In Blue Springs!!! Flippers, Investors or Handy Owner Occupant Looking for a Great Neighborhood Right by Paul Kinder Middle and Sunny Pointe Elementary!! 4 Bed 2 Bath with a Huge Unfinished Basement Waiting for Your Design Ideas You've Always had to Come Alive !! Back Deck Needs Love but You will have it Done by Spring to Enjoy the Awesome Backyard!!
Sold
Street View
Price Unknown
3700 N Hidden Pointe Dr, Blue Springs, MO 64015
4beds
1,372sqft
Single Family Residence
Built in 1993
7,603 Square Feet Lot
$221,500 Zestimate®
$--/sqft
$2,015 Estimated rent
Home value
$221,500
$199,000 - $246,000
$2,015/mo
Zestimate® history
Owner options
List your home for rent
$2,015/mo
Rent Zestimate®
Find your next renter with Zillow Rental Manager. Plus, with online applications, you can quickly screen prospective tenants – for free.
$2,015/mo
Rent Zestimate®
Refinance and save
$100/mo
Est. payment
Refinancing to a lower rate could help reduce your monthly payments and save thousands over the life of the loan.
$100/mo
Est. payment
Explore your selling options
Work with a Zillow partner agent
Leverage their expertise and Zillow's premium Showcase listings to get your home seen by more buyers.
Get startedList with your own agent
Get your home in front of millions of buyers by listing it on Zillow.
Learn how to do itSell it yourself
Take full control of how buyers see your home on Zillow by listing For Sale by Owner (FSBO).
List your homeWhat's special
Awesome backyardBack deckHuge unfinished basement
Zillow last checked:
Listing updated:
Listed by:
Christopher Kelly 816-726-9424,
EXP Realty LLC
Bought with:
Matthew Webb, 2021005263
Keller Williams Realty Partners Inc.
Source: Heartland MLS as distributed by MLS GRID,MLS#: 2589779
Facts & features
Interior
Bedrooms & bathrooms
- Bedrooms: 4
- Bathrooms: 2
- Full bathrooms: 2
Primary bedroom
- Features: Carpet, Cedar Closet(s), Walk-In Closet(s)
- Level: Second
- Area: 169 Square Feet
- Dimensions: 13 x 13
Bedroom 2
- Features: Carpet
- Level: Second
- Area: 110 Square Feet
- Dimensions: 11 x 10
Bedroom 3
- Features: Carpet
- Level: Second
- Area: 100 Square Feet
- Dimensions: 10 x 10
Bedroom 4
- Features: Carpet
- Level: Third
- Area: 187 Square Feet
- Dimensions: 17 x 11
Kitchen
- Features: Vinyl, Wood Floor
- Level: First
- Area: 176 Square Feet
- Dimensions: 16 x 11
Living room
- Features: Carpet, Ceiling Fan(s), Fireplace
- Level: First
- Area: 228 Square Feet
- Dimensions: 19 x 12
Heating
- Forced Air
Cooling
- Electric
Appliances
- Included: Dishwasher, Disposal, Exhaust Fan
- Laundry: Off The Kitchen
Features
- Ceiling Fan(s), Vaulted Ceiling(s)
- Flooring: Carpet, Wood
- Basement: Concrete,Daylight
- Number of fireplaces: 1
- Fireplace features: Gas Starter, Living Room
Interior area
- Total structure area: 1,372
- Total interior livable area: 1,372 sqft
- Finished area above ground: 1,372
- Finished area below ground: 0
Property
Parking
- Total spaces: 2
- Parking features: Garage Door Opener, Garage Faces Front
- Garage spaces: 2
Features
- Patio & porch: Deck, Porch
- Fencing: Wood
Lot
- Size: 7,603 Square Feet
- Features: City Lot, Level
Details
- Parcel number: 35230040500000000
Construction
Type & style
- Home type: SingleFamily
- Architectural style: Traditional
- Property subtype: Single Family Residence
Materials
- Frame
- Roof: Composition
Condition
- Year built: 1993
Utilities & green energy
- Sewer: Public Sewer
- Water: Public
Community & HOA
Community
- Security: Smoke Detector(s)
- Subdivision: Hidden Pointe
HOA
- Has HOA: No
- HOA fee: $100 annually
Location
- Region: Blue Springs
Financial & listing details
- Annual tax amount: $2,840
- Date on market: 12/4/2025
- Listing terms: Cash,Conventional
- Ownership: Private
Price history
| Date | Event | Price |
|---|---|---|
| 12/31/2025 | Sold | -- |
Source:  Heartland MLS as distributed by MLS GRID #2589779 Report a problem Heartland MLS as distributed by MLS GRID #2589779 Report a problem | ||
| 12/10/2025 | Pending sale | $220,000$160/sqft |
Source: Heartland MLS as distributed by MLS GRID #2589779 Report a problem | ||
| 12/5/2025 | Listed for sale | $220,000$160/sqft |
Source: Heartland MLS as distributed by MLS GRID #2589779 Report a problem | ||
Public tax history
Tax history is unavailable.
Neighborhood: 64015
Nearby homes
- $--4 bd2 ba1.9k sqft3700 NW Hidden Pointe Dr, Blue Springs, MO 64015Sold
- $294,9003 bd3 ba1.4k sqft3704 NW Hidden Pointe Dr, Blue Springs, MO 64015For Sale
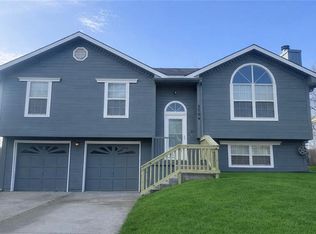
- $291,2003 bd3 ba1.4k sqft3612 NW Hidden Pointe Dr, Blue Springs, MO 64015Off Market

- $299,6003 bd2 ba1.5k sqft3617 NW Anchor Ct, Blue Springs, MO 64015Off Market
- $305,7003 bd2 ba1.3k sqft3708 NW Hidden Pointe Dr, Blue Springs, MO 64015Off Market
- $449,2003 bd2 ba1.3k sqft3608 NW Hidden Pointe Dr, Blue Springs, MO 64015Off Market
- $304,9003 bd3 ba1.5k sqft3613 NW Anchor Ct, Blue Springs, MO 64015Off Market
- $--6 bd4 ba3.4k sqft3621 NW Anchor Ct, Blue Springs, MO 64015Sold
Nearby schools
GreatSchools rating
- 8/10Sunny Pointe Elementary SchoolGrades: K-5Distance: 0.8 mi
- 6/10Paul Kinder Middle SchoolGrades: 6-8Distance: 0.8 mi
- 8/10Blue Springs High SchoolGrades: 9-12Distance: 1.5 mi
Schools provided by the listing agent
- Elementary: Sunny Pointe
- Middle: Paul Kinder
- High: Blue Springs
Source: Heartland MLS as distributed by MLS GRID. This data may not be complete. We recommend contacting the local school district to confirm school assignments for this home.
Get a cash offer in 3 minutes
Find out how much your home could sell for in as little as 3 minutes with a no-obligation cash offer.
Estimated market value
$221,500
Get a cash offer in 3 minutes
Find out how much your home could sell for in as little as 3 minutes with a no-obligation cash offer.
Estimated market value
$221,500
- Missouri
- Jackson County
- Blue Springs
- 64015
- 3700 N Hidden Pointe Dr
Nearby cities
Nearby zip codes
Other Blue Springs Topics
