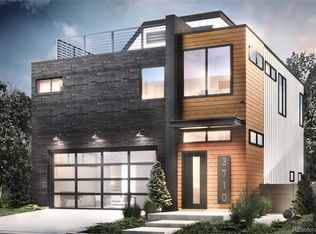
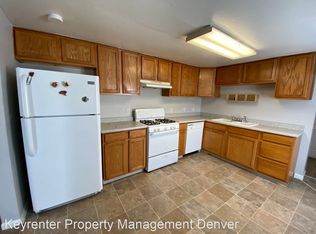
This stunning single-family home in LoHi offers high-end finishes and an abundance of natural light. Built in 2020 by WorkShop Design this custom modern masterpiece gives all the sizzle and the quality. The kitchen features a large quartz island, including a full-size separate Sub-Zero refrigerator and freezer, Italian Bertazzoni gas range with a vented hood and counter seating. The living room is a curated, comfortable space with gas fireplace and a NanaWall that opens to a beautiful back patio, perfect for indoor/outdoor living. Folow the modern open tread staircase to the second floor, where the primary bedroom suite awaits. Featuring a spacious 5-piece bathroom with a floating vanity, dual sinks, steam shower with a glass enclosure, heated floors, soaking tub, separate water closet plus very large walk-in closet. The second floor also offers a full laundry room with front-loading machines, two additional bedrooms with plenty of closet space and natural light, shared Jack-and-Jill bathroom featuring a beautiful tile and glass shower. On the third floor, you’ll find a sunlit office with a wet bar, an additional lounge area, and a wonderful rooftop deck with incredible city and mountain views (with gas line for firepit). The entryway features a large mudroom with a quartz bench, cubbies, and hooks. The attached two-car garage provides additional storage, plenty of parking, and a convertible gym that can be folded and stored against the wall when not in use. The back patio is complete with landscaping, string lights and two gas lines for grill and firepit. Additional special features include: custom electric window coverings and real oak hardwood floors throughout. Located in the vibrant LoHi neighborhood, this home offers great access to Denver's best restaurants, coffee shops, and bars. All of the city's major sports venues are just minutes away. Commuting is easy, with downtown Denver just a mile away and convenient access to I-25, I-70, and the light rail.
Sold for $1,350,000
Zillow last checked:
Listing updated:
Bought with:
Connie Hensley, 001323453
RE/MAX Professionals
Source: REcolorado as distributed by MLS GRID,MLS#: 3191355
Price history
| Date | Event | Price |
|---|---|---|
| 10/21/2024 | Sold | $1,350,000$587/sqft |
Source:  REcolorado as distributed by MLS GRID #3191355 Report a problem REcolorado as distributed by MLS GRID #3191355 Report a problem | ||
| 10/6/2024 | Pending sale | $1,350,000$587/sqft |
Source: REcolorado as distributed by MLS GRID #3191355 Report a problem | ||
| 9/26/2024 | Listed for sale | $1,350,000+264.9%$587/sqft |
Source: REcolorado as distributed by MLS GRID #3191355 Report a problem | ||
| 9/8/2023 | Listing removed | -- |
Source: Zillow Rentals Report a problem | ||
| 8/18/2023 | Listed for rent | $7,950$3/sqft |
Source: Zillow Rentals Report a problem | ||
| 12/9/2019 | Sold | $370,000$161/sqft |
Source: Public Record Report a problem | ||
Get a cash offer in 3 minutes
Find out how much your home could sell for in as little as 3 minutes with a no-obligation cash offer.
Estimated market value
$1,218,000
