Highest and best due at 3:00pm 4/7/25. Welcome to your dream home nestled along the iconic Lake Shore Drive, across from the picturesque Sydney Marovitz Golf Course, tennis courts, and the scenic lakefront path. This enormous duplex-up condo offers the perfect blend of spacious living and modern amenities in a prime Chicago location and even comes with 2 indoor heated parking spaces! As you enter the main level, you are greeted by an expansive living room that exudes warmth and charm, gleaming hardwood floors, a cozy fireplace that sets the ideal ambiance for relaxation or entertaining guests. From here, step out onto your private patio, a serene outdoor oasis where you can unwind or grill for delightful al fresco dining while enjoying stunning views of lush greenery. The kitchen boasts exquisite terra cotta tile flooring that adds character to this culinary haven. Equipped with ample granite counter space, freshly painted cabinetry and a new S.S. fridge. Adjacent to the kitchen is a formal dining room that provides an elegant setting overlooking a picturesque courtyard. Venture upstairs to discover your private retreat-the king-sized primary suite-which features a comfortable sitting area ideal for morning coffee or evening reading. With an impressive wall of closets providing abundant storage space, this sanctuary ensures both convenience and tranquility. The condo also includes two full bathrooms that have been thoughtfully updated with mid-century modern styling-each one offering a sophisticated touch while ensuring comfort during your daily routine. Many recent updates including: ALL NEW windows, A/C, Refrigerator & W/D. Experience luxurious city living with an EXCLUSIVE playground to the HOA, and steps to outdoor activities along Lake Michigan's waterfront paths or enjoy leisurely days at nearby tennis courts and golf greens. And remember 2 PARKING SPACES + storage.
Closed
$590,000
3700 N Lake Shore Dr APT 113, Chicago, IL 60613
2beds
1,600sqft
Condominium, Duplex, Single Family Residence
Built in 1980
-- sqft lot
$628,800 Zestimate®
$369/sqft
$4,292 Estimated rent
Home value
$628,800
$566,000 - $704,000
$4,292/mo
Zestimate® history
Owner options
List your home for rent
$4,292/mo
Rent Zestimate®
Find your next renter with Zillow Rental Manager. Plus, with online applications, you can quickly screen prospective tenants – for free.
$4,292/mo
Rent Zestimate®
Refinance and save
$4,931/mo
Est. payment
Refinancing to a lower rate could help reduce your monthly payments and save thousands over the life of the loan.
$4,931/mo
Est. payment
Explore your selling options
Work with a Zillow partner agent
Leverage their expertise and Zillow's premium Showcase listings to get your home seen by more buyers.
Get startedList with your own agent
Get your home in front of millions of buyers by listing it on Zillow.
Learn how to do itSell it yourself
Take full control of how buyers see your home on Zillow by listing For Sale by Owner (FSBO).
List your homeWhat's special
Cozy fireplaceIconic lake shore driveMid-century modern stylingSerene outdoor oasisPrivate patioGleaming hardwood floorsScenic lakefront path
Zillow last checked:
Listing updated:
Listed by:
Jennifer Evans Piet 773-544-7653,
@properties Christie's International Real Estate
Bought with:
Elizabeth Lothamer
Compass
Kiley Hackbarth
Compass
Source: MRED as distributed by MLS GRID,MLS#: 12325728
Facts & features
Interior
Bedrooms & bathrooms
- Bedrooms: 2
- Bathrooms: 3
- Full bathrooms: 2
- 1/2 bathrooms: 1
Rooms
- Room types: Storage, Foyer, Walk In Closet, Deck
Primary bedroom
- Features: Flooring (Carpet), Bathroom (Full)
- Level: Second
- Area: 315 Square Feet
- Dimensions: 21X15
Bedroom 2
- Features: Flooring (Carpet)
- Level: Second
- Area: 391 Square Feet
- Dimensions: 23X17
Deck
- Level: Main
- Area: 165 Square Feet
- Dimensions: 15X11
Dining room
- Features: Flooring (Hardwood)
- Level: Main
- Area: 156 Square Feet
- Dimensions: 13X12
Foyer
- Level: Main
- Area: 92 Square Feet
- Dimensions: 23X4
Kitchen
- Features: Kitchen (Granite Counters, Updated Kitchen), Flooring (Terracotta)
- Level: Main
- Area: 99 Square Feet
- Dimensions: 11X9
Laundry
- Features: Flooring (Marble)
- Level: Second
- Area: 21 Square Feet
- Dimensions: 7X3
Living room
- Features: Flooring (Hardwood), Window Treatments (Bay Window(s), Double Pane Windows, Insulated Windows)
- Level: Main
- Area: 425 Square Feet
- Dimensions: 25X17
Storage
- Level: Lower
- Area: 12 Square Feet
- Dimensions: 4X3
Walk in closet
- Level: Second
- Area: 55 Square Feet
- Dimensions: 11X5
Heating
- Natural Gas
Cooling
- Central Air
Appliances
- Included: Range, Microwave, Dishwasher, Refrigerator, Washer, Dryer, Stainless Steel Appliance(s)
- Laundry: Washer Hookup, In Unit
Features
- Storage, Walk-In Closet(s), Bookcases, Granite Counters
- Flooring: Hardwood
- Basement: None
- Number of fireplaces: 1
- Fireplace features: Wood Burning, Living Room
Interior area
- Total structure area: 1,600
- Total interior livable area: 1,600 sqft
Property
Parking
- Total spaces: 2
- Parking features: Tandem, On Site, Garage Owned, Attached, Garage
- Attached garage spaces: 2
Accessibility
- Accessibility features: No Disability Access
Features
- Patio & porch: Patio
- On waterfront: Yes
Details
- Parcel number: 14211060321017
- Special conditions: None
Construction
Type & style
- Home type: Condo
- Property subtype: Condominium, Duplex, Single Family Residence
Materials
- Brick
Condition
- New construction: No
- Year built: 1980
- Major remodel year: 2004
Utilities & green energy
- Sewer: Public Sewer
- Water: Lake Michigan
Community & HOA
HOA
- Has HOA: Yes
- Amenities included: Bike Room/Bike Trails, Elevator(s), Storage, Park, Receiving Room, Security Door Lock(s)
- Services included: Water, Parking, Insurance, Cable TV, Exterior Maintenance, Internet
- HOA fee: $732 monthly
Location
- Region: Chicago
Financial & listing details
- Price per square foot: $369/sqft
- Annual tax amount: $7,107
- Date on market: 4/2/2025
- Listing terms: Cash
- Ownership: Condo
Price history
| Date | Event | Price |
|---|---|---|
| 6/13/2025 | Sold | $590,000+4.4%$369/sqft |
Source:  MRED as distributed by MLS GRID #12325728 Report a problem MRED as distributed by MLS GRID #12325728 Report a problem | ||
| 6/6/2025 | Pending sale | $565,000$353/sqft |
Source: MRED as distributed by MLS GRID #12325728 Report a problem | ||
| 4/8/2025 | Contingent | $565,000$353/sqft |
Source: MRED as distributed by MLS GRID #12325728 Report a problem | ||
| 4/2/2025 | Listed for sale | $565,000$353/sqft |
Source: MRED as distributed by MLS GRID #12325728 Report a problem | ||
Public tax history
Tax history is unavailable.
Neighborhood: Lake View
Nearby homes
- $1,012,4004 bd3 ba-- sqft3700 N Lake Shore Dr #A1, Chicago, IL 60613Off Market
- $1,435,0004 bd5 ba2.2k sqft3700 N Lake Shore Dr #A2, Chicago, IL 60613Sold
- $953,9004 bd4 ba2.7k sqft3700 N Lake Shore Dr APT 104, Chicago, IL 60613Off Market
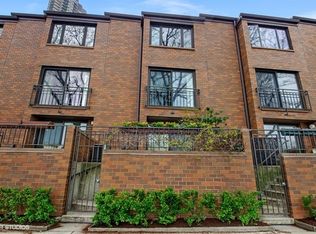
- $920,6004 bd3 ba2.7k sqft3700 N Lake Shore Dr #A8, Chicago, IL 60613Off Market
- $914,200-- bd-- ba-- sqft3700 N Lake Shore Dr #A9, Chicago, IL 60613Off Market
- $984,200-- bd-- ba-- sqft3700 N Lake Shore Dr #A10, Chicago, IL 60613Off Market
- $576,600-- bd-- ba-- sqft3700 N Lake Shore Dr #B1, Chicago, IL 60613Off Market
- $611,6002 bd2 ba1.6k sqft3700 N Lake Shore Dr #B2, Chicago, IL 60613Off Market
- $455,500-- bd-- ba-- sqft3700 N Lake Shore Dr #B46, Chicago, IL 60613Off Market
Nearby schools
GreatSchools rating
- 5/10Greeley Elementary SchoolGrades: PK-8Distance: 0.3 mi
- 3/10Lake View High SchoolGrades: 9-12Distance: 1.2 mi
Schools provided by the listing agent
- District: 299
Source: MRED as distributed by MLS GRID. This data may not be complete. We recommend contacting the local school district to confirm school assignments for this home.
Get a cash offer in 3 minutes
Find out how much your home could sell for in as little as 3 minutes with a no-obligation cash offer.
Estimated market value
$628,800
Get a cash offer in 3 minutes
Find out how much your home could sell for in as little as 3 minutes with a no-obligation cash offer.
Estimated market value
$628,800
- Illinois
- Cook County
- Chicago
- 60613
- Lake View
- 3700 N Lake Shore Dr Apartment 113
Nearby cities
Nearby neighborhoods
Nearby zip codes
Other Chicago Topics
