There's room to spread out in this spacious duplex that lives like a single family home on Lake Shore Drive. Upon crossing the threshold, one enters the main floor of this two-story home. The vast living room is centered on a beautiful decorative fireplace and opens onto a private outdoor balcony situated above a private common courtyard below. A large, recently renovated kitchen allows for plenty of room to create a feast, with expansive counter space and plenty of cabinets. Beautiful white shaker-style cabinetry and white galaxy granite countertops make this area bright and airy. The adjacent dining room has a built-in buffet for easy entertaining and is open to the kitchen. There is also a powder room on the main floor. The second floor features two massive bedrooms, each allowing space for an in-home office or an area for workout equipment. Both bedrooms have an ensuite bath and feature excellent closet space. The laundry area is between the bedrooms. There are true hardwood floors throughout. Recent improvements include furnace replacement, newer kitchen and baths cabinets, counters and fixtures and primary bedroom replacement windows. The main floor powder room was also recently remodeled. This boutique mid-rise association on Lake Shore Drive has common outdoor space for grilling and outdoor dining and features a newer playground that is private to the community. This duplex is on the 3rd and 4th floors of a 7 story building which has two elevators. Parking is on the lower level in a heated garage. The parking space is narrow but sufficient for a small car. Additional storage is a full floor-to-ceiling storage cage that is included in price. Imagine having tons of space but low HOA fees, all in a great location--a truly unique option in the lakefront condo market. Close to Lake Michigan, Park, Golf, Tennis, shopping, Wrigley Field, Whole Foods, trains & buses. WELCOME HOME!
Closed
$485,000
3700 N Lake Shore Dr APT 305, Chicago, IL 60613
2beds
1,600sqft
Condominium, Duplex, Single Family Residence
Built in 1980
-- sqft lot
$444,800 Zestimate®
$303/sqft
$4,193 Estimated rent
Home value
$444,800
$383,000 - $516,000
$4,193/mo
Zestimate® history
Owner options
List your home for rent
$4,193/mo
Rent Zestimate®
Find your next renter with Zillow Rental Manager. Plus, with online applications, you can quickly screen prospective tenants – for free.
$4,193/mo
Rent Zestimate®
Refinance and save
$4,204/mo
Est. payment
Refinancing to a lower rate could help reduce your monthly payments and save thousands over the life of the loan.
$4,204/mo
Est. payment
Explore your selling options
Work with a Zillow partner agent
Leverage their expertise and Zillow's premium Showcase listings to get your home seen by more buyers.
Get startedList with your own agent
Get your home in front of millions of buyers by listing it on Zillow.
Learn how to do itSell it yourself
Take full control of how buyers see your home on Zillow by listing For Sale by Owner (FSBO).
List your homeWhat's special
Zillow last checked:
Listing updated:
Listed by:
Caroline Moellering 312-320-9550,
@properties Christie's International Real Estate
Bought with:
Cathryn Browne
CB Real Estate LLC
Source: MRED as distributed by MLS GRID,MLS#: 12035198
Facts & features
Interior
Bedrooms & bathrooms
- Bedrooms: 2
- Bathrooms: 3
- Full bathrooms: 2
- 1/2 bathrooms: 1
Rooms
- Room types: Balcony/Porch/Lanai, Walk In Closet
Primary bedroom
- Features: Flooring (Hardwood), Bathroom (Full)
- Level: Second
- Area: 240 Square Feet
- Dimensions: 16X15
Bedroom 2
- Features: Flooring (Hardwood)
- Level: Second
- Area: 204 Square Feet
- Dimensions: 17X12
Balcony porch lanai
- Level: Main
- Area: 24 Square Feet
- Dimensions: 4X6
Dining room
- Features: Flooring (Hardwood)
- Level: Main
- Area: 120 Square Feet
- Dimensions: 12X10
Kitchen
- Features: Kitchen (Galley), Flooring (Porcelain Tile)
- Level: Main
- Area: 49 Square Feet
- Dimensions: 7X7
Laundry
- Level: Second
- Area: 25 Square Feet
- Dimensions: 5X5
Living room
- Features: Flooring (Hardwood)
- Level: Main
- Area: 240 Square Feet
- Dimensions: 16X15
Walk in closet
- Features: Flooring (Hardwood)
- Level: Second
- Area: 45 Square Feet
- Dimensions: 9X5
Heating
- Natural Gas, Forced Air
Cooling
- Central Air
Appliances
- Included: Range, Microwave, Dishwasher, Refrigerator, Washer, Dryer, Disposal
- Laundry: Washer Hookup, In Unit
Features
- Walk-In Closet(s)
- Flooring: Hardwood
- Basement: None
- Number of fireplaces: 1
- Fireplace features: Decorative, Living Room
Interior area
- Total structure area: 0
- Total interior livable area: 1,600 sqft
Property
Parking
- Total spaces: 1
- Parking features: Heated Garage, On Site, Garage Owned, Attached, Garage
- Attached garage spaces: 1
Accessibility
- Accessibility features: No Disability Access
Features
- Patio & porch: Patio
Lot
- Features: Common Grounds
Details
- Parcel number: 14211060321024
- Special conditions: None
Construction
Type & style
- Home type: Condo
- Property subtype: Condominium, Duplex, Single Family Residence
Materials
- Brick
Condition
- New construction: No
- Year built: 1980
Utilities & green energy
- Electric: Circuit Breakers
- Sewer: Public Sewer
- Water: Lake Michigan, Public
Community & HOA
HOA
- Has HOA: Yes
- Amenities included: Bike Room/Bike Trails, Elevator(s), Storage, Park, Security Door Lock(s), Patio, Picnic Area
- Services included: Water, Parking, Insurance, Cable TV, Exterior Maintenance, Lawn Care, Scavenger, Snow Removal, Internet
- HOA fee: $723 monthly
Location
- Region: Chicago
Financial & listing details
- Price per square foot: $303/sqft
- Annual tax amount: $7,806
- Date on market: 3/12/2025
- Listing terms: Conventional
- Ownership: Condo
Price history
| Date | Event | Price |
|---|---|---|
| 5/30/2025 | Sold | $485,000-2%$303/sqft |
Source:  MRED as distributed by MLS GRID #12035198 Report a problem MRED as distributed by MLS GRID #12035198 Report a problem | ||
| 3/27/2025 | Contingent | $495,000$309/sqft |
Source: MRED as distributed by MLS GRID #12035198 Report a problem | ||
| 3/12/2025 | Listed for sale | $495,000$309/sqft |
Source: MRED as distributed by MLS GRID #12035198 Report a problem | ||
Public tax history
Tax history is unavailable.
Neighborhood: Lake View
Nearby homes
- $1,012,4004 bd3 ba-- sqft3700 N Lake Shore Dr #A1, Chicago, IL 60613Off Market
- $1,435,0004 bd5 ba2.2k sqft3700 N Lake Shore Dr #A2, Chicago, IL 60613Sold
- $953,9004 bd4 ba2.7k sqft3700 N Lake Shore Dr APT 104, Chicago, IL 60613Off Market
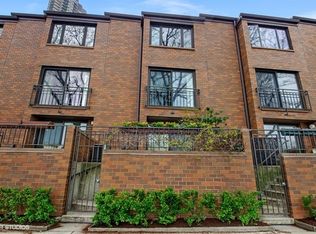
- $920,6004 bd3 ba2.7k sqft3700 N Lake Shore Dr #A8, Chicago, IL 60613Off Market
- $914,200-- bd-- ba-- sqft3700 N Lake Shore Dr #A9, Chicago, IL 60613Off Market
- $984,200-- bd-- ba-- sqft3700 N Lake Shore Dr #A10, Chicago, IL 60613Off Market
- $576,600-- bd-- ba-- sqft3700 N Lake Shore Dr #B1, Chicago, IL 60613Off Market
- $611,6002 bd2 ba1.6k sqft3700 N Lake Shore Dr #B2, Chicago, IL 60613Off Market
- $455,500-- bd-- ba-- sqft3700 N Lake Shore Dr #B46, Chicago, IL 60613Off Market
Nearby schools
GreatSchools rating
- 5/10Greeley Elementary SchoolGrades: PK-8Distance: 0.3 mi
- 3/10Lake View High SchoolGrades: 9-12Distance: 1.2 mi
Schools provided by the listing agent
- Elementary: Greeley Elementary School
- Middle: Greeley Elementary School
- High: Lake View High School
- District: 299
Source: MRED as distributed by MLS GRID. This data may not be complete. We recommend contacting the local school district to confirm school assignments for this home.
Get a cash offer in 3 minutes
Find out how much your home could sell for in as little as 3 minutes with a no-obligation cash offer.
Estimated market value
$444,800
Get a cash offer in 3 minutes
Find out how much your home could sell for in as little as 3 minutes with a no-obligation cash offer.
Estimated market value
$444,800
- Illinois
- Cook County
- Chicago
- 60613
- Lake View
- 3700 N Lake Shore Dr Apartment 305
Nearby cities
Nearby neighborhoods
Nearby zip codes
Other Chicago Topics
