YOU SIMPLY MUST SEE THIS FANTASTIC 2BR/2.5BA DUPLEX HOME ON LAKE SHORE DR! Rare to Market - this is a fully renovated Lakeview East 2BR/2.5BA Duplex with Garage Parking included in the price! No detail was spared in this top to bottom renovation! This home offers an expansive floor plan and generous room sizes with plenty of room to spread out on 2 levels. The interior is sure to wow! Starting from the tall all travertine stone statement fireplace, this home offers warm wood floors throughout, a fabulous chef's kitchen with white soft close shaker cabinetry, gorgeous marble backsplash, all state of the art stainless appliances, natural stone countertops, high-end Silgranit Farm sink, custom Maxim chandeliers and almost too much to list! The two and a half baths were fully re-imagined from the original layout and feature an expanded shower, natural stone countertops, custom vanities and luxurious floor to ceiling porcelain and glass tile! The home offers a great floor plan with two levels of decadent living space and dedicated areas for living, dining and entertaining. An indoor PARKING SPACE AND PRIVATE STORAGE UNIT ARE INCLUDED IN THE PRICE! 3700 N. Lake Shore Dr. is a boutique elevator building and offers garage parking, sun deck, playground, dedicated storage units and more! Approx. $454,539.79 in Reserves | Pet Friendly | Rentals Are Permitted - 6 Units Currently Rented | Storage Unit #312 and Parking #23 included with Sale | $150 Move-In/Move-Out Fee. This home was loved and it shows in every detail! The home sits in a superior lakefront location, offers an easy and convenient lifestyle, great transportation at your front door, direct access to all the lakefront amenities with the best of the Lakeview East shopping, dining and entertainment steps away. Welcome Home!
Closed
$590,000
3700 N Lake Shore Dr APT 312, Chicago, IL 60613
2beds
1,600sqft
Condominium, Duplex, Single Family Residence
Built in 1980
-- sqft lot
$442,500 Zestimate®
$369/sqft
$4,292 Estimated rent
Home value
$442,500
$385,000 - $513,000
$4,292/mo
Zestimate® history
Owner options
List your home for rent
$4,292/mo
Rent Zestimate®
Find your next renter with Zillow Rental Manager. Plus, with online applications, you can quickly screen prospective tenants – for free.
$4,292/mo
Rent Zestimate®
Refinance and save
$4,853/mo
Est. payment
Refinancing to a lower rate could help reduce your monthly payments and save thousands over the life of the loan.
$4,853/mo
Est. payment
Explore your selling options
Work with a Zillow partner agent
Leverage their expertise and Zillow's premium Showcase listings to get your home seen by more buyers.
Get startedList with your own agent
Get your home in front of millions of buyers by listing it on Zillow.
Learn how to do itSell it yourself
Take full control of how buyers see your home on Zillow by listing For Sale by Owner (FSBO).
List your homeWhat's special
Zillow last checked:
Listing updated:
Listed by:
Cathryn Browne 312-547-9157,
CB Real Estate LLC
Bought with:
Diana Radosta
Compass
Source: MRED as distributed by MLS GRID,MLS#: 12360598
Facts & features
Interior
Bedrooms & bathrooms
- Bedrooms: 2
- Bathrooms: 3
- Full bathrooms: 2
- 1/2 bathrooms: 1
Rooms
- Room types: Balcony/Porch/Lanai, Walk In Closet
Primary bedroom
- Features: Flooring (Hardwood), Bathroom (Full)
- Level: Second
- Area: 240 Square Feet
- Dimensions: 16X15
Bedroom 2
- Features: Flooring (Hardwood)
- Level: Second
- Area: 204 Square Feet
- Dimensions: 17X12
Balcony porch lanai
- Level: Main
- Area: 24 Square Feet
- Dimensions: 4X6
Dining room
- Features: Flooring (Hardwood)
- Level: Main
- Area: 120 Square Feet
- Dimensions: 12X10
Kitchen
- Features: Kitchen (Eating Area-Breakfast Bar, Custom Cabinetry, Granite Counters, SolidSurfaceCounter, Updated Kitchen), Flooring (Porcelain Tile)
- Level: Main
- Area: 49 Square Feet
- Dimensions: 7X7
Laundry
- Level: Second
- Area: 25 Square Feet
- Dimensions: 5X5
Living room
- Features: Flooring (Hardwood)
- Level: Main
- Area: 240 Square Feet
- Dimensions: 16X15
Walk in closet
- Features: Flooring (Hardwood)
- Level: Second
- Area: 60 Square Feet
- Dimensions: 10X6
Heating
- Natural Gas, Forced Air
Cooling
- Central Air
Appliances
- Included: Microwave, Dishwasher, Refrigerator, Washer, Dryer, Disposal
- Laundry: Main Level, Washer Hookup, In Unit
Features
- Storage, Built-in Features, Walk-In Closet(s)
- Flooring: Hardwood
- Windows: Skylight(s)
- Basement: None
- Number of fireplaces: 1
- Fireplace features: Wood Burning, Electric, Living Room
Interior area
- Total structure area: 0
- Total interior livable area: 1,600 sqft
Property
Parking
- Total spaces: 1
- Parking features: Heated Garage, On Site, Garage Owned, Attached, Garage
- Attached garage spaces: 1
Accessibility
- Accessibility features: No Disability Access
Features
- Patio & porch: Patio
Lot
- Features: Common Grounds
Details
- Parcel number: 14211060321045
- Special conditions: None
Construction
Type & style
- Home type: Condo
- Property subtype: Condominium, Duplex, Single Family Residence
Materials
- Brick
Condition
- New construction: No
- Year built: 1980
Utilities & green energy
- Electric: Circuit Breakers
- Sewer: Public Sewer
- Water: Public
Community & HOA
HOA
- Has HOA: Yes
- Amenities included: Bike Room/Bike Trails, Elevator(s), Storage, Park, Sundeck, Security Door Lock(s), Service Elevator(s)
- Services included: Water, Parking, Insurance, Cable TV, Exterior Maintenance, Lawn Care, Scavenger, Snow Removal, Internet
- HOA fee: $654 monthly
Location
- Region: Chicago
Financial & listing details
- Price per square foot: $369/sqft
- Annual tax amount: $5,703
- Date on market: 5/12/2025
- Listing terms: Cash
- Ownership: Condo
Price history
| Date | Event | Price |
|---|---|---|
| 7/14/2025 | Sold | $590,000-0.8%$369/sqft |
Source:  MRED as distributed by MLS GRID #12360598 Report a problem MRED as distributed by MLS GRID #12360598 Report a problem | ||
| 5/19/2025 | Contingent | $595,000$372/sqft |
Source: MRED as distributed by MLS GRID #12360598 Report a problem | ||
| 5/12/2025 | Listed for sale | $595,000+70%$372/sqft |
Source: MRED as distributed by MLS GRID #12360598 Report a problem | ||
| 2/10/2016 | Sold | $350,000$219/sqft |
Source: MRED as distributed by MLS GRID #09104715 Report a problem | ||
Public tax history
Tax history is unavailable.
Neighborhood: Lake View
Nearby homes
- $1,012,4004 bd3 ba-- sqft3700 N Lake Shore Dr #A1, Chicago, IL 60613Off Market
- $1,435,0004 bd5 ba2.2k sqft3700 N Lake Shore Dr #A2, Chicago, IL 60613Sold
- $959,4004 bd4 ba2.7k sqft3700 N Lake Shore Dr APT 104, Chicago, IL 60613Off Market
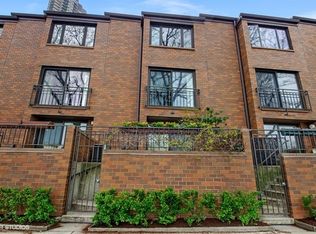
- $922,3004 bd3 ba2.7k sqft3700 N Lake Shore Dr #A8, Chicago, IL 60613Off Market
- $919,600-- bd-- ba-- sqft3700 N Lake Shore Dr #A9, Chicago, IL 60613Off Market
- $973,800-- bd-- ba-- sqft3700 N Lake Shore Dr #A10, Chicago, IL 60613Off Market
- $573,300-- bd-- ba-- sqft3700 N Lake Shore Dr #B1, Chicago, IL 60613Off Market
- $606,2002 bd2 ba1.6k sqft3700 N Lake Shore Dr #B2, Chicago, IL 60613Off Market
- $457,300-- bd-- ba-- sqft3700 N Lake Shore Dr #B46, Chicago, IL 60613Off Market
Nearby schools
GreatSchools rating
- 5/10Greeley Elementary SchoolGrades: PK-8Distance: 0.3 mi
- 3/10Lake View High SchoolGrades: 9-12Distance: 1.2 mi
Schools provided by the listing agent
- Elementary: Greeley Elementary School
- Middle: Greeley Elementary School
- High: Lake View High School
- District: 299
Source: MRED as distributed by MLS GRID. This data may not be complete. We recommend contacting the local school district to confirm school assignments for this home.
Get a cash offer in 3 minutes
Find out how much your home could sell for in as little as 3 minutes with a no-obligation cash offer.
Estimated market value
$442,500
Get a cash offer in 3 minutes
Find out how much your home could sell for in as little as 3 minutes with a no-obligation cash offer.
Estimated market value
$442,500
- Illinois
- Cook County
- Chicago
- 60613
- Lake View
- 3700 N Lake Shore Dr Apartment 312
Nearby cities
Nearby neighborhoods
Nearby zip codes
Other Chicago Topics
