Welcome to 3700 N Lake Shore Drive, an exceptionally rare opportunity to own a completely reimagined three level, penthouse townhome in one of Lakeview's most exclusive communities in the sky. Meticulously renovated from top to bottom with expert craftsmanship and curated design. This extraordinary 4-bedroom, 4.1-bathroom, 2,600 square-foot residence offers the privacy and scale of a single-family home paired with breathtaking views of Lake Michigan and the iconic Wrigley Field. From the moment you enter, you are welcomed by white oak floors, soaring vaulted ceilings, and expansive skylights. The kitchen was designed for an elevated culinary experience, featuring custom cabinetry, striking Taj Mahal quartzite countertops, and top-of-the-line Wolf and Sub-Zero appliances. Perfectly positioned through an arched window frame to connect and capture both lakefront serenity and Wrigley Field energy. The kitchen also offers a dedicated dining space, pantry and coffee bar. The living room is a true showstopper, centered around a wood-burning fireplace with porcelain surround, reeded wood detailing, custom built-ins, floating shelves, designer lighting, and wainscoting, creating an atmosphere of timeless luxury, all while overlooking the Chicago lake front. A bold powder room and coat closet complete the main level. Two levels of bedrooms continue the home's thoughtful design, anchored by a custom hallway hutch for both styling and storage. Four spacious bedrooms, three with private ensuite baths and one with an adjacent hall bath. Each appointed with built-out closets and floods of natural light. The primary suite exudes sophistication, anchored by a gas fireplace with painted oak mantel, and custom built-ins. The primary ensuite features heated floors, a marble walk-in shower with bench, dual vanity, and elevated fixtures, while the walk-in closet delivers exceptional storage. This suite also has direct access to a private balcony. Additional highlights include a fully built-out laundry room with side-by-side washer/dryer, custom cabinetry, and herringbone tile flooring, new HVAC systems and new windows. All set within an elevator building with attached heated garage parking and a private resident park, this residence delivers an unmatched lifestyle just steps from Lake Michigan, parks, Wrigley Field, and Lakeview's finest dining, shopping, recreation, and convenient public transportation. A truly rare offering where luxury, location, and lifestyle converge in this exceptional Lake Shore Drive townhome in the sky.
Closed
$1,130,000
3700 N Lake Shore Dr APT 702, Chicago, IL 60613
4beds
--sqft
Townhouse, Condominium, Single Family Residence
Built in 1980
-- sqft lot
$1,130,700 Zestimate®
$--/sqft
$4,683 Estimated rent
Home value
$1,130,700
$1.03M - $1.24M
$4,683/mo
Zestimate® history
Owner options
List your home for rent
$4,683/mo
Rent Zestimate®
Find your next renter with Zillow Rental Manager. Plus, with online applications, you can quickly screen prospective tenants – for free.
$4,683/mo
Rent Zestimate®
Refinance and save
$7,849/mo
Est. payment
Refinancing to a lower rate could help reduce your monthly payments and save thousands over the life of the loan.
$7,849/mo
Est. payment
Explore your selling options
Work with a Zillow partner agent
Leverage their expertise and Zillow's premium Showcase listings to get your home seen by more buyers.
Get startedList with your own agent
Get your home in front of millions of buyers by listing it on Zillow.
Learn how to do itSell it yourself
Take full control of how buyers see your home on Zillow by listing For Sale by Owner (FSBO).
List your homeWhat's special
Private resident parkFour spacious bedroomsFloods of natural lightDesigner lightingCoffee barElevated fixturesAttached heated garage parking
Zillow last checked:
Listing updated:
Listed by:
Danielle Dowell 312-391-5655,
Berkshire Hathaway HomeServices Chicago,
Tanner Peterson,
Berkshire Hathaway HomeServices Chicago
Bought with:
Christopher Sterling
@properties Christie's International Real Estate
Source: MRED as distributed by MLS GRID,MLS#: 12661026
Facts & features
Interior
Bedrooms & bathrooms
- Bedrooms: 4
- Bathrooms: 5
- Full bathrooms: 4
- 1/2 bathrooms: 1
Rooms
- Room types: Balcony/Porch/Lanai, Storage
Primary bedroom
- Features: Flooring (Hardwood), Window Treatments (Double Pane Windows), Bathroom (Full, Double Sink)
- Level: Third
- Area: 315 Square Feet
- Dimensions: 15X21
Bedroom 2
- Features: Flooring (Hardwood), Window Treatments (Double Pane Windows)
- Level: Third
- Area: 204 Square Feet
- Dimensions: 12X17
Bedroom 3
- Features: Flooring (Hardwood), Window Treatments (Double Pane Windows)
- Level: Second
- Area: 204 Square Feet
- Dimensions: 12X17
Bedroom 4
- Features: Flooring (Hardwood), Window Treatments (Double Pane Windows)
- Level: Second
- Area: 204 Square Feet
- Dimensions: 12X17
Balcony porch lanai
- Level: Third
- Area: 36 Square Feet
- Dimensions: 4X9
Dining room
- Features: Flooring (Hardwood), Window Treatments (Double Pane Windows, Skylight(s))
- Level: Main
- Area: 156 Square Feet
- Dimensions: 12X13
Kitchen
- Features: Kitchen (Island, Pantry-Closet, Custom Cabinetry, Pantry, SolidSurfaceCounter, Updated Kitchen), Flooring (Hardwood), Window Treatments (Skylight(s))
- Level: Main
- Area: 169 Square Feet
- Dimensions: 13X13
Laundry
- Features: Flooring (Ceramic Tile)
- Level: Third
- Area: 21 Square Feet
- Dimensions: 3X7
Living room
- Features: Flooring (Hardwood), Window Treatments (Double Pane Windows, Skylight(s))
- Level: Main
- Area: 408 Square Feet
- Dimensions: 17X24
Storage
- Features: Flooring (Hardwood)
- Level: Second
- Area: 36 Square Feet
- Dimensions: 6X6
Heating
- Natural Gas, Forced Air, Radiant Floor
Cooling
- Central Air
Appliances
- Included: Range, Microwave, Dishwasher, Refrigerator, Washer, Dryer, Disposal, Wine Refrigerator, Electric Cooktop, Electric Oven
- Laundry: Washer Hookup, In Unit, Laundry Closet
Features
- Vaulted Ceiling(s), Dry Bar, Elevator, Storage, Built-in Features, Walk-In Closet(s), High Ceilings, Open Floorplan, Special Millwork, Dining Combo, Lobby, Pantry, Replacement Windows, Quartz Counters
- Flooring: Hardwood
- Windows: Replacement Windows, Screens, Skylight(s)
- Basement: None
- Number of fireplaces: 2
- Fireplace features: Wood Burning, Gas Log, Insert, Living Room, Master Bedroom
Interior area
- Total structure area: 0
Property
Parking
- Total spaces: 1
- Parking features: Concrete, Garage Door Opener, Heated Garage, Yes, Garage Owned, Attached, Garage
- Attached garage spaces: 1
- Has uncovered spaces: Yes
Accessibility
- Accessibility features: No Disability Access
Features
- Patio & porch: Patio
- Exterior features: Balcony, Lighting
- Has view: Yes
- View description: Water, Front of Property
- Has water view: Yes
- Water view: Water,Front of Property
- Waterfront features: Lake Front
Lot
- Features: Common Grounds, Landscaped
Details
- Parcel number: 14211060321036
- Special conditions: None
Construction
Type & style
- Home type: Townhouse
- Property subtype: Townhouse, Condominium, Single Family Residence
Materials
- Brick
Condition
- New construction: No
- Year built: 1980
- Major remodel year: 2026
Details
- Builder model: Penthouse Tri-plex
Utilities & green energy
- Electric: Circuit Breakers
- Sewer: Public Sewer, Storm Sewer
- Water: Lake Michigan
Community & HOA
Community
- Features: Park
HOA
- Has HOA: Yes
- Amenities included: Elevator in Residence, Park, Receiving Room, Security Door Lock(s), Elevator(s), Picnic Area
- Services included: Water, Parking, Insurance, Cable TV, Exterior Maintenance, Lawn Care, Scavenger, Snow Removal
- HOA fee: $1,198 monthly
Location
- Region: Chicago
Financial & listing details
- Annual tax amount: $15,198
- Date on market: 5/28/2026
- Listing terms: Conventional
- Ownership: Condo
Price history
| Date | Event | Price |
|---|---|---|
| 7/6/2026 | Sold | $1,130,000-5.8% |
Source:  MRED as distributed by MLS GRID #12661026 Report a problem MRED as distributed by MLS GRID #12661026 Report a problem | ||
| 6/8/2026 | Contingent | $1,200,000 |
Source: MRED as distributed by MLS GRID #12661026 Report a problem | ||
| 5/28/2026 | Listed for sale | $1,200,000 |
Source: MRED as distributed by MLS GRID #12661026 Report a problem | ||
| 5/28/2026 | Listing removed | $1,200,000 |
Source: MRED as distributed by MLS GRID #12644778 Report a problem | ||
| 5/14/2026 | Price change | $1,200,000+118.2% |
Source: MRED as distributed by MLS GRID #12644778 Report a problem | ||
| 12/10/2025 | Pending sale | $549,900 |
Source: MRED as distributed by MLS GRID #12517984 Report a problem | ||
| 11/29/2025 | Contingent | $549,900 |
Source: MRED as distributed by MLS GRID #12517984 Report a problem | ||
| 11/14/2025 | Listed for sale | $549,900 |
Source: MRED as distributed by MLS GRID #12517984 Report a problem | ||
Public tax history
Tax history is unavailable.
Neighborhood: Lake View
Nearby homes
- $1,012,4004 bd3 ba-- sqft3700 N Lake Shore Dr #A1, Chicago, IL 60613Off Market
- $1,435,0004 bd5 ba2.2k sqft3700 N Lake Shore Dr #A2, Chicago, IL 60613Sold
- $959,4004 bd4 ba2.7k sqft3700 N Lake Shore Dr APT 104, Chicago, IL 60613Off Market
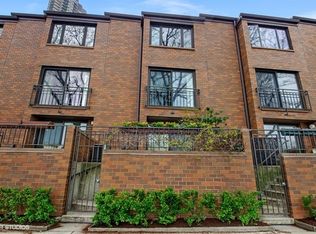
- $922,3004 bd3 ba2.7k sqft3700 N Lake Shore Dr #A8, Chicago, IL 60613Off Market
- $919,600-- bd-- ba-- sqft3700 N Lake Shore Dr #A9, Chicago, IL 60613Off Market
- $973,800-- bd-- ba-- sqft3700 N Lake Shore Dr #A10, Chicago, IL 60613Off Market
- $573,300-- bd-- ba-- sqft3700 N Lake Shore Dr #B1, Chicago, IL 60613Off Market
- $606,2002 bd2 ba1.6k sqft3700 N Lake Shore Dr #B2, Chicago, IL 60613Off Market
- $457,300-- bd-- ba-- sqft3700 N Lake Shore Dr #B46, Chicago, IL 60613Off Market
Nearby schools
GreatSchools rating
- 5/10Greeley Elementary SchoolGrades: PK-8Distance: 0.3 mi
- 3/10Lake View High SchoolGrades: 9-12Distance: 1.2 mi
Schools provided by the listing agent
- Elementary: Greeley Elementary School
- Middle: Greeley Elementary School
- High: Lake View High School
- District: 299
Source: MRED as distributed by MLS GRID. This data may not be complete. We recommend contacting the local school district to confirm school assignments for this home.
Get a cash offer in 3 minutes
Find out how much your home could sell for in as little as 3 minutes with a no-obligation cash offer.
Estimated market value
$1,130,700
Get a cash offer in 3 minutes
Find out how much your home could sell for in as little as 3 minutes with a no-obligation cash offer.
Estimated market value
$1,130,700
- Illinois
- Cook County
- Chicago
- 60613
- Lake View
- 3700 N Lake Shore Dr Apartment 702
Nearby cities
Nearby neighborhoods
Nearby zip codes
Other Chicago Topics
