OMG -oversized 3 level Penthouse on Lake Shore drive! Take in serene views of Lake Michigan, the Park, Wrigley field and Chicago skyline from this 3 level home in a gated community! Completely remodeled kitchen creating an entertainers paradise. So much prep space on these Quartz counters that extend to 5 person eat in dining peninsula. $100K kitchen remodel brings you classic & timeless white wood cabinets, upgraded sleek S.S. appliances, elongated whisper white hexagon back splash and floating wood shelves. This home takes on mid century modern vibes with soaring 15 ft+ angled ceilings, and gleaming hardwood floors in a natural finish! In the living room you can cozy up to the wood burning fireplace with black marble surround while you take in expansive views of Lake Michigan & the park from wall of windows. Want more living space.. retreat to the 2nd level where will you will find an East facing family room - ideal for a work out room, play room and your chill space. King sized primary bedroom with an East facing patio for your morning or evening beverage of choice! Remodeled en-suite marble bath complete with an oversized vanity, custom built-ins, whirlpool tub & separate shower. The 3rd bedroom even comes with an adjoining Jack n Jill bath! And don't forget the ever important FULL sized laundry room! Heated garage parking, Extra storage and Private park exclusive to residents of 3700 Lake Shore. This is an elevator building! Elevator access to 1st, 2nd & 3d floor. Truly a unique home offering East & West facing views - watch the sun rise in the East, and catch the sunsets over Wrigley Field.
Closed
$725,000
3700 N Lake Shore Dr APT 705, Chicago, IL 60613
3beds
2,800sqft
Condominium, Duplex, Single Family Residence
Built in ----
-- sqft lot
$957,200 Zestimate®
$259/sqft
$6,216 Estimated rent
Home value
$957,200
$871,000 - $1.06M
$6,216/mo
Zestimate® history
Owner options
List your home for rent
$6,216/mo
Rent Zestimate®
Find your next renter with Zillow Rental Manager. Plus, with online applications, you can quickly screen prospective tenants – for free.
$6,216/mo
Rent Zestimate®
Refinance and save
$6,379/mo
Est. payment
Refinancing to a lower rate could help reduce your monthly payments and save thousands over the life of the loan.
$6,379/mo
Est. payment
Explore your selling options
Work with a Zillow partner agent
Leverage their expertise and Zillow's premium Showcase listings to get your home seen by more buyers.
Get startedList with your own agent
Get your home in front of millions of buyers by listing it on Zillow.
Learn how to do itSell it yourself
Take full control of how buyers see your home on Zillow by listing For Sale by Owner (FSBO).
List your homeWhat's special
Lake shore driveChicago skylineQuartz countersPrivate parkTimeless white wood cabinetsGleaming hardwood floorsSeparate shower
Zillow last checked:
Listing updated:
Listed by:
Jennifer Evans Piet 773-544-7653,
@properties Christie's International Real Estate
Bought with:
Kenneth Levine
RE/MAX 10 Lincoln Park
Source: MRED as distributed by MLS GRID,MLS#: 11965711
Facts & features
Interior
Bedrooms & bathrooms
- Bedrooms: 3
- Bathrooms: 4
- Full bathrooms: 3
- 1/2 bathrooms: 1
Rooms
- Room types: Balcony/Porch/Lanai, Storage
Primary bedroom
- Features: Flooring (Carpet), Window Treatments (Blinds), Bathroom (Full, Whirlpool & Sep Shwr)
- Level: Third
- Area: 266 Square Feet
- Dimensions: 19X14
Bedroom 2
- Features: Flooring (Hardwood), Window Treatments (Blinds)
- Level: Third
- Area: 192 Square Feet
- Dimensions: 16X12
Bedroom 3
- Features: Flooring (Hardwood), Window Treatments (Blinds)
- Level: Second
- Area: 168 Square Feet
- Dimensions: 14X12
Balcony porch lanai
- Features: Flooring (Other)
- Level: Third
- Area: 12 Square Feet
- Dimensions: 4X3
Balcony porch lanai
- Features: Flooring (Other)
- Level: Second
- Area: 28 Square Feet
- Dimensions: 7X4
Dining room
- Features: Flooring (Hardwood)
- Level: Main
- Area: 171 Square Feet
- Dimensions: 19X9
Family room
- Features: Flooring (Hardwood), Window Treatments (Double Pane Windows)
- Level: Second
- Area: 210 Square Feet
- Dimensions: 15X14
Kitchen
- Features: Kitchen (Eating Area-Breakfast Bar, Pantry-Butler, Breakfast Room, Custom Cabinetry, SolidSurfaceCounter, Updated Kitchen), Flooring (Hardwood), Window Treatments (Blinds)
- Level: Main
- Area: 216 Square Feet
- Dimensions: 18X12
Laundry
- Features: Flooring (Other)
- Level: Second
- Area: 49 Square Feet
- Dimensions: 7X7
Living room
- Features: Flooring (Hardwood), Window Treatments (Blinds)
- Level: Main
- Area: 361 Square Feet
- Dimensions: 19X19
Storage
- Features: Flooring (Sustainable)
- Level: Third
- Area: 40 Square Feet
- Dimensions: 10X4
Heating
- Natural Gas, Forced Air, Sep Heating Systems - 2+, Indv Controls, Zoned
Cooling
- Central Air
Appliances
- Included: Range, Microwave, Dishwasher, Refrigerator, Washer, Dryer, Disposal, Stainless Steel Appliance(s), Range Hood
- Laundry: Washer Hookup, Upper Level, Gas Dryer Hookup, In Unit, Laundry Closet
Features
- Cathedral Ceiling(s), Elevator, 1st Floor Bedroom, Walk-In Closet(s), High Ceilings, Granite Counters
- Flooring: Hardwood, Carpet
- Windows: Screens, Skylight(s)
- Basement: None
- Number of fireplaces: 1
- Fireplace features: Wood Burning, Attached Fireplace Doors/Screen, Living Room
- Common walls with other units/homes: End Unit
Interior area
- Total structure area: 2,700
- Total interior livable area: 2,800 sqft
- Finished area below ground: 0
Property
Parking
- Total spaces: 1
- Parking features: Concrete, Garage Door Opener, Heated Garage, On Site, Garage Owned, Attached, Garage
- Attached garage spaces: 1
- Has uncovered spaces: Yes
Accessibility
- Accessibility features: No Disability Access
Features
- Patio & porch: Deck, Patio
- Exterior features: Balcony, Lighting
- Has view: Yes
- View description: Water
- Has water view: Yes
- Water view: Water
- Waterfront features: Lake Front
Lot
- Features: Landscaped, Views
Details
- Parcel number: 14211060321033
- Special conditions: None
- Other equipment: TV-Cable, Ceiling Fan(s)
Construction
Type & style
- Home type: Condo
- Property subtype: Condominium, Duplex, Single Family Residence
Materials
- Brick
- Foundation: Concrete Perimeter
Condition
- New construction: No
- Major remodel year: 2018
Utilities & green energy
- Electric: Circuit Breakers
- Sewer: Public Sewer
- Water: Public
Green energy
- Water conservation: Low flow commode
Community & HOA
Community
- Features: Park, Sidewalks
- Security: Carbon Monoxide Detector(s)
HOA
- Has HOA: Yes
- Amenities included: Elevator(s), Storage, Park, Receiving Room
- Services included: Water, Parking, Insurance, Cable TV, Exterior Maintenance, Lawn Care, Scavenger, Snow Removal
- HOA fee: $1,199 monthly
Location
- Region: Chicago
Financial & listing details
- Price per square foot: $259/sqft
- Tax assessed value: $892,510
- Annual tax amount: $13,780
- Date on market: 2/13/2024
- Listing terms: Conventional
- Ownership: Condo
Price history
| Date | Event | Price |
|---|---|---|
| 4/24/2024 | Sold | $725,000-3.3%$259/sqft |
Source:  MRED as distributed by MLS GRID #11965711 Report a problem MRED as distributed by MLS GRID #11965711 Report a problem | ||
| 4/17/2024 | Pending sale | $750,000$268/sqft |
Source: MRED as distributed by MLS GRID #11965711 Report a problem | ||
| 3/14/2024 | Contingent | $750,000$268/sqft |
Source: MRED as distributed by MLS GRID #11965711 Report a problem | ||
| 2/13/2024 | Listed for sale | $750,000+50%$268/sqft |
Source: MRED as distributed by MLS GRID #11965711 Report a problem | ||
| 8/27/2004 | Sold | $500,000+108.3%$179/sqft |
Source: Public Record Report a problem | ||
| 5/17/1996 | Sold | $240,000$86/sqft |
Source: Public Record Report a problem | ||
Public tax history
| Year | Property taxes | Tax assessment |
|---|---|---|
| 2024 | -- | $89,251 +33.2% |
| 2023 | $13,437 -2.5% | $66,999 |
| 2022 | $13,781 +7.6% | $66,999 |
| 2021 | $12,803 +5.6% | $66,999 +16.4% |
| 2020 | $12,129 +0.6% | $57,550 -9.3% |
| 2019 | $12,054 +1.7% | $63,428 |
| 2018 | $11,851 +12.3% | $63,428 +21.1% |
| 2017 | $10,553 +5.6% | $52,396 |
| 2016 | $9,994 +9.6% | $52,396 |
| 2015 | $9,121 +14.3% | $52,396 +14.9% |
| 2014 | $7,982 +2.2% | $45,589 |
| 2013 | $7,813 -10.6% | $45,589 -11% |
| 2012 | $8,739 -8.6% | $51,195 -16.1% |
| 2011 | $9,562 +4.6% | $61,030 |
| 2010 | $9,142 +3.6% | $61,030 -2.4% |
| 2009 | $8,823 +18.2% | $62,516 +10.4% |
| 2008 | $7,463 +3.2% | $56,605 |
| 2007 | $7,233 +0.8% | $56,605 |
| 2006 | $7,176 -2.2% | $56,605 +21.1% |
| 2005 | $7,339 +1.3% | $46,746 |
| 2004 | $7,247 -2% | $46,746 |
| 2003 | $7,397 +18.3% | $46,746 +34.3% |
| 2002 | $6,255 +3.8% | $34,815 |
| 2001 | $6,029 -5.7% | $34,815 |
| 2000 | $6,392 | $34,815 -1.3% |
| 1999 | $6,392 | $35,272 |
Find assessor info on the county website
Neighborhood: Lake View
Nearby homes
- $1,017,2004 bd3 ba-- sqft3700 N Lake Shore Dr #A1, Chicago, IL 60613Off Market
- $1,435,0004 bd5 ba2.2k sqft3700 N Lake Shore Dr #A2, Chicago, IL 60613Sold
- $963,4004 bd4 ba2.7k sqft3700 N Lake Shore Dr APT 104, Chicago, IL 60613Off Market
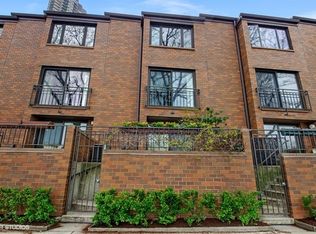
- $915,6004 bd3 ba2.7k sqft3700 N Lake Shore Dr #A8, Chicago, IL 60613Off Market
- $924,000-- bd-- ba-- sqft3700 N Lake Shore Dr #A9, Chicago, IL 60613Off Market
- $973,800-- bd-- ba-- sqft3700 N Lake Shore Dr #A10, Chicago, IL 60613Off Market
- $573,300-- bd-- ba-- sqft3700 N Lake Shore Dr #B1, Chicago, IL 60613Off Market
- $602,9002 bd2 ba1.6k sqft3700 N Lake Shore Dr #B2, Chicago, IL 60613Off Market
- $457,300-- bd-- ba-- sqft3700 N Lake Shore Dr #B46, Chicago, IL 60613Off Market
Nearby schools
GreatSchools rating
- 5/10Greeley Elementary SchoolGrades: PK-8Distance: 0.3 mi
- 3/10Lake View High SchoolGrades: 9-12Distance: 1.2 mi
Schools provided by the listing agent
- Elementary: Greeley Elementary School
- Middle: Greeley Elementary School
- High: Lake View High School
- District: 299
Source: MRED as distributed by MLS GRID. This data may not be complete. We recommend contacting the local school district to confirm school assignments for this home.
Get a cash offer in 3 minutes
Find out how much your home could sell for in as little as 3 minutes with a no-obligation cash offer.
Estimated market value
$957,200
Get a cash offer in 3 minutes
Find out how much your home could sell for in as little as 3 minutes with a no-obligation cash offer.
Estimated market value
$957,200
- Illinois
- Cook County
- Chicago
- 60613
- Lake View
- 3700 N Lake Shore Dr Apartment 705
Nearby cities
Nearby neighborhoods
Nearby zip codes
Other Chicago Topics
