The coveted Denver lifestyle welcomes residents at 3700 Marion — an enclave of eight contemporary, multilevel hideaways tucked into the heart of RiNo. Each residence flaunts an open-concept floorplan and a curated mix of indoor-outdoor connectivity. The first of three stories allows owners to utilize the floor as a commercial space, or fully imagine the home with multiple levels of residential living. Soaring ceilings, oversized windows and chic finishes create an awe-inducing composition synonymous with the modern style of city living. A rooftop patio invites endless ways to entertain with a backdrop of city and mountain views. Easily accessible to RiNo’s endless amenities with convenient proximity to mass transit, these residences merge easy living with sophistication — all with impeccable live/work capabilities. Reach out to learn about CRA opportunity zone that offer 2.5% of loan amount as credits, or another that only needs 3% down!
Sold for $553,500
$553,500
3700 N Marion Street #107, Denver, CO 80205
2beds
1,206sqft
Townhouse
Built in 2022
-- sqft lot
$512,100 Zestimate®
$459/sqft
$3,394 Estimated rent
Home value
$512,100
$486,000 - $538,000
$3,394/mo
Zestimate® history
Owner options
List your home for rent
$3,394/mo
Rent Zestimate®
Find your next renter with Zillow Rental Manager. Plus, with online applications, you can quickly screen prospective tenants – for free.
$3,394/mo
Rent Zestimate®
Refinance and save
$3,250/mo
Est. payment
Refinancing to a lower rate could help reduce your monthly payments and save thousands over the life of the loan.
$3,250/mo
Est. payment
Explore your selling options
Work with a Zillow partner agent
Leverage their expertise and Zillow's premium Showcase listings to get your home seen by more buyers.
Get startedList with your own agent
Get your home in front of millions of buyers by listing it on Zillow.
Learn how to do itSell it yourself
Take full control of how buyers see your home on Zillow by listing For Sale by Owner (FSBO).
List your homeWhat's special
Chic finishesOversized windowsRooftop patioOpen-concept floorplanSoaring ceilings
Zillow last checked:
Listing updated:
Listed by:
Rachel Gallegos 720-308-2615 rachel@rachelgallegos.com,
Milehimodern
Bought with:
Ryan Bender, 100099921
Real Broker, LLC DBA Real
Source: REcolorado as distributed by MLS GRID,MLS#: 3091691
Facts & features
Interior
Bedrooms & bathrooms
- Bedrooms: 2
- Bathrooms: 2
- Full bathrooms: 2
- Main level bathrooms: 2
- Main level bedrooms: 1
Bedroom
- Description: 3rd Level // Loft-Style Bedroom (Non-Conforming)
- Level: Upper
Bedroom
- Description: Ground Level // Flex Space
- Level: Main
Bathroom
- Description: 2nd Level
- Level: Main
Bathroom
- Description: Ground Level
- Level: Main
Great room
- Description: 2nd Level
- Level: Main
Kitchen
- Description: 2nd Level
- Level: Main
Heating
- Electric
Cooling
- Has cooling: Yes
Appliances
- Included: Dishwasher, Microwave, Range, Refrigerator
Features
- High Ceilings, Open Floorplan, Quartz Counters
- Flooring: Tile
- Windows: Double Pane Windows
- Has basement: No
Interior area
- Total structure area: 1,206
- Total interior livable area: 1,206 sqft
- Finished area above ground: 1,206
Property
Features
- Levels: Three Or More
- Patio & porch: Patio, Rooftop
Details
- Parcel number: TBD
- Zoning: U-MX-2X
- Special conditions: Standard
Construction
Type & style
- Home type: Townhouse
- Architectural style: Urban Contemporary
- Property subtype: Townhouse
- Attached to another structure: Yes
Materials
- Stucco
- Roof: Membrane
Condition
- New Construction
- New construction: Yes
- Year built: 2022
Utilities & green energy
- Sewer: Public Sewer
- Water: Public
- Utilities for property: Cable Available, Electricity Connected, Natural Gas Connected, Phone Available
Community & HOA
Community
- Subdivision: Rino
HOA
- Has HOA: No
Location
- Region: Denver
Financial & listing details
- Price per square foot: $459/sqft
- Tax assessed value: $594,100
- Annual tax amount: $2,799
- Date on market: 10/18/2023
- Listing terms: Cash,Conventional,Other
- Exclusions: Staging Items.
- Ownership: Builder
- Electric utility on property: Yes
- Road surface type: Paved
Price history
| Date | Event | Price |
|---|---|---|
| 10/18/2023 | Sold | $553,500$459/sqft |
Source:  REcolorado as distributed by MLS GRID #3091691 Report a problem REcolorado as distributed by MLS GRID #3091691 Report a problem | ||
Public tax history
| Year | Property taxes | Tax assessment |
|---|---|---|
| 2024 | $2,799 | $36,120 -7.8% |
| 2023 | -- | $39,180 |
Find assessor info on the county website
Neighborhood: Cole
Nearby homes
- $854,5004,874 Square Feet3700 N Marion St, Denver, CO 80205Off Market
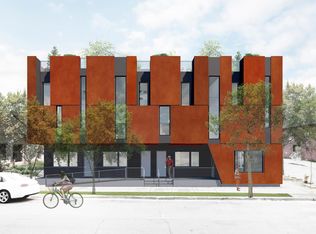
- $232,900-- bd1 ba600 sqft3700 N Marion St #101-1, Denver, CO 80205Off Market

- $599,9001 bd1 ba1.1k sqft3700 N Marion St #101, Denver, CO 80205Off Market
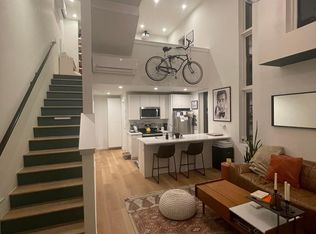
- $--1 bd1 ba660 sqft3700 N Marion St #105-2, Denver, CO 80205Off Market

- $549,5002 bd2 ba1.1k sqft3700 N Marion St UNIT 104, Denver, CO 80205Off Market
- $--1 bd2 ba1k sqft3700 N Marion St #103, Denver, CO 80205Auction
- $524,6001 bd2 ba946 sqft3700 N Marion St #108, Denver, CO 80205Off Market
- $604,4002 bd2 ba1.2k sqft3700 N Marion St #102, Denver, CO 80205Off Market
Nearby schools
GreatSchools rating
- 2/10Cole Arts And Science AcademyGrades: PK-5Distance: 0.4 mi
- 2/10Manual Middle SchoolGrades: 6-8Distance: 0.9 mi
- 5/10Manual High SchoolGrades: 9-12Distance: 0.9 mi
Schools provided by the listing agent
- Elementary: Whittier E-8
- Middle: Whittier E-8
- High: Manual
- District: Denver 1
Source: REcolorado as distributed by MLS GRID. This data may not be complete. We recommend contacting the local school district to confirm school assignments for this home.
Get a cash offer in 3 minutes
Find out how much your home could sell for in as little as 3 minutes with a no-obligation cash offer.
Estimated market value
$512,100
Get a cash offer in 3 minutes
Find out how much your home could sell for in as little as 3 minutes with a no-obligation cash offer.
Estimated market value
$512,100
- Colorado
- Denver County
- Denver
- 80205
- Cole
- 3700 N Marion Street Unit 107
Nearby cities
Nearby neighborhoods
Nearby zip codes
Other Denver Topics
