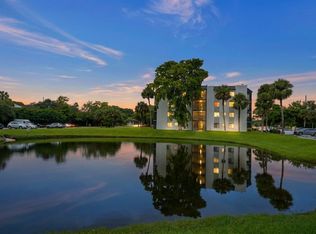
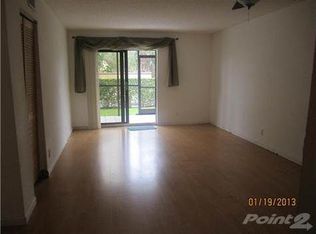
Discover exceptional value in Sunrise! This spacious 3-bedroom, 2-bathroom condo, priced under $190k, features a split floor plan, an updated kitchen with stainless steel appliances, updated bathrooms, spacious bedrooms, and custom walk-in closets. Impact-resistant windows throughout and a screened-in balcony add comfort and functionality. Conveniently located near Sawgrass Mills Mall, Broward Mall, the Sawgrass Expressway, and Florida's Turnpike, with Fort Lauderdale-Hollywood International Airport approximately 25 minutes away. This condo offers easy access to shopping, dining, and major commuting routes. The building has completed its 40-year inspection, and there are no special assessments. Enjoy space, updates, and convenience at an attractive price!
For sale
$189,999
3700 N PINE ISLAND Road #210, Sunrise, FL 33351
3beds
989sqft
Condominium
Built in 1980
-- sqft lot
$186,300 Zestimate®
$192/sqft
$788/mo HOA
What's special
Screened-in balconySpacious bedroomsSplit floor planImpact-resistant windows throughoutCustom walk-in closetsUpdated bathrooms
- 4 days
- 143
- 6
Likely to sell faster than
Zillow last checked:
Listing updated:
Listed by:
Rina A Benavides 561-212-3959,
United Realty Group, Inc
Source: BeachesMLS,MLS#: B26091764 Originating MLS: BeachesMLS
Facts & features
Interior
Bedrooms & bathrooms
- Bedrooms: 3
- Bathrooms: 2
- Full bathrooms: 2
- Main level bathrooms: 2
- Main level bedrooms: 2
Primary bedroom
- Level: Main
- Area: 158.4
- Dimensions: 14.4 X 11
Bedroom 2
- Level: Main
- Area: 120
- Dimensions: 12 X 10
Bedroom 3
- Level: Main
- Area: 90
- Dimensions: 9 X 10
Dining room
- Level: Main
- Area: 63
- Dimensions: 7 X 9
Kitchen
- Level: Main
- Area: 84
- Dimensions: 7 X 12
Living room
- Level: Main
- Area: 165
- Dimensions: 15 X 11
Heating
- Central
Cooling
- Central Air
Appliances
- Included: Dishwasher, Electric Range, Electric Water Heater, Disposal, Microwave, Oven, Refrigerator, Water Heater
- Laundry: Common Area, Laundry Room
Features
- Bidet, Built-in Features, Closet Cabinetry, Living/Dining Room, Storage, Tub Shower, Walk-In Closet(s)
- Flooring: Tile, Vinyl
- Windows: Storm Window(s)
- Has fireplace: No
Interior area
- Total structure area: 989
- Total interior livable area: 989 sqft
Video & virtual tour
Property
Parking
- Total spaces: 1
- Parking features: Assigned, Guest
- Uncovered spaces: 1
Accessibility
- Accessibility features: None
Features
- Levels: Three Or More,One
- Stories: 1
- Patio & porch: Screened, Balcony
- Exterior features: Balcony, Outdoor Living Area, Outdoor Shower, Other
- Pool features: Association, Outside Bath Access
- Has view: Yes
- View description: Canal, Other, Water
- Has water view: Yes
- Water view: Canal,Water
- Waterfront features: Canal Access, Canal Front, None
Details
- Parcel number: 494121bd0220
- Zoning: RM-16
- Special conditions: Standard
Construction
Type & style
- Home type: Condo
- Architectural style: Other
- Property subtype: Condominium
Materials
- CBS (Concrete Block Structure), Block
- Roof: Other
Condition
- Resale
- New construction: No
- Year built: 1980
Utilities & green energy
- Sewer: Public Sewer
- Water: Public
- Utilities for property: Sewer Available, Water Available
Community & HOA
Community
- Subdivision: SUNRISE SPRINGS CONDO I
HOA
- Has HOA: Yes
- Amenities included: Clubhouse, Maintenance Grounds, Laundry, Maintenance, Pool, Storage, Trash, Elevator(s)
- Services included: Common Areas, Insurance, Maintenance Grounds, Pest Control, Pool(s), Roof, Sewer, Trash, Water
- HOA fee: $788 monthly
- HOA name: Sunrise Springs Condominium Association, INC
- HOA phone: 954-742-2500
Location
- Region: Sunrise
Financial & listing details
- Price per square foot: $192/sqft
- Tax assessed value: $75,390
- Annual tax amount: $972
- Date on market: 10/23/2026
- Cumulative days on market: 5 days
- Listing terms: Cash,Conventional
Estimated market value
$186,300
$177,000 - $196,000
$2,424/mo
Price history
| Date | Event | Price |
|---|---|---|
| 10/23/2026 | Listed for sale | $189,999+108.8%$192/sqft |
Source:  BeachesMLS #B26091764 Report a problem | ||
| 3/27/2003 | Sold | $91,000+89.6%$92/sqft |
Source: Public Record Report a problem | ||
| 11/17/1997 | Sold | $48,000+72.1%$49/sqft |
Source: Public Record Report a problem | ||
| 10/1/1980 | Sold | $27,886$28/sqft |
Source: Public Record Report a problem | ||
Public tax history
| Year | Property taxes | Tax assessment |
|---|---|---|
| 2025 | $973 +4.5% | $73,410 +2.9% |
| 2024 | $931 +0.4% | $71,350 +3% |
| 2023 | $928 +6.7% | $69,280 +3% |
| 2022 | $869 +0.6% | $67,270 +3% |
| 2021 | $864 +3.1% | $65,320 +1.4% |
| 2020 | $838 +0.8% | $64,420 +2.3% |
| 2019 | $832 | $62,980 +1.9% |
| 2018 | $832 +4.8% | $61,810 +2.1% |
| 2017 | $793 -0.2% | $60,540 +2.1% |
| 2016 | $795 +0.2% | $59,300 -5.8% |
| 2015 | $794 -24.7% | $62,960 +70.9% |
| 2014 | $1,054 | $36,850 +10% |
| 2013 | $1,054 +25.3% | $33,500 +9.1% |
| 2012 | $841 +7.8% | $30,710 +4.7% |
| 2011 | $781 -4.8% | $29,340 -4.1% |
| 2010 | $820 -41.7% | $30,590 -47.7% |
| 2009 | $1,407 -42.5% | $58,490 -47% |
| 2008 | $2,448 | $110,380 |
Find assessor info on the county website
Monthly payment
Est. payment
Payment breakdown
Explore the cost of this home by adjusting the details. Changes won't be saved.Climate risks
Neighborhood: 33351
Nearby schools
Schools provided by the listing agent
- Elementary: Banyan (Broward)
- Middle: Westpine
- High: Piper
Source: BeachesMLS. This data may not be complete. We recommend contacting the local school district to confirm school assignments for this home.
- $140,0002 bd2 ba828 sqft3700 N Pine Island Rd #307, Sunrise, FL 33351For Sale
- $220,0003 bd2 ba989 sqft3700 N Pine Island Rd #310, Fort Lauderdale, FL 33351For Sale

- $145,4002 bd1 ba780 sqft3700 N Pine Island Rd #101, Fort Lauderdale, FL 33351Off Market
- $146,8002 bd1 ba827 sqft3700 N Pine Island Rd #102, Fort Lauderdale, FL 33351Off Market
Similar homes
- $215,0002 bd2 ba900 sqftPreserve At Avery Lakes, Fort Lauderdale, FL 33351For Sale
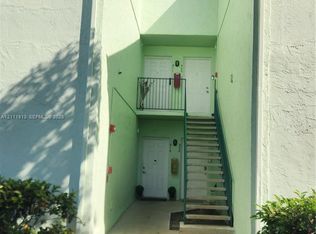
 MLS ID #A12111813, Sergio Viaggio, Sergio Viaggio Realty. MIAMI
- $189,0002 bd2 ba1k sqft3120 N PINE ISLAND Road #403, Sunrise, FL 33351For Sale
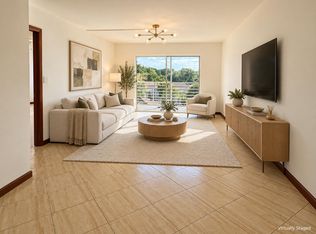
 MLS ID #B26089332, Corey Smith, Borman Smith Realty. BeachesMLS
- $150,0002 bd2 ba925 sqftGrenadier Lakees, Sunrise, FL 33351For Sale
 MLS ID #A12098947, Grayson Adler, Compass Florida, LLC. MIAMI
- $220,0003 bd2 ba989 sqft3700 N PINE ISLAND Road #310, Sunrise, FL 33351For SaleMLS ID #B26079695, Jennifer Chu, One Sotheby's International Realty. BeachesMLS
- $150,0002 bd3 ba1.4k sqft3162 N Pine Island Road, Sunrise, FL 33351For SaleMLS ID #B26038007, Carl M Carey, Approved Realty Solutions, Inc. BeachesMLS
- $175,0002 bd2 ba1.1k sqftSun Run 1, Sunrise, FL 33351For SaleMLS ID #B26083149, Leonardo Vinueza, SELLSTATE 360 REALTY. BeachesMLS
- $194,8002 bd2 ba925 sqft3629 NW 94th Avenue #5g, Sunrise, FL 33351For SaleMLS ID #B26013915, Maria Rosado, Health & Wealth Realty. BeachesMLS
- $190,0002 bd2 ba835 sqft3100 N Pine Island Road #202, Sunrise, FL 33351For SaleMLS ID #F10541736, Nancy A Mangel, Global Assets Realty. BeachesMLS
- $140,0002 bd2 ba828 sqftBldg 1, Unit C, Sunrise, FL 33351For SaleMLS ID #B26088382, Vickie Held, Better Homes & Gdns RE Fla 1st. BeachesMLS
- $177,0002 bd1 ba731 sqftPreserve At Avery Lakes, Fort Lauderdale, FL 33351For SaleMLS ID #A12088983, Luz Bencich, Grand Realty of America, Corp.. MIAMI
- $215,0002 bd2 ba1.1k sqftPebble Springs, Sunrise, FL 33351For SaleMLS ID #A12060507, Brenda Stone PA, RE/MAX Select Group. MIAMI
- $169,9992 bd2 ba828 sqftSunrise Condo Ii, Fort Lauderdale, FL 33351For SaleMLS ID #A11905305, Rosibel Rodriguez, Mari Real Estate & Management Group, Inc. MIAMI
- $179,9002 bd1 ba731 sqft8775 NW 39th Street NW #8775, Sunrise, FL 33351For SaleMLS ID #B26036385, Nava Naama Zamir, Landrich Real Estate, Inc.. BeachesMLS
- $195,0002 bd2 ba925 sqftGrenadier Lakes At Welleb, Fort Lauderdale, FL 33351For SaleMLS ID #A11957393, Ana Maria Portillo, Gilvan Realty Corp. MIAMI
- $153,0002 bd2 ba828 sqft3720 N Pine Island Road N #330, Sunrise, FL 33351For SaleMLS ID #B26084257, Joseph Verga, LPT Realty, LLC. BeachesMLS
- $154,9002 bd2 ba1k sqftSunrise Lakes, Sunrise, FL 33322For SaleMLS ID #A12109229, Marisela Aray, Relux Realty Group. MIAMI
- $184,5002 bd2 ba1.1k sqft9020 Sunrise Lakes Boulevard #201, Sunrise, FL 33322For SaleMLS ID #B26011538, Steven Koleno, Beycome of Florida LLC. BeachesMLS
- $225,0002 bd2 ba1.1k sqftSun Run, Sunrise, FL 33351For SaleMLS ID #A12087105, Daniella Posada, Xclusive Homes LLC. MIAMI
- $206,0002 bd2 ba886 sqftGarden Of Sunrise, Fort Lauderdale, FL 33351For SaleMLS ID #A11992481, Claudia Bustamante Aguirre, American Homes Real Estate Inmbiliaria LLC. MIAMI
- $194,5002 bd1 ba731 sqft8771 NW 39th Street #8771, Sunrise, FL 33351For SaleMLS ID #B26057011, Nava Naama Zamir, Landrich Real Estate, Inc.. BeachesMLS
