Skip main navigation
Closed
  • $1,225,000

    3700 N Whipple St, Chicago, IL 60618

    4beds
    --sqft
    Single Family Residence
    Built in 2017
    4,665.28 Square Feet Lot
    $1,394,700 Zestimate®
    $--/sqft
    $5,354 Estimated rent

    Home value

    $1,394,700

    $1.32M - $1.48M

    $5,354/mo

    Zestimate® history
    Loading
    Loading...

    Owner options

    List your home for rent

    $5,354/mo

    Rent Zestimate®

    Find your next renter with Zillow Rental Manager. Plus, with online applications, you can quickly screen prospective tenants – for free.

    Learn more

    $5,354/mo

    Rent Zestimate®

    Refinance and save

    $8,762/mo

    Est. payment

    Refinancing to a lower rate could help reduce your monthly payments and save thousands over the life of the loan.

    See today's rates

    $8,762/mo

    Est. payment

    Explore your selling options

    Work with a Zillow partner agent

    Leverage their expertise and Zillow's premium Showcase listings to get your home seen by more buyers.

    Get started

    List with your own agent

    Get your home in front of millions of buyers by listing it on Zillow.

    Learn how to do it

    Sell it yourself

    Take full control of how buyers see your home on Zillow by listing For Sale by Owner (FSBO).

    List your home

    What's special

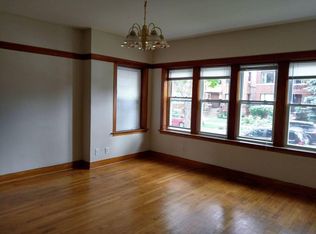
    OH CANCELED..Welcome home and indulge in the luxury of space and light in this EXTRA WIDE, perfectly situated single family home nestled in the heart of Irving Park. Positioned perfectly at the end of a quiet block, this stunning residence basks in sunlight all day thanks to its 38 ft wide lot. As you enter into this beautifully maintained 2017 construction, you are immediately greeted by a massive front living space with Eastern exposure, an enormous dining room space perfect for hosting unforgettable dinner parties, which overlooks the leafy tree-lined street and is soaked with all day natural light to the South. You immediately feel the extra width of this urban retreat, and the main level abounds with character and elegance, including an exposed brick staircase with custom glass railing, surround sound speaker system hook up, crown molding, and beautifully finished hardwood floors throughout. The open plan layout seamlessly connects the dining area to the heart of the home, the chef inspired kitchen, which has seemingly endless storage/counter space throughout, sleek two toned white and gray wood grained soft-close cabinets, quartz countertops, high-end Bosch appliance package, beverage cooler, and subway tile backsplash. The whole house is fitted with water filtration system. The main level is an entertainers dream complete with a large living room immediately across from the huge kitchen waterfall-edge island and includes a striking marble gas fire place, inviting relaxation and conversation. The main level also features a huge outdoor deck with composite decking immediately off the kitchen perfect for grilling and alfresco dining, and a beautifully tiled back foyer that leads out to the back paved patio area, custom raised garden beds and garage. Ascend the exposed brick staircase with custom glass railing to the upper level, where 3 large bedrooms await, all boasting en-suite bathrooms featuring heated floors, large walk-in custom built out closets and massive windows, providing a luxurious retreat. The primary bedroom is a true sanctuary, complete with two large separate walk-in, custom built out closets, private large balcony for your morning coffee, lavish en-suite bathroom with a large soaking tub, heated floors, double floating vanity, and separate body spray shower. The second level is complete with hardwood floors, surround sound speaker, the first of two walk-in stackable laundry rooms (also with heated floors), storage and dump sink. The enormous basement offers endless possibilities for additional living and entertaining space. Separate wet bar with wine fridge, dry bar and huge lounge area set the scene for casual gatherings, while a large guest suite bedroom with an additional full bathroom with heated floors ensures comfortable accommodation for visitors. Also find in the basement a mechanical closet for the two separate zones, tons of storage, and second laundry room (currently not fitted with appliances.) The home also has a built-in security system. This home truly checks all the boxes and has some of the best outdoor space you can find in Chicago with expansive green spaces, a large paved back patio area off the back entrance which is surrounded by custom built raised flower beds creating an urban sanctuary perfect for unwinding, huge deck off the side entrance, and is complete with an oversized two car garage with direct street access so you don't have to deal with a tight alley space. This A+ East Irving Park location is hard to beat with easy access to the best bars, restaurants, and breweries in the area. You will find great parks nearby like Horner and Independence Park. A short distance will bring you to California Park Pool, North Branch Chicago River trail, McFetridge Sports Centre (with ice skating, hockey, tennis and more) and a BMX track. Also close to grocery stores, shopping, Lane Tech High School, and public transportation including the highway and both blue line and Metra train.

    Zillow last checked:

    Listing updated:

    Listing courtesy of:

    Keith Brand 312-642-1400,

    Berkshire Hathaway HomeServices Chicago

    Bought with:

    Andy Gersten, GRI

    @properties Christie's International Real Estate

    Source: MRED as distributed by MLS GRID,MLS#: 12117296MLS Logo

    Facts & features

    Interior

    Bedrooms & bathrooms
    • Bedrooms: 4
    • Bathrooms: 5
    • Full bathrooms: 4
    • 1/2 bathrooms: 1
    Primary bedroom
    • Features: Flooring (Hardwood), Bathroom (Full, Tub & Separate Shwr)
    • Level: Second
    • Area: 315 Square Feet
    • Dimensions: 15X21
    Bedroom 2
    • Features: Flooring (Hardwood)
    • Level: Second
    • Area: 221 Square Feet
    • Dimensions: 13X17
    Bedroom 3
    • Features: Flooring (Hardwood)
    • Level: Second
    • Area: 195 Square Feet
    • Dimensions: 13X15
    Bedroom 4
    • Features: Flooring (Carpet)
    • Level: Lower
    • Area: 182 Square Feet
    • Dimensions: 13X14
    Dining room
    • Features: Flooring (Hardwood)
    • Level: Main
    • Area: 378 Square Feet
    • Dimensions: 21X18
    Family room
    • Features: Flooring (Hardwood)
    • Level: Main
    • Area: 640 Square Feet
    • Dimensions: 20X32
    Other
    • Features: Flooring (Carpet)
    • Level: Basement
    • Area: 475 Square Feet
    • Dimensions: 19X25
    Kitchen
    • Features: Kitchen (Island, SolidSurfaceCounter, Updated Kitchen), Flooring (Hardwood)
    • Level: Main
    • Area: 640 Square Feet
    • Dimensions: 20X32
    Laundry
    • Features: Flooring (Porcelain Tile)
    • Level: Second
    • Area: 50 Square Feet
    • Dimensions: 5X10
    Living room
    • Features: Flooring (Hardwood)
    • Level: Main
    • Area: 315 Square Feet
    • Dimensions: 21X15
    Mud room
    • Features: Flooring (Porcelain Tile)
    • Level: Main
    • Area: 140 Square Feet
    • Dimensions: 14X10
    Recreation room
    • Features: Flooring (Carpet)
    • Level: Basement
    • Area: 288 Square Feet
    • Dimensions: 12X24
    Heating
    • Natural Gas, Forced Air, Radiant Floor
    Cooling
    • Central Air, Zoned
    Appliances
    • Included: Range, Microwave, Dishwasher, High End Refrigerator, Disposal, Stainless Steel Appliance(s), Wine Refrigerator, Range Hood, Water Purifier Owned, Gas Cooktop, Gas Oven
    • Laundry: Upper Level, Gas Dryer Hookup, In Unit, Laundry Closet, Multiple Locations, Sink
    Features
    • Dry Bar, Built-in Features, Walk-In Closet(s), Open Floorplan, Separate Dining Room
    • Flooring: Hardwood, Carpet
    • Windows: Window Treatments, Drapes
    • Basement: Finished,Storage Space,Full,Daylight
    • Number of fireplaces: 1
    • Fireplace features: Gas Starter, Family Room
    Interior area
    • Total structure area: 0

    Property

    Parking
    • Total spaces: 2
    • Parking features: Side Driveway, Garage Door Opener, Tandem, On Site, Garage Owned, Detached, Garage
    • Garage spaces: 2
    • Has uncovered spaces: Yes
    Accessibility
    • Accessibility features: No Disability Access
    Features
    • Stories: 2
    • Patio & porch: Deck, Patio
    • Exterior features: Balcony
    • Fencing: Fenced
    Lot
    • Size: 4,665 sqft
    • Dimensions: 38X125
    • Features: Garden
    Details
    • Parcel number: 13241180380000
    • Special conditions: None

    Construction

    Type & style
    • Home type: SingleFamily
    • Property subtype: Single Family Residence
    Materials
    • Brick
    Condition
    • New construction: No
    • Year built: 2017

    Utilities & green energy

    • Sewer: Public Sewer
    • Water: Lake Michigan, Public

    Community & neighborhood

    Community
    • Community features: Curbs, Sidewalks, Street Lights
    Location
    • Region: Chicago

    HOA & financial

    HOA
    • Services included: None

    Other

    Other facts
    • Listing terms: Conventional
    • Ownership: Fee Simple

    Price history

    DateEventPrice
    9/13/2024Sold$1,225,000+0%
    Source: MRED as distributed by MLS GRID #12117296 Report a problem
    7/29/2024Contingent$1,224,900
    Source: MRED as distributed by MLS GRID #12117296 Report a problem
    7/25/2024Listed for sale$1,224,900+22.6%
    Source: MRED as distributed by MLS GRID #12117296 Report a problem
    6/28/2021Sold$999,000+9.8%
    Source: Public Record Report a problem
    10/30/2018Sold$910,000+219.3%
    Source: Public Record Report a problem
    1/13/2016Sold$285,000
    Source: Public Record Report a problem

    Public tax history

    YearProperty taxesTax assessment
    2024-- $102,000 +7.4%
    2023$19,414 +2.7%$95,000
    2022$18,903 -1.4%$95,000
    2021$19,166 +119.8%$95,000 +143.6%
    2020$8,720 -0.2%$39,006 -10%
    2019$8,737 +1.7%$43,341
    2018$8,589 +22.3%$43,341 +33.3%
    2017$7,023 +7.5%$32,517
    2016$6,535 +26.8%$32,517
    2015$5,153 -6.1%$32,517 +10.4%
    2014$5,485 +2%$29,454
    2013$5,377 +28.1%$29,454
    2012$4,198 -17.6%$29,454 -20%
    2011$5,096 +23.1%$36,834
    2010$4,141 +14%$36,834
    2009$3,632 +2.8%$36,834 -9.8%
    2008$3,533 +3.2%$40,852
    2007$3,424 -8.6%$40,852
    2006$3,744 -5.2%$40,852 +29.7%
    2005$3,951 +2.9%$31,498
    2004$3,839 +3.8%$31,498
    2003$3,698 +4%$31,498 +45.7%
    2002$3,557 +4.8%$21,620
    2001$3,393 +14.5%$21,620
    2000$2,964 +0%$21,620 +24%
    1999$2,964 $17,430

    Find assessor info on the county website

    Neighborhood: Irving Park

    Nearby schools

    GreatSchools rating
    Schools provided by the listing agent
    • District: 299

    Source: MRED as distributed by MLS GRID. This data may not be complete. We recommend contacting the local school district to confirm school assignments for this home.

    Get a cash offer in 3 minutes
    Find out how much your home could sell for in as little as 3 minutes with a no-obligation cash offer.
    Estimated market value
    $1,394,700
    Get a cash offer in 3 minutes
    Find out how much your home could sell for in as little as 3 minutes with a no-obligation cash offer.
    Estimated market value
    $1,394,700