Welcome home! This stunning 3-bedroom, 2.1-bathroom residence offers a perfect blend of modern updates and cozy charm. Step into an inviting open main floor where you'll find a spacious living area ideal for both entertaining and everyday living. The 2016 renovations brought new bamboo/hardwood floors and a completely reimagined kitchen with a new layout, cabinets, countertops, and appliances, adding contemporary flair and functionality.
Retreat to the primary suite and indulge in the recently renovated master bathroom, completed in 2024, creating a serene oasis designed for relaxation. The finished basement area provides versatile space for a game room, home gym, or additional living area – the possibilities are endless!
Additional updates include fresh sod and a new sprinkler system in the front yard. The half bathroom downstairs was tastefully renovated in 2020, and the upstairs bathroom received a modern makeover in 2022. The home also boasts full exterior paint, and new gutters, all completed in 2024, enhancing both durability and curb appeal.
Outdoor enthusiasts will love the basketball goal and the huge patio area. Enjoy peace of mind with a water heater that's only 3 years old.
Located in a friendly neighborhood in the highly sought-after Park Hill School District, this home offers access to fantastic amenities including a pool, clubhouse, and the picturesque Line Creek Trail. With its great location and vibrant community, this home is not just a place to live, but a lifestyle to embrace. Don’t miss your chance to make it yours!
Sold
Price Unknown
3700 NW 74th St, Kansas City, MO 64151
3beds
2,193sqft
Single Family Residence
Built in 1986
0.28 Acres Lot
$406,700 Zestimate®
$--/sqft
$2,637 Estimated rent
Home value
$406,700
$386,000 - $427,000
$2,637/mo
Zestimate® history
Owner options
List your home for rent
$2,637/mo
Rent Zestimate®
Find your next renter with Zillow Rental Manager. Plus, with online applications, you can quickly screen prospective tenants – for free.
$2,637/mo
Rent Zestimate®
Refinance and save
$494/mo
Est. payment
Refinancing to a lower rate could help reduce your monthly payments and save thousands over the life of the loan.
$494/mo
Est. payment
Explore your selling options
Work with a Zillow partner agent
Leverage their expertise and Zillow's premium Showcase listings to get your home seen by more buyers.
Get startedList with your own agent
Get your home in front of millions of buyers by listing it on Zillow.
Learn how to do itSell it yourself
Take full control of how buyers see your home on Zillow by listing For Sale by Owner (FSBO).
List your homeWhat's special
Zillow last checked:
Listing updated:
Listed by:
Dani Beyer Team 816-321-0120,
Keller Williams KC North,
Tara Gase 816-516-9596,
Keller Williams KC North
Bought with:
Chris Austin, SP00222957
KW KANSAS CITY METRO
Source: Heartland MLS as distributed by MLS GRID,MLS#: 2490823
Facts & features
Interior
Bedrooms & bathrooms
- Bedrooms: 3
- Bathrooms: 3
- Full bathrooms: 2
- 1/2 bathrooms: 1
Primary bedroom
- Features: Carpet, Ceiling Fan(s), Walk-In Closet(s)
- Level: Second
- Dimensions: 15 x 13.5
Bedroom 2
- Features: Carpet, Ceiling Fan(s)
- Level: Second
- Dimensions: 10.4 x 11.2
Bedroom 3
- Features: Carpet, Ceiling Fan(s)
- Level: Second
- Dimensions: 10.7 x 11.2
Primary bathroom
- Features: Ceramic Tiles, Double Vanity, Shower Over Tub
- Level: Second
Bathroom 2
- Features: Ceramic Tiles, Double Vanity, Shower Over Tub
- Level: Second
Dining room
- Level: Main
- Dimensions: 13.3 x 10.2
Half bath
- Features: Ceramic Tiles
- Level: Main
Kitchen
- Features: Granite Counters, Pantry
- Level: Main
- Dimensions: 22.3 x 11.5
Laundry
- Level: Main
Living room
- Features: Ceiling Fan(s), Fireplace
- Level: Main
- Dimensions: 13.4 x 23
Office
- Level: Main
- Dimensions: 12 x 11.2
Recreation room
- Features: Carpet
- Level: Basement
- Dimensions: 14.2 x 21.1
Heating
- Forced Air
Cooling
- Electric
Appliances
- Included: Dishwasher, Disposal, Dryer, Refrigerator, Built-In Electric Oven, Washer
Features
- Ceiling Fan(s), Pantry
- Flooring: Carpet, Wood
- Basement: Concrete,Finished,Garage Entrance
- Number of fireplaces: 1
- Fireplace features: Gas Starter, Living Room, Wood Burning
Interior area
- Total structure area: 2,193
- Total interior livable area: 2,193 sqft
- Finished area above ground: 1,863
- Finished area below ground: 330
Property
Parking
- Total spaces: 2
- Parking features: Attached
- Attached garage spaces: 2
Features
- Patio & porch: Deck, Patio
- Fencing: Wood
Lot
- Size: 0.28 Acres
- Features: City Lot, Corner Lot
Details
- Parcel number: 194.017400007001000
Construction
Type & style
- Home type: SingleFamily
- Architectural style: Traditional
- Property subtype: Single Family Residence
Materials
- Board & Batten Siding, Brick Trim
- Roof: Composition
Condition
- Year built: 1986
Utilities & green energy
- Sewer: Public Sewer
- Water: Public
Community & HOA
Community
- Subdivision: Platte Brooke
HOA
- Has HOA: Yes
- Amenities included: Clubhouse, Pool, Tennis Court(s), Trail(s)
- Services included: All Amenities
- HOA fee: $494 annually
Location
- Region: Kansas City
Financial & listing details
- Tax assessed value: $256,572
- Annual tax amount: $3,939
- Date on market: 6/13/2024
- Listing terms: Cash,Conventional,FHA,VA Loan
- Ownership: Estate/Trust
Price history
| Date | Event | Price |
|---|---|---|
| 8/14/2024 | Sold | -- |
Source:  Heartland MLS as distributed by MLS GRID #2490823 Report a problem Heartland MLS as distributed by MLS GRID #2490823 Report a problem | ||
| 7/1/2024 | Pending sale | $360,000$164/sqft |
Source: Heartland MLS as distributed by MLS GRID #2490823 Report a problem | ||
| 6/16/2024 | Contingent | $360,000$164/sqft |
Source: Heartland MLS as distributed by MLS GRID #2490823 Report a problem | ||
| 6/13/2024 | Listed for sale | $360,000$164/sqft |
Source: Heartland MLS as distributed by MLS GRID #2490823 Report a problem | ||
| 6/29/2016 | Sold | -- |
Source: Heartland MLS as distributed by MLS GRID #45001_1992440 Report a problem | ||
Public tax history
| Year | Property taxes | Tax assessment |
|---|---|---|
| 2025 | $4,415 +11.6% | $48,749 |
| 2024 | $3,957 +0.5% | $48,749 |
| 2023 | $3,938 +4.2% | $48,749 +7.6% |
| 2022 | $3,779 -0.3% | $45,306 |
| 2021 | $3,792 +10.7% | $45,306 +12.4% |
| 2020 | $3,424 | $40,307 |
| 2018 | -- | $40,307 |
| 2017 | $3,384 +30.1% | $40,307 +30.8% |
| 2016 | $2,601 -0.3% | $30,805 |
| 2015 | $2,609 | $30,805 |
| 2013 | $2,609 | $30,805 |
| 2012 | -- | $30,805 |
| 2011 | -- | $30,805 |
| 2010 | -- | $30,805 |
| 2009 | -- | $30,805 |
Find assessor info on the county website
Neighborhood: Platte Brook North
Nearby homes
- $--3 bd4 ba2.6k sqft3704 NW 74th St, Kansas City, MO 64151Sold

- $--4 bd4 ba2.6k sqft7412 N Ava Ave, Kansas City, MO 64151Sold
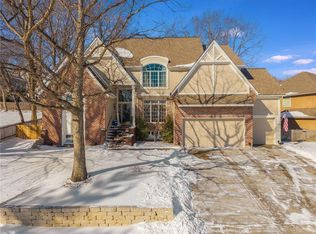
- $431,5004 bd3 ba3.3k sqft7405 N Ava Ave, Kansas City, MO 64151Off Market

- $440,8004 bd4 ba3.4k sqft3708 NW 74th St, Kansas City, MO 64151Off Market
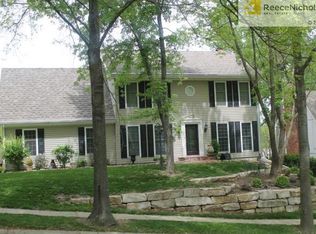
- $395,1004 bd2 ba2k sqft7320 N Ava Ave, Kansas City, MO 64151Off Market
- $345,5003 bd2 ba1.3k sqft7401 N Ava Ave, Kansas City, MO 64151Off Market
- $380,3003 bd2 ba1.6k sqft7411 N Ava Ave, Kansas City, MO 64151Off Market
- $370,6003 bd2 ba1.7k sqft7415 N Lenox Ave, Kansas City, MO 64151Off Market
Nearby schools
GreatSchools rating
- 8/10Hopewell ElementaryGrades: K-5Distance: 0.8 mi
- 5/10Plaza Middle SchoolGrades: 6-8Distance: 1.7 mi
- 9/10Park Hill High SchoolGrades: 9-12Distance: 2.8 mi
Schools provided by the listing agent
- Elementary: Hopewell
- Middle: Plaza Middle School
- High: Park Hill
Source: Heartland MLS as distributed by MLS GRID. This data may not be complete. We recommend contacting the local school district to confirm school assignments for this home.
Get a cash offer in 3 minutes
Find out how much your home could sell for in as little as 3 minutes with a no-obligation cash offer.
Estimated market value
$406,700
Get a cash offer in 3 minutes
Find out how much your home could sell for in as little as 3 minutes with a no-obligation cash offer.
Estimated market value
$406,700
- Missouri
- Platte County
- Kansas City
- 64151
- Platte Brook North
- 3700 NW 74th St
Nearby cities
Nearby neighborhoods
Nearby zip codes
Other Kansas City Topics
