Skip main navigation
Sold
  • Price Unknown

    3700 NW Platte Brooke Dr, Kansas City, MO 64151

    4beds
    2,048sqft
    Single Family Residence
    Built in 2005
    0.26 Acres Lot
    $458,500 Zestimate®
    $--/sqft
    $2,793 Estimated rent

    Home value

    $458,500

    $408,000 - $514,000

    $2,793/mo

    Zestimate® history
    Loading
    Loading...

    Owner options

    List your home for rent

    $2,793/mo

    Rent Zestimate®

    Find your next renter with Zillow Rental Manager. Plus, with online applications, you can quickly screen prospective tenants – for free.

    Learn more

    $2,793/mo

    Rent Zestimate®

    Refinance and save

    $534/mo

    Est. payment

    Refinancing to a lower rate could help reduce your monthly payments and save thousands over the life of the loan.

    See today's rates

    $534/mo

    Est. payment

    Explore your selling options

    Work with a Zillow partner agent

    Leverage their expertise and Zillow's premium Showcase listings to get your home seen by more buyers.

    Get started

    List with your own agent

    Get your home in front of millions of buyers by listing it on Zillow.

    Learn how to do it

    Sell it yourself

    Take full control of how buyers see your home on Zillow by listing For Sale by Owner (FSBO).

    List your home

    What's special

    Spacious lower-level family roomTree-lined streetCedar-tone lumberBlack aluminum balustersBeautiful wooded viewsFresh sherwin-williams paintUpdated lighting
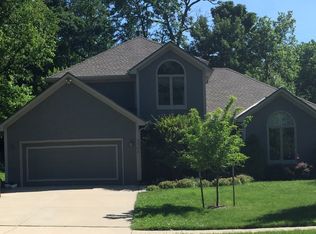
    Tucked away on a tree-lined street, this 4-bedroom, 2.1-bathroom home in the Park Hill School District offers a lifestyle that feels more like a private retreat than a typical suburban home. Every window throughout the house looks out onto beautiful wooded views, and just steps from the front door is a charming footbridge leading to Line Creek Trail—miles of walking and biking path you can enjoy without ever getting in the car. Inside, the layout provides two distinct gathering spaces with both a comfortable main-level living room and a spacious lower-level family room, offering room to entertain, relax, or unwind in separate zones. The kitchen features a motion-sensor faucet, dimmable recessed LED lighting, and updated appliances including a Bosch dishwasher and low-profile microwave with external venting. The dining area opens to a newer sliding door that brings in even more natural light and tree-lined views. Notable updates include a complete Lennox HVAC system with whole-house humidifier (2023), all new windows throughout the main living areas (2024), engineered hardwood flooring in the lower-level family room, and fresh Sherwin-Williams paint in several rooms. The brand new deck, built in 2024 with cedar-tone lumber and black aluminum balusters, creates the perfect spot to enjoy your backyard and local wildlife. Upstairs bedrooms feature updated lighting, fresh paint, and newer carpet, while the primary suite includes a walk-in closet and double-sink vanity. The half-bath and hallway bathrooms have been refreshed with updated toilets, lighting, and finishes. Additional features like a Nest thermostat, smart garage sensors, a hardwired Ring camera, and stacked laundry setup add convenience and peace of mind. With improvements throughout, this home is move-in ready, well cared for, and ready for its new owners!

    Zillow last checked:

    Listing updated:

    Listed by:

    Dani Beyer Team 816-321-0120,

    Keller Williams KC North,

    Tara Gase 816-516-9596,

    Keller Williams KC North

    Bought with:

    Generations Real Estate Partners

    BHG Kansas City Homes

    Source: Heartland MLS as distributed by MLS GRID,MLS#: 2552915MLS Logo

    Facts & features

    Interior

    Bedrooms & bathrooms
    • Bedrooms: 4
    • Bathrooms: 3
    • Full bathrooms: 2
    • 1/2 bathrooms: 1
    Heating
    • Natural Gas
    Cooling
    • Electric
    Appliances
    • Laundry: Bedroom Level, Laundry Room
    Features
    • Ceiling Fan(s), Pantry, Vaulted Ceiling(s)
    • Flooring: Carpet, Wood
    • Windows: Window Coverings
    • Basement: Finished,Sump Pump,Walk-Out Access
    • Number of fireplaces: 1
    • Fireplace features: Family Room, Gas
    Interior area
    • Total structure area: 2,048
    • Total interior livable area: 2,048 sqft
    • Finished area above ground: 1,518
    • Finished area below ground: 530

    Property

    Parking
    • Total spaces: 3
    • Parking features: Attached, Garage Door Opener, Garage Faces Front
    • Attached garage spaces: 3
    Features
    • Patio & porch: Deck, Patio
    • Spa features: Bath
    Lot
    • Size: 0.26 Acres
    • Features: Cul-De-Sac
    Details
    • Parcel number: 195.016300000015000

    Construction

    Type & style
    • Home type: SingleFamily
    • Architectural style: Traditional
    • Property subtype: Single Family Residence
    Materials
    • Frame
    • Roof: Composition
    Condition
    • Year built: 2005

    Utilities & green energy

    • Sewer: Public Sewer
    • Water: Public

    Community & HOA

    Community
    • Subdivision: Platte Brooke North
    HOA
    • Has HOA: Yes
    • Amenities included: Clubhouse, Pool
    • HOA fee: $534 annually
    • HOA name: Platte Brooke North/ENCA
    Location
    • Region: Kansas City

    Financial & listing details

    • Tax assessed value: $254,449
    • Annual tax amount: $3,906
    • Date on market: 6/6/2025
    • Listing terms: Cash,Conventional,FHA,VA Loan
    • Ownership: Private
    • Road surface type: Paved

    Price history

    DateEventPrice
    7/15/2025Sold--
    Source: Heartland MLS as distributed by MLS GRID #2552915 Report a problem
    6/9/2025Pending sale$440,000$215/sqft
    Source: Heartland MLS as distributed by MLS GRID #2552915 Report a problem
    6/6/2025Listed for sale$440,000+76%$215/sqft
    Source: Heartland MLS as distributed by MLS GRID #2552915 Report a problem
    7/28/2017Sold--
    Source: Heartland MLS as distributed by MLS GRID #2047912 Report a problem
    5/26/2017Pending sale$250,000$122/sqft
    Source: Kansas City - Northland #2047912 Report a problem
    5/24/2017Listed for sale$250,000$122/sqft
    Source: Keller Williams KC North #2047912 Report a problem
    9/4/2012Sold--
    Source: Heartland MLS as distributed by MLS GRID #1786916 Report a problem

    Public tax history

    YearProperty taxesTax assessment
    2025$4,379 +11.6%$48,345
    2024$3,924 +0.5%$48,345
    2023$3,906 +4.8%$48,345 +8.2%
    2022$3,727 -0.3%$44,682 -15%
    2021$3,740 +25.2%$52,548 +49.5%
    2020$2,986 $35,151
    2018-- $35,151
    2017$2,951 -3.7%$35,151 -3.1%
    2016$3,064 -0.3%$36,290
    2015$3,073 -22.5%$36,290
    2013$3,967 $36,290 -23.8%
    2012-- $47,651
    2011-- $47,651
    2010-- $47,651
    2009-- $47,651
    Find assessor info on the county website

    Neighborhood: Platte Brook North

    Nearby schools

    GreatSchools rating
    Schools provided by the listing agent
    • Elementary: Hopewell
    • Middle: Plaza
    • High: Park Hill

    Source: Heartland MLS as distributed by MLS GRID. This data may not be complete. We recommend contacting the local school district to confirm school assignments for this home.

    Get a cash offer in 3 minutes
    Find out how much your home could sell for in as little as 3 minutes with a no-obligation cash offer.
    Estimated market value
    $458,500
    Get a cash offer in 3 minutes
    Find out how much your home could sell for in as little as 3 minutes with a no-obligation cash offer.
    Estimated market value
    $458,500