Skip main navigation
Under contract
  • $530,000

    3700 Napanee Rd, Brownsboro Village, KY 40207

    3beds
    2,768sqft
    : 
    $3,538/mo
    Get pre-qualified
    Single Family Residence
    Built in 1952
    0.35 Acres Lot
    $-- Zestimate®
    $191/sqft
    $-- HOA

    What's special

    Large patioLoads of countertop spaceGas range
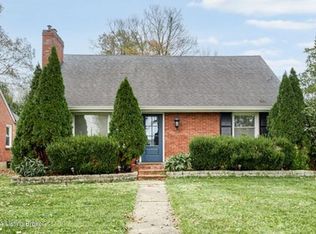
    Welcome home! 3700 Napanee is a gorgeous Brownsboro Village classic residing on a .35 acre corner lot at the very quiet and private end of the road. The floor plan elegantly balances both an open feeling and privacy - the two bedrooms, full bathroom, and sitting room are tucked away just off the living room, while the living room flows beautifully into the dining area and kitchen. The kitchen is a dream, with Willis Klein cabinetry throughout, and a gas range and loads of countertop space to satisfy your epicurean side. Just off the kitchen, you'll find a large patio and sprawling, fully fenced back yard - wonderful for playing and entertaining. The oversized 2 car garage also provides additional storage in the second floor loft - or the potential for conversion to additional living space. A private primary suite encompasses the entire second floor, including a gigantic shower with a waterfall showerhead. And below grade, there is a finished basement with a family room and a bonus flex room that would be great as an office or home gym. Although the window egress does not allow us to call it a bedroom, that is how the current owner has it set up.
    13 days
    |
    2,433
    |
    109
    |

    Likely to sell faster than

    Zillow last checked:

    Listing updated:

    Listed by:

    Stephanie Kertis 502-767-3322,

    Kentucky Select Properties

    Source: Metro Search Inc. LLC DBA Apex MLS,MLS#: 1725573MLS Logo

      Facts & features

      Interior

      Bedrooms & bathrooms
      • Bedrooms: 3
      • Bathrooms: 3
      • Full bathrooms: 3
      Primary bedroom
      • Level: Second
      Bedroom
      • Level: First
      Bedroom
      • Level: First
      Primary bathroom
      • Level: Second
      Full bathroom
      • Level: First
      Full bathroom
      • Level: Basement
      Dining room
      • Level: First
      Family room
      • Level: Basement
      Kitchen
      • Level: First
      Laundry
      • Level: Basement
      Living room
      • Level: First
      Office
      • Level: Basement
      Sitting room
      • Level: First
      Heating
      • Forced Air
      Cooling
      • Central Air
      Features
      • Basement: Partially Finished
      • Has fireplace: No
      Interior area
      • Total structure area: 1,753
      • Total interior livable area: 2,768 sqft
      • Finished area above ground: 1,753
      • Finished area below ground: 1,015

      Property

      Parking
      • Total spaces: 2
      • Parking features: Off Street, Detached, Driveway
      • Garage spaces: 2
      • Has uncovered spaces: Yes
      Features
      • Stories: 2
      • Patio & porch: Screened Porch, Patio
      • Fencing: Other,Privacy,Full
      Lot
      • Size: 0.35 Acres
      • Features: Corner Lot, Dead End
      Details
      • Additional structures: Garage(s)
      • Parcel number: 21023200240000

      Construction

      Type & style
      • Home type: SingleFamily
      • Architectural style: Traditional
      • Property subtype: Single Family Residence
      Materials
      • Brick
      • Roof: Shingle
      Condition
      • Year built: 1952

      Utilities & green energy

      • Sewer: Public Sewer
      • Water: Public
      • Utilities for property: Electricity Connected, Natural Gas Connected

      Community & HOA

      Community
      • Subdivision: Brownsboro Village
      HOA
      • Has HOA: No
      Location
      • Region: Brownsboro Village

      Financial & listing details

      • Price per square foot: $191/sqft
      • Tax assessed value: $525,000
      • Annual tax amount: $5,912
      • Date on market: 8/6/2026
      • Electric utility on property: Yes

        Estimated market value

        Not available

        Estimated sales range

        Not available

        Not available

        Price history

        DateEventPrice
        8/11/2026Contingent$530,000$191/sqft
        Source: Metro Search Inc. LLC DBA Apex MLS #1725573 Report a problem
        8/6/2026Listed for sale$530,000+1%$191/sqft
        Source: Metro Search Inc. LLC DBA Apex MLS #1725573 Report a problem
        8/1/2023Sold$525,000+12.9%$190/sqft
        Source: Metro Search Inc. LLC DBA Apex MLS #1640119 Report a problem
        7/10/2023Pending sale$465,000$168/sqft
        Source: Metro Search Inc. LLC DBA Apex MLS #1640119 Report a problem
        7/5/2023Listed for sale$465,000+104.8%$168/sqft
        Source: Metro Search Inc. LLC DBA Apex MLS #1640119 Report a problem
        6/27/2014Sold$227,000$82/sqft
        Source: Metro Search Inc. LLC DBA Apex MLS #1388248 Report a problem

        Public tax history

        YearProperty taxesTax assessment
        2025$5,912 $525,000
        2024-- $525,000 +99.7%
        2023$3,019 -0.3%$262,960
        2022$3,029 -6.9%$262,960
        2021$3,255 +23.9%$262,960 +15.8%
        2020$2,626 $227,000
        2019$2,626 +3.3%$227,000
        2018$2,544 $227,000
        2017$2,544 +36.8%$227,000 +22.1%
        2013$1,860 $185,980
        2011$1,860 $185,980
        Find assessor info on the county website

        Monthly payment

        Est. payment

        Payment breakdown

        Explore the cost of this home by adjusting the details. Changes won't be saved.
        All calculations are estimates and provided by Zillow, Inc. for informational purposes only. Actual amounts may vary.
        HOA fees may include property taxes on listings classified as Co-Ops. Contact the listing agent and/or owner for fee details.
        See how much you could borrow to make a competitive offer.

        Climate risks

        Neighborhood: Brownsboro Village

        Getting around

        50 / 100
        Somewhat Walkable
        37 / 100
        Somewhat Bikeable

        Nearby schools

        GreatSchools rating

        A local agent can set up tours, give advice and negotiate with sellers.

        Browse local experts

        Similar homes