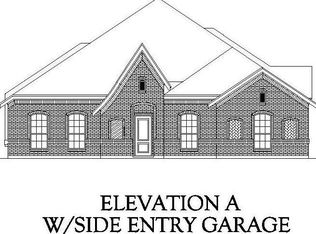
Located in the desirable Rose Crest Estates subdivision, this like-new, beautifully maintained one-level home delivers style, comfort, and convenience in an exceptional open-concept design. Showcasing the sought-after Hidalgo I floor plan, this residence features 3 bedrooms and 2 bathrooms, thoughtfully arranged to maximize livability and privacy.
Step inside to an inviting layout where the spacious kitchen becomes the central hub of the home. With ample cabinetry and seamless sight lines into both the living and dining areas, the space is ideal for entertaining, meal prep, and everyday connection. Large windows bring in abundant natural light, enhancing the airy feel throughout.
The primary suite is smartly situated apart from the secondary bedrooms, offering a quiet retreat with its own dedicated space within the floor plan. The additional bedrooms are well-sized and versatile, suitable for guests, family members, or a home office.
Outside, the generous backyard is a standout feature, providing plenty of room for outdoor activities, gardening, or future customization. A covered patio offers the perfect spot for relaxing evenings, weekend grilling, or simply unwinding in a shaded outdoor space.
Conveniently located near local amenities, schools, and major highways, this home offers easy access to shopping, dining, and community resources. With its modern layout, excellent condition, and prime location, this Rose Crest Estates gem is move-in ready and truly a must-see.
Sold
Price Unknown
3700 Park Ave, Forest Hill, TX 76140
3beds
1,811sqft
Single Family Residence
Built in 2018
0.28 Acres Lot
$323,600 Zestimate®
$--/sqft
$2,265 Estimated rent
Home value
$323,600
$301,000 - $349,000
$2,265/mo
Zestimate® history
Owner options
List your home for rent
$2,265/mo
Rent Zestimate®
Find your next renter with Zillow Rental Manager. Plus, with online applications, you can quickly screen prospective tenants – for free.
$2,265/mo
Rent Zestimate®
Refinance and save
Refinancing to a lower rate could help reduce your monthly payments and save thousands over the life of the loan.
Explore your selling options
Work with a Zillow partner agent
Leverage their expertise and Zillow's premium Showcase listings to get your home seen by more buyers.
Get startedList with your own agent
Get your home in front of millions of buyers by listing it on Zillow.
Learn how to do itSell it yourself
Take full control of how buyers see your home on Zillow by listing For Sale by Owner (FSBO).
List your homeWhat's special
Excellent conditionGenerous backyardCovered patioModern layoutInviting layoutSpacious kitchenQuiet retreat
Zillow last checked:
Listing updated:
Listed by:
MATT Dees 0668449 817-688-7462,
Orchard Brokerage 844-819-1373
Bought with:
Kelli Green
Allie Beth Allman & Assoc.
Source: NTREIS,MLS#: 21115411
Facts & features
Interior
Bedrooms & bathrooms
- Bedrooms: 3
- Bathrooms: 2
- Full bathrooms: 2
Primary bedroom
- Features: Dual Sinks, En Suite Bathroom, Garden Tub/Roman Tub, Separate Shower
- Level: First
- Dimensions: 15 x 19
Bedroom
- Level: First
- Dimensions: 13 x 11
Bedroom
- Level: First
- Dimensions: 10 x 11
Bonus room
- Level: First
- Dimensions: 12 x 10
Dining room
- Level: First
- Dimensions: 12 x 13
Kitchen
- Features: Built-in Features, Kitchen Island, Walk-In Pantry
- Level: First
- Dimensions: 13 x 7
Living room
- Level: First
- Dimensions: 16 x 18
Utility room
- Level: First
- Dimensions: 6 x 5
Heating
- Central, Electric
Cooling
- Central Air, Ceiling Fan(s)
Appliances
- Included: Dishwasher, Electric Cooktop, Electric Range, Electric Water Heater, Disposal
Features
- High Speed Internet, Cable TV
- Flooring: Carpet, Ceramic Tile
- Has basement: No
- Number of fireplaces: 1
- Fireplace features: Wood Burning
Interior area
- Total interior livable area: 1,811 sqft
Property
Parking
- Total spaces: 2
- Parking features: Garage
- Attached garage spaces: 2
Features
- Levels: One
- Stories: 1
- Patio & porch: Covered
- Exterior features: Rain Gutters
- Pool features: None
Lot
- Size: 0.28 Acres
- Features: Subdivision, Sprinkler System
- Residential vegetation: Grassed
Details
- Parcel number: 41132882
Construction
Type & style
- Home type: SingleFamily
- Architectural style: Traditional,Detached
- Property subtype: Single Family Residence
Materials
- Brick
- Foundation: Slab
- Roof: Composition
Condition
- Year built: 2018
Utilities & green energy
- Sewer: Public Sewer
- Water: Public
- Utilities for property: Sewer Available, Underground Utilities, Water Available, Cable Available
Green energy
- Energy efficient items: Appliances, HVAC, Insulation, Thermostat, Windows
Community & HOA
Community
- Security: Security System, Smoke Detector(s)
- Subdivision: Rose Crest Estates
HOA
- Has HOA: No
Location
- Region: Forest Hill
Financial & listing details
- Tax assessed value: $331,763
- Annual tax amount: $7,527
- Date on market: 11/20/2025
- Cumulative days on market: 11 days
- Listing terms: Cash,Conventional,FHA,VA Loan
Price history
| Date | Event | Price |
|---|---|---|
| 12/19/2025 | Sold | -- |
Source: NTREIS #21115411 Report a problem | ||
| 12/12/2025 | Pending sale | $325,000$179/sqft |
Source: NTREIS #21115411 Report a problem | ||
| 12/1/2025 | Contingent | $325,000$179/sqft |
Source: NTREIS #21115411 Report a problem | ||
| 11/20/2025 | Listed for sale | $325,000+44.4%$179/sqft |
Source: NTREIS #21115411 Report a problem | ||
| 8/2/2018 | Listing removed | $225,094$124/sqft |
Source: HomesUSA.com #13836248 Report a problem | ||
| 6/29/2018 | Pending sale | $225,094$124/sqft |
Source: HomesUSA.com #13836248 Report a problem | ||
| 5/21/2018 | Price change | $225,094-1.3%$124/sqft |
Source: HomesUSA.com #13836248 Report a problem | ||
| 5/7/2018 | Listed for sale | $228,094$126/sqft |
Source: HomesUSA.com #13836248 Report a problem | ||
Public tax history
| Year | Property taxes | Tax assessment |
|---|---|---|
| 2025 | -- | $331,763 |
| 2024 | -- | $331,763 -1.1% |
| 2023 | -- | $335,421 +14.3% |
| 2022 | -- | $293,370 +16.3% |
| 2021 | -- | $252,200 +9.5% |
| 2020 | -- | $230,268 -0.2% |
| 2019 | -- | $230,720 +1013.5% |
| 2016 | $615 +33.8% | $20,720 +33.4% |
| 2015 | $460 | $15,535 |
| 2014 | $460 | $15,535 |
| 2013 | -- | $15,535 |
| 2012 | -- | $15,535 |
| 2011 | -- | $15,535 |
| 2010 | -- | $15,535 |
| 2009 | -- | $15,535 -31.5% |
| 2008 | -- | $22,680 +305% |
| 2007 | -- | $5,600 |
Find assessor info on the county website
Neighborhood: 76140
Nearby homes
- $--2 bd2 ba-- sqft247 Park Ave #247, Fort Worth, TX 76140Off Market

- $--4 bd2 ba2.2k sqft3704 Park Ave, Forest Hill, TX 76140Sold

- $362,000-- bd-- ba2.2k sqft3704 Park Ave, Forest Hill, TX 76140Off Market
- $405,8004 bd2 ba2.2k sqft7340 Rose Crest Blvd, Forest Hill, TX 76140Off Market
- $202,3003 bd2 ba1.1k sqft3720 Cobblestone Dr, Forest Hill, TX 76140Off Market
- $242,9004 bd2 ba1.5k sqft3716 Cobblestone Dr, Forest Hill, TX 76140Off Market
- $394,300-- bd-- ba2.4k sqft3708 Park Ave, Forest Hill, TX 76140Off Market
- $6,216-- bd-- ba-- sqft7351 Rose Crest Blvd, Forest hill, TX 76140Off Market
Nearby schools
GreatSchools rating
- 4/10Harlean Beal Elementary SchoolGrades: PK-5Distance: 1.7 mi
- 3/10Forest Oak Middle SchoolGrades: 6-8Distance: 2.6 mi
- 1/10O D Wyatt High SchoolGrades: 9-12Distance: 2.7 mi
Schools provided by the listing agent
- Elementary: Harleanbea
- Middle: Forest Oak
- High: Wyatt Od
- District: Fort Worth ISD
Source: NTREIS. This data may not be complete. We recommend contacting the local school district to confirm school assignments for this home.
Get a cash offer in 3 minutes
Find out how much your home could sell for in as little as 3 minutes with a no-obligation cash offer.
Estimated market value
$323,600
Get a cash offer in 3 minutes
Find out how much your home could sell for in as little as 3 minutes with a no-obligation cash offer.
Estimated market value
$323,600
- Texas
- Tarrant County
- Forest Hill
- 76140
- 3700 Park Ave
Nearby cities
Nearby zip codes
Other Forest Hill Topics
