Opportunity is knocking! Nestled on a quiet cul-de-sac with no HOA, this spacious 3-story home offers 4 bedrooms, 2.5 bathrooms, and a large lot with endless potential. Being sold AS-IS, this is the perfect opportunity for buyers looking to add their own style and build equity in a well-established neighborhood. Major updates have already been completed, including two HVAC systems replaced in 2024, stainless steel appliances (2020), all electrical replaced in 2020, an updated primary bathroom, updated kitchen flooring, and a beautifully redone patio (2024). The flexible third-floor space serves as the fourth bedroom but could easily become an incredible game room, media room, or private guest retreat. This home is truly a diamond in the rough—with great bones, generous living space, and significant mechanical updates already behind you. Bring your vision and a little TLC to restore this property to its full glory and create something truly special.
Sold
Price Unknown
3700 Pelican Ct, Arlington, TX 76016
4beds
2,607sqft
Single Family Residence
Built in 1985
8,276 Square Feet Lot
$334,100 Zestimate®
$--/sqft
$2,686 Estimated rent
Home value
$334,100
$314,000 - $357,000
$2,686/mo
Zestimate® history
Owner options
List your home for rent
$2,686/mo
Rent Zestimate®
Find your next renter with Zillow Rental Manager. Plus, with online applications, you can quickly screen prospective tenants – for free.
$2,686/mo
Rent Zestimate®
Refinance and save
Refinancing to a lower rate could help reduce your monthly payments and save thousands over the life of the loan.
Explore your selling options
Work with a Zillow partner agent
Leverage their expertise and Zillow's premium Showcase listings to get your home seen by more buyers.
Get startedList with your own agent
Get your home in front of millions of buyers by listing it on Zillow.
Learn how to do itSell it yourself
Take full control of how buyers see your home on Zillow by listing For Sale by Owner (FSBO).
List your homeWhat's special
Large lotFlexible third-floor spaceUpdated kitchen flooringGenerous living spaceSignificant mechanical updatesQuiet cul-de-sacUpdated primary bathroom
Zillow last checked:
Listing updated:
Listed by:
Cory Wiggins 0742189 214-728-0482,
Coldwell Banker Apex, REALTORS 972-772-9300,
Kimberley Wiggins 0522036 214-763-6855,
Coldwell Banker Apex, REALTORS
Bought with:
Nicole Empire, 0696664
Morine Empire Realty
Source: NTREIS,MLS#: 21345571
Facts & features
Interior
Bedrooms & bathrooms
- Bedrooms: 4
- Bathrooms: 3
- Full bathrooms: 2
- 1/2 bathrooms: 1
Primary bedroom
- Level: First
- Dimensions: 14 x 18
Bedroom
- Features: Ceiling Fan(s), Split Bedrooms
- Level: Second
- Dimensions: 9 x 13
Bedroom
- Features: Ceiling Fan(s)
- Level: Second
- Dimensions: 12 x 13
Bedroom
- Level: Third
- Dimensions: 13 x 14
Breakfast room nook
- Level: First
- Dimensions: 6 x 11
Dining room
- Level: First
- Dimensions: 13 x 18
Kitchen
- Level: First
- Dimensions: 11 x 17
Living room
- Level: First
- Dimensions: 15 x 18
Living room
- Level: First
- Dimensions: 14 x 20
Utility room
- Level: First
- Dimensions: 4 x 6
Heating
- Central, Electric, Fireplace(s)
Cooling
- Central Air, Ceiling Fan(s), Electric
Appliances
- Included: Convection Oven, Double Oven, Dishwasher, Electric Oven, Disposal, Refrigerator
- Laundry: Electric Dryer Hookup
Features
- Cathedral Ceiling(s), Decorative/Designer Lighting Fixtures, Double Vanity, Eat-in Kitchen, High Speed Internet, Open Floorplan, Paneling/Wainscoting, Cable TV, Vaulted Ceiling(s), Walk-In Closet(s), Wired for Sound
- Flooring: Carpet, Ceramic Tile
- Windows: Window Coverings
- Has basement: No
- Number of fireplaces: 2
- Fireplace features: Masonry, Wood Burning
Interior area
- Total interior livable area: 2,607 sqft
Property
Parking
- Total spaces: 2
- Parking features: Garage
- Attached garage spaces: 2
Features
- Levels: Three Or More
- Patio & porch: Covered
- Pool features: None
- Fencing: Wrought Iron
Lot
- Size: 8,276 Square Feet
- Features: Back Yard, Cul-De-Sac, Interior Lot, Lawn, Landscaped, Sprinkler System, Few Trees
Details
- Parcel number: 02756358
Construction
Type & style
- Home type: SingleFamily
- Architectural style: Traditional,Detached
- Property subtype: Single Family Residence
Materials
- Brick
- Foundation: Slab
Condition
- Resale
- Year built: 1985
Utilities & green energy
- Sewer: Public Sewer
- Water: Public
- Utilities for property: Electricity Connected, Sewer Available, Water Available, Cable Available
Community & HOA
Community
- Subdivision: Shorewood Estates
HOA
- Has HOA: No
Location
- Region: Arlington
Financial & listing details
- Tax assessed value: $400,845
- Annual tax amount: $8,763
- Date on market: 7/30/2026
- Cumulative days on market: 26 days
- Listing terms: Cash,Conventional
Price history
| Date | Event | Price |
|---|---|---|
| 9/1/2026 | Sold | -- |
Source: NTREIS #21345571 Report a problem | ||
| 8/28/2026 | Pending sale | $349,000$134/sqft |
Source: NTREIS #21345571 Report a problem | ||
| 8/11/2026 | Price change | $349,000-6.9%$134/sqft |
Source: NTREIS #21345571 Report a problem | ||
| 7/30/2026 | Listed for sale | $375,000+59.9%$144/sqft |
Source: NTREIS #21345571 Report a problem | ||
| 7/25/2014 | Sold | -- |
Source: Agent Provided Report a problem | ||
| 5/20/2014 | Price change | $234,500-2.1%$90/sqft |
Source: Your Texas Realty and Investme #12133397 Report a problem | ||
| 5/3/2014 | Listed for sale | $239,500$92/sqft |
Source: Your Texas Realty and Investme #12133397 Report a problem | ||
Public tax history
| Year | Property taxes | Tax assessment |
|---|---|---|
| 2025 | $6,222 -6.5% | $400,845 |
| 2024 | $6,656 +6.9% | $400,845 -7.3% |
| 2023 | $6,229 -13.2% | $432,594 +24.2% |
| 2022 | $7,176 +4.7% | $348,349 +14.1% |
| 2021 | $6,852 +3.2% | $305,247 +4.2% |
| 2020 | $6,638 +14.1% | $292,873 +6.1% |
| 2019 | $5,817 +7.4% | $275,948 +13.3% |
| 2018 | $5,416 +8.1% | $243,543 +7.9% |
| 2017 | $5,012 -1.1% | $225,647 +5.5% |
| 2016 | $5,070 +8.8% | $213,902 +3.9% |
| 2015 | $4,661 | $205,900 |
| 2014 | $4,661 | $205,900 +16.8% |
| 2013 | -- | $176,300 +0.7% |
| 2012 | -- | $175,100 |
| 2011 | -- | $175,100 -0.2% |
| 2010 | -- | $175,500 -14.6% |
| 2009 | -- | $205,600 |
| 2008 | -- | $205,600 |
| 2007 | -- | $205,600 +9.9% |
| 2006 | -- | $187,100 |
| 2005 | -- | $187,100 +13.2% |
| 2004 | -- | $165,300 |
| 2003 | -- | $165,300 +2.2% |
| 2002 | -- | $161,700 +4.9% |
| 2001 | -- | $154,100 |
| 2000 | -- | $154,100 |
Find assessor info on the county website
Neighborhood: West
Nearby homes
- $338,6003 bd2 ba2.1k sqft3702 Pelican Ct, Arlington, TX 76016Off Market
- $--3 bd3 ba2.5k sqft3608 Pelican Ct, Arlington, TX 76016Sold

- $406,5004 bd3 ba2.1k sqft3603 Bayshore Dr, Arlington, TX 76016Off Market

- $--4 bd2 ba1.9k sqft3605 Bayshore Dr, Arlington, TX 76016Sold
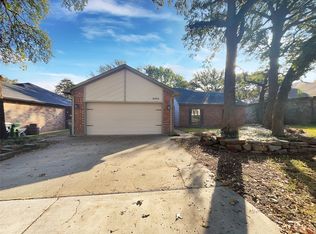
- $343,4004 bd3 ba2.3k sqft6602 Shorewood Dr, Arlington, TX 76016Off Market
- $383,6003 bd2 ba2.4k sqft3704 Pelican Ct, Arlington, TX 76016Off Market
- $417,8004 bd3 ba2.8k sqft3606 Pelican Ct, Arlington, TX 76016Off Market
- $354,3003 bd2 ba1.9k sqft6604 Shorewood Dr, Arlington, TX 76016Off Market
Nearby schools
GreatSchools rating
- 4/10Miller Elementary SchoolGrades: PK-6Distance: 0.4 mi
- 6/10Young Junior High SchoolGrades: 7-8Distance: 2.1 mi
- 6/10Martin High SchoolGrades: 9-12Distance: 1.9 mi
Schools provided by the listing agent
- Elementary: Miller
- Middle: Young
- High: Martin
- District: Arlington ISD
Source: NTREIS. This data may not be complete. We recommend contacting the local school district to confirm school assignments for this home.
Get a cash offer in 3 minutes
Find out how much your home could sell for in as little as 3 minutes with a no-obligation cash offer.
Estimated market value
$334,100
Get a cash offer in 3 minutes
Find out how much your home could sell for in as little as 3 minutes with a no-obligation cash offer.
Estimated market value
$334,100
- Texas
- Tarrant County
- Arlington
- 76016
- West
- 3700 Pelican Ct
