This 3-bedroom, 2-bath room home, offering everything you need on one level and convenient access to all that Columbia has to offer, is ready for you to make it your own. It includes a fenced backyard, a storage shed, and raised garden beds, along with a tankless water heater and a one-year seller-paid home warranty!
Sold
Street View
Price Unknown
3700 Prescott Dr, Columbia, MO 65201
3beds
1,265sqft
Single Family Residence
Built in 1992
6,534 Square Feet Lot
$255,000 Zestimate®
$--/sqft
$1,636 Estimated rent
Home value
$255,000
$235,000 - $275,000
$1,636/mo
Zestimate® history
Owner options
List your home for rent
$1,636/mo
Rent Zestimate®
Find your next renter with Zillow Rental Manager. Plus, with online applications, you can quickly screen prospective tenants – for free.
$1,636/mo
Rent Zestimate®
Refinance and save
$96/mo
Est. payment
Refinancing to a lower rate could help reduce your monthly payments and save thousands over the life of the loan.
$96/mo
Est. payment
Explore your selling options
Work with a Zillow partner agent
Leverage their expertise and Zillow's premium Showcase listings to get your home seen by more buyers.
Get startedList with your own agent
Get your home in front of millions of buyers by listing it on Zillow.
Learn how to do itSell it yourself
Take full control of how buyers see your home on Zillow by listing For Sale by Owner (FSBO).
List your homeWhat's special
Fenced backyardTankless water heaterRaised garden beds
Zillow last checked:
Listing updated:
Listed by:
Jim Meyer 573-489-6150,
MeyerWorks, LLC 573-489-6150
Bought with:
Nicole Aleto, 2021037552
Century 21 Community
Source: CBORMLS,MLS#: 424947
Facts & features
Interior
Bedrooms & bathrooms
- Bedrooms: 3
- Bathrooms: 2
- Full bathrooms: 2
Primary bedroom
- Description: walk-in closet, ceiling fan
- Level: Main
- Area: 176.58
- Dimensions: 13.08 x 13.5
Bedroom 2
- Description: corner bedroom, ceiling fan
- Level: Main
- Area: 112.89
- Dimensions: 10.58 x 10.67
Bedroom 3
- Description: front bedroom, French doors, ceiling fan
- Level: Main
- Area: 117.97
- Dimensions: 10.33 x 11.42
Full bathroom
- Description: master bathroom
- Level: Main
- Area: 52.5
- Dimensions: 10.67 x 4.92
Full bathroom
- Description: hall bathroom
- Level: Main
- Area: 52.5
- Dimensions: 10.67 x 4.92
Dining room
- Level: Main
- Area: 73.68
- Dimensions: 8.75 x 8.42
Garage
- Description: plus 3' x 12.33', not finished space
- Level: Main
- Area: 306.19
- Dimensions: 16.33 x 18.75
Kitchen
- Description: irregular
- Level: Main
- Area: 88.41
- Dimensions: 10.5 x 8.42
Living room
- Description: vaulted, gas fireplace, ceiling fan
- Level: Main
- Area: 272.27
- Dimensions: 19 x 14.33
Utility room
- Description: tankless water heater
- Level: Main
- Area: 18.88
- Dimensions: 2.83 x 6.67
Heating
- High Efficiency Furnace, Forced Air, Natural Gas
Cooling
- Central Electric
Appliances
- Laundry: Washer/Dryer Hookup
Features
- High Speed Internet, Tub/Shower, Smart Thermostat, Kit/Din Combo, Laminate Counters, Wood Cabinets, Pantry
- Flooring: Carpet, Ceramic Tile, Vinyl
- Windows: Some Window Treatments
- Has basement: No
- Has fireplace: Yes
- Fireplace features: Living Room, Gas
Interior area
- Total structure area: 1,265
- Total interior livable area: 1,265 sqft
- Finished area below ground: 0
Property
Parking
- Total spaces: 2
- Parking features: Attached, Paved
- Attached garage spaces: 2
- Has uncovered spaces: Yes
Features
- Patio & porch: Concrete, Back, Front Porch
- Exterior features: Vegetable Garden
- Fencing: Back Yard,Full,Wood
Lot
- Size: 6,534 Square Feet
- Dimensions: 82.0' x 90.0' x 63.17' x 90.0'
- Features: Cleared, Level, Curbs and Gutters
Details
- Additional structures: Lawn/Storage Shed
- Parcel number: 1770100150240001
- Zoning description: PD- Residential*
Construction
Type & style
- Home type: SingleFamily
- Architectural style: Ranch
- Property subtype: Single Family Residence
Materials
- Foundation: Concrete Perimeter, Slab
- Roof: Composition
Condition
- Year built: 1992
Details
- Warranty included: Yes
Utilities & green energy
- Electric: City
- Gas: Gas-Natural
- Sewer: City
- Water: Public
- Utilities for property: Natural Gas Connected, Trash-City
Community & HOA
Community
- Subdivision: Southridge
HOA
- Has HOA: Yes
- HOA fee: $97 annually
Location
- Region: Columbia
Financial & listing details
- Tax assessed value: $146,700
- Annual tax amount: $1,641
- Date on market: 2/10/2025
- Road surface type: Paved
Price history
| Date | Event | Price |
|---|---|---|
| 4/9/2025 | Sold | -- |
Source:  CBORMLS #424947 Report a problem CBORMLS #424947 Report a problem | ||
| 3/18/2025 | Pending sale | $265,000$209/sqft |
Source: CBORMLS #424947 Report a problem | ||
| 2/26/2025 | Price change | $265,000-1.9%$209/sqft |
Source: CBORMLS #424947 Report a problem | ||
| 2/10/2025 | Listed for sale | $270,000+53%$213/sqft |
Source: CBORMLS #424947 Report a problem | ||
| 4/23/2021 | Sold | -- |
Source: CBORMLS #398495 Report a problem | ||
| 3/19/2021 | Listed for sale | $176,500+64.6%$140/sqft |
Source:  CBORMLS #398495 Report a problem CBORMLS #398495 Report a problem | ||
| 2/7/2011 | Listing removed | $107,217$85/sqft |
Source: Coldwell Banker Tatie Payne, Inc. #331088 Report a problem | ||
| 1/27/2011 | Price change | $107,217-9.8%$85/sqft |
Source: Coldwell Banker Tatie Payne, Inc. #331088 Report a problem | ||
| 12/20/2010 | Listed for sale | $118,800$94/sqft |
Source: Coldwell Banker Tatie Payne, Inc. #331088 Report a problem | ||
| 12/8/2010 | Sold | -- |
Source: Public Record Report a problem | ||
Public tax history
| Year | Property taxes | Tax assessment |
|---|---|---|
| 2025 | -- | $27,873 +14.5% |
| 2024 | $1,642 +0.8% | $24,339 |
| 2023 | $1,628 +8.1% | $24,339 +8% |
| 2022 | $1,506 -0.2% | $22,534 |
| 2021 | $1,509 +1.5% | $22,534 +8% |
| 2020 | $1,487 0% | $20,869 |
| 2019 | $1,487 +7.3% | $20,869 +8% |
| 2018 | $1,387 +1.2% | $19,323 |
| 2017 | $1,370 +0.2% | $19,323 |
| 2016 | $1,367 | $19,323 |
| 2015 | $1,367 +8.9% | $19,323 |
| 2014 | $1,256 | $19,323 |
| 2013 | -- | $19,323 |
| 2012 | -- | $19,323 |
| 2011 | -- | $19,323 |
| 2010 | -- | $19,323 |
| 2009 | -- | $19,323 |
| 2008 | -- | $19,323 |
| 2007 | -- | -- |
| 2003 | -- | $16,815 |
| 2002 | -- | $16,815 |
| 2001 | -- | $16,815 |
Find assessor info on the county website
Neighborhood: 65201
Nearby homes
- $254,0002 bd2 ba1.2k sqft3632 Prescott Dr, Columbia, MO 65201Off Market
- $268,2003 bd2 ba1.2k sqft3704 Prescott Dr, Columbia, MO 65201Off Market
- $355,4006 bd4 ba2.5k sqft3701-3703 Pimlico Dr, Columbia, MO 65201Off Market
- $290,8003 bd2 ba1.2k sqft3703 Pimlico Dr, Columbia, MO 65201Off Market
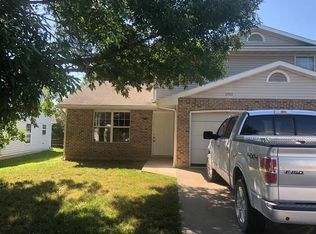
- $285,6003 bd2 ba1.3k sqft3705 Pimlico Dr, Columbia, MO 65201Off Market
- $325,2003 bd2 ba1.3k sqft3705-3707 Pimlico Dr, Columbia, MO 65201Off Market
- $---- bd-- ba-- sqft3708 Prescott Dr, Columbia, MO 65201Off Market
- $--3 bd2 ba1.2k sqft3623 Pimlico Dr, Columbia, MO 65201Off Market
Nearby schools
GreatSchools rating
- 7/10New Haven Elementary SchoolGrades: PK-5Distance: 0.9 mi
- 7/10Ann Hawkins Gentry Middle SchoolGrades: 6-8Distance: 2 mi
- 9/10Rock Bridge Senior High SchoolGrades: 9-12Distance: 1.7 mi
Schools provided by the listing agent
- Elementary: New Haven
- Middle: Gentry
- High: Rock Bridge
Source: CBORMLS. This data may not be complete. We recommend contacting the local school district to confirm school assignments for this home.
Sell for more on Zillow
Get a Zillow Showcase℠ listing at no additional cost and you could sell for .
$255,000
2% more
+$5,100
With Zillow Showcase(estimated)
$260,100
- Missouri
- Boone County
- Columbia
- 65201
- 3700 Prescott Dr
Nearby cities
Nearby neighborhoods
Nearby zip codes
Other Columbia Topics
