PRICE REDUCED!!! Welcome to this beautiful home that is situated in a CUL-DE-SAC! This UPDATED 2-story home offers 2,167 square feet of spacious living! Fresh interior paint and brand-new carpet throughout. The remodeled kitchen features new countertops, a new deep sink with an updated faucet, and brand-new appliances, including a stove, dishwasher, and microwave.This home has two spacious living areas and an open floor plan filled with natural light. The finished garage provides additional versatility for storage, hobbies, or a workshop.Private backyard oasis featuring a one-year-new above-ground pool complete with a solar cover, sand filter, winter cover, and robot vacuum. Enjoy evenings around the firepit, relax on the low-maintenance, high-quality turf, and appreciate the convenience of the sprinkler system. BACKYARD ACCESS provides plenty of room for RV parking or additional vehicles.Energy-efficient home combined with thoughtful updates, generous living space, and exceptional outdoor amenities, making it the perfect place to call home!
For sale
Price cut: $4.9K (8/22)
$365,000
3700 Rancher Loop NE, Rio Rancho, NM 87144
4beds
2,167sqft
Single Family Residence
Built in 2004
8,712 Square Feet Lot
$364,200 Zestimate®
$168/sqft
$-- HOA
What's special
Winter coverSprinkler systemOne-year-new above-ground poolBrand-new carpet throughoutFresh interior paintBrand-new appliancesNew countertops
- 43 days
- 1,768
- 99
Likely to sell faster than
Zillow last checked:
Listing updated:
Listed by:
Bernice Ann Gentry 505-379-3888,
Vista Encantada Realtors, LLC 505-884-0020
Source: SWMLS,MLS#: 1108085
Facts & features
Interior
Bedrooms & bathrooms
- Bedrooms: 4
- Bathrooms: 3
- Full bathrooms: 2
- 1/2 bathrooms: 1
Primary bedroom
- Level: Upper
- Area: 279.93
- Dimensions: 21 x 13.33
Bedroom 2
- Level: Upper
- Area: 132.52
- Dimensions: 12.42 x 10.67
Bedroom 3
- Level: Upper
- Area: 128.3
- Dimensions: 12.42 x 10.33
Bedroom 4
- Level: Upper
- Area: 104.13
- Dimensions: 10.33 x 10.08
Family room
- Level: Main
- Area: 274.04
- Dimensions: 20.42 x 13.42
Kitchen
- Level: Main
- Area: 249.92
- Dimensions: 17.75 x 14.08
Living room
- Level: Main
- Area: 448.21
- Dimensions: 23.08 x 19.42
Heating
- Central, Forced Air
Cooling
- Refrigerated
Appliances
- Included: Dishwasher, Free-Standing Gas Range, Microwave, Refrigerator
- Laundry: Washer Hookup, Electric Dryer Hookup, Gas Dryer Hookup
Features
- Ceiling Fan(s), Multiple Living Areas, Pantry, Skylights, Walk-In Closet(s)
- Flooring: Carpet, Tile
- Windows: Double Pane Windows, Insulated Windows, Vinyl, Skylight(s)
- Has basement: No
- Has fireplace: No
Interior area
- Total structure area: 2,167
- Total interior livable area: 2,167 sqft
Property
Parking
- Total spaces: 2
- Parking features: Attached, Finished Garage, Garage, Garage Door Opener
- Attached garage spaces: 2
Accessibility
- Accessibility features: None
Features
- Levels: Two
- Stories: 2
- Patio & porch: Covered, Patio
- Exterior features: Fire Pit, Private Yard
- Has private pool: Yes
- Pool features: Above Ground, Pool Cover
- Fencing: Wall
Lot
- Size: 8,712 Square Feet
- Features: Cul-De-Sac, Landscaped
- Residential vegetation: Grassed
Details
- Additional structures: None
- Parcel number: 1013071299364
- Zoning description: R-4
Construction
Type & style
- Home type: SingleFamily
- Property subtype: Single Family Residence
Materials
- Frame, Stucco
- Foundation: Slab
- Roof: Pitched,Shingle
Condition
- Resale
- New construction: No
- Year built: 2004
Details
- Builder name: Artistic Homes
Utilities & green energy
- Sewer: Public Sewer
- Water: Public
- Utilities for property: Electricity Connected, Natural Gas Connected, Sewer Connected, Water Connected
Green energy
- Energy generation: None
Community & HOA
Community
- Subdivision: High Range
Location
- Region: Rio Rancho
Financial & listing details
- Price per square foot: $168/sqft
- Tax assessed value: $186,283
- Annual tax amount: $2,165
- Date on market: 8/1/2026
- Cumulative days on market: 40 days
- Listing terms: Cash,Conventional,FHA,VA Loan
- Road surface type: Paved
Estimated market value
$364,200
$346,000 - $382,000
$2,416/mo
Price history
| Date | Event | Price |
|---|---|---|
| 8/22/2026 | Price change | $365,000-1.3%$168/sqft |
Source:  SWMLS #1108085 Report a problem SWMLS #1108085 Report a problem | ||
| 8/4/2026 | Listed for sale | $369,900+6.3%$171/sqft |
Source: SWMLS #1108085 Report a problem | ||
| 2/13/2025 | Sold | -- |
Source: SWMLS #1072168 Report a problem | ||
| 12/19/2024 | Pending sale | $348,000$161/sqft |
Source: SWMLS #1072168 Report a problem | ||
| 11/14/2024 | Listed for sale | $348,000$161/sqft |
Source: SWMLS #1072168 Report a problem | ||
| 11/11/2024 | Pending sale | $348,000$161/sqft |
Source: SWMLS #1072168 Report a problem | ||
| 11/2/2024 | Price change | $348,000-0.6%$161/sqft |
Source: SWMLS #1072168 Report a problem | ||
| 10/9/2024 | Listed for sale | $350,000$162/sqft |
Source: SWMLS #1072168 Report a problem | ||
Public tax history
| Year | Property taxes | Tax assessment |
|---|---|---|
| 2025 | $2,097 -0.2% | $62,094 +3% |
| 2024 | $2,101 +2.7% | $60,286 +3% |
| 2023 | $2,045 +2% | $58,530 +3% |
| 2022 | $2,004 +0.9% | $56,826 +3% |
| 2021 | $1,987 +3.1% | $55,171 +3% |
| 2020 | $1,927 +2.4% | $53,564 +3% |
| 2019 | $1,881 +9.6% | $52,004 +3% |
| 2018 | $1,716 -3.8% | $50,489 +3% |
| 2017 | $1,784 | $49,019 +3% |
| 2016 | $1,784 +2.1% | $47,591 |
| 2014 | $1,748 | $47,591 +4.4% |
| 2013 | $1,748 | $45,591 -71.9% |
| 2011 | -- | $162,243 |
Find assessor info on the county website
Monthly payment
Est. payment
Payment breakdown
Explore the cost of this home by adjusting the details. Changes won't be saved.Climate risks
Neighborhood: 87144
Similar homes
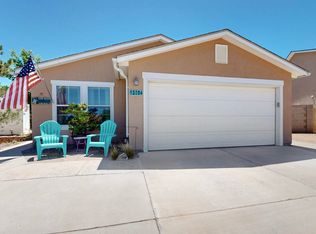
- $359,9004 bd3 ba2.2k sqft1813 Sierra Norte Loop NE, Rio Rancho, NM 87144For Sale
 MLS ID #1106562, Elizabeth S Russo, Coldwell Banker Legacy. SWMLS
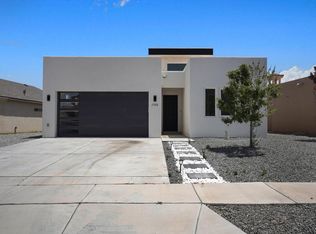
 - $369,9004 bd3 ba2.2k sqft982 Dry Creek Ct NE, Rio Rancho, NM 87144For Sale
 MLS ID #1107009, Erin Lloyd, Realty One of New Mexico. SWMLS
 - $335,0004 bd2 ba1.5k sqft337 Tigris Rd NE, Rio Rancho, NM 87124For Sale
 MLS ID #1110754, The Chavez Team, Keller Williams Realty. SWMLS
 - $359,0005 bd3 ba2.2k sqft816 Toadlena Meadows Dr NE, Rio Rancho, NM 87144For Sale
 MLS ID #1107047, Jennifer L Atchley, Berkshire Hathaway NM Prop. SWMLS
