With timeless, modern updates, this isn’t just a house, it’s the lifestyle you’ve been dreaming of. This storybook-perfect home on an acre offers the best of both worlds, nestled in a picturesque neighborhood that feels like the country yet offers all the convenience of the city. Just a 5-minute drive to Agora Commons and minutes from the highway for an easy commute. Major upgrades over the past few years include AC units, water heater, roof (2017), windows, siding, paint, water filtration system, spray foam attic insulation, kitchen & bath renovations, a sunroom & metal building addition, upgraded sprinkler system & beautiful landscaping. Mature trees frame the front & back yards, creating a peaceful retreat. Enjoy your morning coffee or evening wind-down on the charming wraparound front porch. Inside, sunlight pours through pristine, recently replaced windows with every detail thoughtfully curated. The kitchen features solid oak cabinets, gas stove, quartzite counters & a marble backsplash. On the first level, you'll find a spacious bedroom and a full bath adorned with handmade Zellige tiles, a floor-to-ceiling tiled shower and walls & gorgeous Saltillo tile flooring. The sunroom is straight out of a magazine, an entertainer’s dream flooded with natural light. Upstairs, the primary suite is a serene retreat with his-and-hers closets & a beautifully updated bath. Two additional large bedrooms have access to a full bath featuring solid oak cabinets, double sinks, a handmade tiled wall & a stunning shower. The backyard is both a child’s playground and an entertainer’s paradise, with plenty of space to run, play, and gather around the fire pit with family & friends. The shed and metal building offer ample storage or hobby space. This home truly has it all, peace of mind with major upgrades, stunning design and custom details, and the rare balance of country charm with city access. Parks, sports fields & dog park nearby. Don’t miss this one, schedule your visit today!
Sold
Price Unknown
3700 Red Oak Dr, Corinth, TX 76208
4beds
3,431sqft
Single Family Residence
Built in 1984
1.02 Acres Lot
$757,900 Zestimate®
$--/sqft
$3,951 Estimated rent
Home value
$757,900
$705,000 - $819,000
$3,951/mo
Zestimate® history
Owner options
List your home for rent
$3,951/mo
Rent Zestimate®
Find your next renter with Zillow Rental Manager. Plus, with online applications, you can quickly screen prospective tenants – for free.
$3,951/mo
Rent Zestimate®
Refinance and save
Refinancing to a lower rate could help reduce your monthly payments and save thousands over the life of the loan.
Explore your selling options
Work with a Zillow partner agent
Leverage their expertise and Zillow's premium Showcase listings to get your home seen by more buyers.
Get startedList with your own agent
Get your home in front of millions of buyers by listing it on Zillow.
Learn how to do itSell it yourself
Take full control of how buyers see your home on Zillow by listing For Sale by Owner (FSBO).
List your homeWhat's special
Gas stoveBeautifully updated bathMetal building additionPristine recently replaced windowsHobby spaceQuartzite countersHis-and-hers closets
Zillow last checked:
Listing updated:
Listed by:
Denise Bauer 0618374 817-781-8242,
Keller Williams Realty DPR 972-732-6000
Bought with:
Maryam Danesh
Keller Williams Realty DPR
Source: NTREIS,MLS#: 20975900
Facts & features
Interior
Bedrooms & bathrooms
- Bedrooms: 4
- Bathrooms: 3
- Full bathrooms: 3
Primary bedroom
- Features: Dual Sinks, En Suite Bathroom, Garden Tub/Roman Tub, Walk-In Closet(s)
- Level: Second
- Dimensions: 14 x 18
Bedroom
- Features: En Suite Bathroom, Walk-In Closet(s)
- Level: Second
- Dimensions: 12 x 13
Bedroom
- Features: Built-in Features, Ceiling Fan(s), En Suite Bathroom, Walk-In Closet(s)
- Level: Second
- Dimensions: 12 x 13
Bedroom
- Features: Ceiling Fan(s), Walk-In Closet(s)
- Level: First
- Dimensions: 13 x 13
Primary bathroom
- Features: Double Vanity, En Suite Bathroom, Granite Counters, Garden Tub/Roman Tub, Stone Counters, Separate Shower
- Level: Second
- Dimensions: 14 x 15
Bonus room
- Level: First
- Dimensions: 12 x 9
Breakfast room nook
- Features: Eat-in Kitchen
- Level: First
- Dimensions: 12 x 10
Dining room
- Level: First
- Dimensions: 14 x 10
Other
- Features: Granite Counters, Stone Counters
- Level: Second
- Dimensions: 9 x 8
Other
- Features: Granite Counters, Stone Counters
- Level: First
- Dimensions: 9 x 9
Kitchen
- Features: Breakfast Bar, Butler's Pantry, Eat-in Kitchen, Granite Counters, Pantry, Stone Counters, Walk-In Pantry
- Level: First
- Dimensions: 14 x 17
Living room
- Features: Ceiling Fan(s), Fireplace
- Level: First
- Dimensions: 14 x 24
Sunroom
- Features: Ceiling Fan(s)
- Level: First
- Dimensions: 25 x 16
Utility room
- Features: Utility Sink
- Level: Second
- Dimensions: 8 x 7
Heating
- Central, Natural Gas
Cooling
- Central Air, Ceiling Fan(s), Electric
Appliances
- Included: Dishwasher, Electric Oven, Gas Cooktop, Disposal
- Laundry: Common Area, Washer Hookup, Electric Dryer Hookup, Laundry in Utility Room
Features
- Built-in Features, Chandelier, Decorative/Designer Lighting Fixtures, Double Vanity, Eat-in Kitchen, Granite Counters, High Speed Internet, In-Law Floorplan, Open Floorplan, Pantry, Paneling/Wainscoting, Cable TV, Vaulted Ceiling(s), Walk-In Closet(s)
- Flooring: Tile, Wood
- Windows: Window Coverings
- Has basement: No
- Number of fireplaces: 1
- Fireplace features: Gas Log, Gas Starter, Living Room, Masonry
Interior area
- Total interior livable area: 3,431 sqft
Property
Parking
- Total spaces: 2
- Parking features: Additional Parking, Covered, Door-Multi, Driveway, Electric Gate, Garage, Garage Door Opener, Paved, Garage Faces Rear
- Attached garage spaces: 2
- Has uncovered spaces: Yes
Features
- Levels: Two
- Stories: 2
- Patio & porch: Front Porch, Wrap Around, Covered
- Exterior features: Fire Pit, Playground, Rain Gutters, Storage
- Pool features: None
- Fencing: Gate,Wood
Lot
- Size: 1.02 Acres
- Features: Acreage, Back Yard, Lawn, Landscaped, Many Trees, Subdivision, Sprinkler System
- Residential vegetation: Wooded
Details
- Additional structures: Shed(s), Storage, Workshop
- Parcel number: R65912
Construction
Type & style
- Home type: SingleFamily
- Architectural style: Victorian,Detached
- Property subtype: Single Family Residence
Materials
- Brick
- Foundation: Slab
- Roof: Composition,Metal
Condition
- Year built: 1984
Utilities & green energy
- Sewer: Public Sewer
- Water: Public
- Utilities for property: Sewer Available, Underground Utilities, Water Available, Cable Available
Community & HOA
Community
- Features: Trails/Paths, Curbs
- Security: Smoke Detector(s)
- Subdivision: Corinth Farms 2
HOA
- Has HOA: No
Location
- Region: Corinth
Financial & listing details
- Tax assessed value: $775,216
- Annual tax amount: $11,461
- Date on market: 6/20/2025
- Cumulative days on market: 31 days
- Listing terms: Cash,Conventional,VA Loan
Price history
| Date | Event | Price |
|---|---|---|
| 8/20/2025 | Sold | -- |
Source: NTREIS #20975900 Report a problem | ||
| 8/6/2025 | Pending sale | $750,000$219/sqft |
Source: NTREIS #20975900 Report a problem | ||
| 7/24/2025 | Contingent | $750,000$219/sqft |
Source: NTREIS #20975900 Report a problem | ||
| 7/6/2025 | Price change | $750,000-3.2%$219/sqft |
Source: NTREIS #20975900 Report a problem | ||
| 6/20/2025 | Listed for sale | $775,000+121.4%$226/sqft |
Source: NTREIS #20975900 Report a problem | ||
| 7/10/2015 | Listing removed | $349,990$102/sqft |
Source: Elite Texas Properties #13159631 Report a problem | ||
| 6/7/2015 | Pending sale | $349,990$102/sqft |
Source: Elite Texas Properties #13159631 Report a problem | ||
| 5/31/2015 | Listed for sale | $349,990$102/sqft |
Source: Elite Texas Properties #13159631 Report a problem | ||
Public tax history
| Year | Property taxes | Tax assessment |
|---|---|---|
| 2025 | $10,972 +7.7% | $644,204 +10% |
| 2024 | $10,192 +10.8% | $585,640 +10% |
| 2023 | $9,202 -8.5% | $532,400 +10% |
| 2022 | $10,061 +3.4% | $484,000 +3.5% |
| 2021 | $9,735 +1.4% | $467,500 +10% |
| 2020 | $9,603 -2% | $425,000 -2.5% |
| 2019 | $9,804 +5.4% | $436,000 +8.8% |
| 2018 | $9,303 +3.3% | $400,731 +10% |
| 2017 | $9,007 | $364,301 -3.4% |
| 2016 | $9,007 +77.4% | $376,934 +53.8% |
| 2015 | $5,076 | $245,021 +3.6% |
| 2014 | $5,076 | $236,504 +6.4% |
| 2013 | $5,076 | $222,272 +3.5% |
| 2012 | -- | $214,718 -0.6% |
| 2011 | -- | $216,000 |
| 2010 | -- | $216,000 -1.8% |
| 2009 | -- | $220,000 -5.1% |
| 2007 | -- | $231,860 +1.2% |
| 2006 | $5,823 -5.5% | $229,118 -9.3% |
| 2005 | $6,161 | $252,710 +6.5% |
| 2004 | -- | $237,218 +6.2% |
| 2003 | -- | $223,362 +20.7% |
| 2002 | -- | $185,065 -16.9% |
| 2001 | -- | $222,736 |
Find assessor info on the county website
Neighborhood: Corinth Farms
Nearby homes
- $671,5004 bd3 ba2.5k sqft3708 Red Oak Dr, Corinth, TX 76208Off Market
- $--4 bd3 ba2.1k sqft3620 Red Oak Dr, Corinth, TX 76208Sold

- $570,5003 bd2 ba3k sqft3617 Lynchburg Dr, Corinth, TX 76208Off Market
- $740,9004 bd5 ba3.6k sqft3701 Red Oak Dr, Corinth, TX 76208Off Market
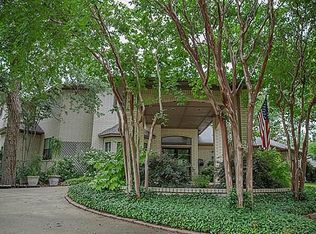
- $610,4004 bd3 ba2.6k sqft3621 Lynchburg Dr, Corinth, TX 76208Off Market
- $631,9004 bd3 ba2.8k sqft3621 Red Oak Dr, Corinth, TX 76208Off Market
- $453,8003 bd2 ba2k sqft3705 Red Oak Dr, Corinth, TX 76208Off Market
- $518,700-- bd2 ba2.4k sqft3800 Red Oak Dr, Corinth, TX 76208Off Market
Nearby schools
GreatSchools rating
- 6/10Shady Shores Elementary SchoolGrades: PK-5Distance: 0.7 mi
- 5/10Lake Dallas Middle SchoolGrades: 6-8Distance: 2.2 mi
- 7/10Lake Dallas High SchoolGrades: 9-12Distance: 1.4 mi
Schools provided by the listing agent
- Elementary: Shady Shores
- Middle: Lake Dallas
- High: Lake Dallas
- District: Lake Dallas ISD
Source: NTREIS. This data may not be complete. We recommend contacting the local school district to confirm school assignments for this home.
Get a cash offer in 3 minutes
Find out how much your home could sell for in as little as 3 minutes with a no-obligation cash offer.
Estimated market value
$757,900
Get a cash offer in 3 minutes
Find out how much your home could sell for in as little as 3 minutes with a no-obligation cash offer.
Estimated market value
$757,900
- Texas
- Denton County
- Corinth
- 76208
- Corinth Farms
- 3700 Red Oak Dr
