Three year young home is gorgeous!! White painted doors, trim, and cabinets throughout home with a tall cathedral ceiling in the great room and 9 foot ceilings throughout the home. It has quartz countertops in the kitchen, under cabinet lighting, and a tall floor to ceiling stone fireplace. First floor laundry room. Very nice size master bedroom and two other bedrooms on the main floor. The downstairs is finished with a large rec room and bar area for entertaining. It also has a full bathroom and a fourth bedroom. The outside yard is private as it backs up to wetlands and both sides of the back yard are fenced in. It has a beautiful large stamped concrete patio. You will appreciate the lawn being installed and very nice landscaping is already done.
Active-offer w/bump
Price cut: $20K (7/17)
$550,000
3700 Ridgecrest Ln, Kaukauna, WI 54130
4beds
2,606sqft
Single Family Residence
Built in 2022
0.31 Acres Lot
$548,200 Zestimate®
$211/sqft
$-- HOA
What's special
- 71 days
- 175
- 5
Zillow last checked:
Listing updated:
Listed by:
Jonathan Minerick PREF:888-400-2513,
Homecoin.Com
Source: RANW as distributed by MLS GRID,MLS#: 50329071
Facts & features
Interior
Bedrooms & bathrooms
- Bedrooms: 4
- Bathrooms: 3
- Full bathrooms: 3
Bedroom 1
- Level: Main
- Dimensions: 14x14
Bedroom 2
- Level: Main
- Dimensions: 11x11
Bedroom 3
- Level: Main
- Dimensions: 11x11
Bedroom 4
- Level: Lower
- Dimensions: 12x12
Dining room
- Level: Main
- Dimensions: 10x11
Formal dining room
- Level: Main
- Dimensions: 10x12
Kitchen
- Level: Main
- Dimensions: 10x14
Living room
- Level: Main
- Dimensions: 17x17
Other
- Description: Laundry
- Level: Main
- Dimensions: 8x6
Other
- Description: Rec Room
- Level: Lower
- Dimensions: 42x15
Heating
- Forced Air
Cooling
- Forced Air, Central Air
Appliances
- Included: Dishwasher, Disposal, Dryer, Microwave, Range, Refrigerator, Washer, Water Softener Owned
Features
- At Least 1 Bathtub, Cable Available, High Speed Internet, Kitchen Island, Pantry, Split Bedroom, Vaulted Ceiling(s), Walk-In Closet(s), Walk-in Shower, Formal Dining
- Flooring: Wood/Simulated Wood Fl
- Basement: Full,Sump Pump,Finished
- Number of fireplaces: 1
- Fireplace features: One, Gas
Interior area
- Total interior livable area: 2,606 sqft
- Finished area above ground: 1,658
- Finished area below ground: 948
Property
Parking
- Total spaces: 3
- Parking features: Attached
- Attached garage spaces: 3
Accessibility
- Accessibility features: Not Applicable
Features
- Patio & porch: Patio
Lot
- Size: 0.31 Acres
Details
- Parcel number: 323222125
- Zoning: Residential
Construction
Type & style
- Home type: SingleFamily
- Architectural style: Ranch
- Property subtype: Single Family Residence
Materials
- Brick, Vinyl Siding
- Foundation: Poured Concrete
Condition
- New construction: No
- Year built: 2022
Utilities & green energy
- Sewer: Public Sewer
- Water: Public
Community & HOA
Location
- Region: Kaukauna
Financial & listing details
- Price per square foot: $211/sqft
- Tax assessed value: $48,200
- Annual tax amount: $6,933
- Date on market: 7/14/2026
- Inclusions: Fridge, washer, dryer, oven, microwave, mounted TV's.
- Exclusions: Fridge, washer, dryer, oven, microwave, mounted TV's.
Estimated market value
$548,200
$521,000 - $576,000
$3,106/mo
Price history
| Date | Event | Price |
|---|---|---|
| 8/13/2026 | Contingent | $550,000$211/sqft |
Source:  WIREX MLS #50329071 Report a problem WIREX MLS #50329071 Report a problem | ||
| 7/17/2026 | Price change | $550,000-3.5%$211/sqft |
Source: WIREX MLS #50329071 Report a problem | ||
| 7/14/2026 | Listed for sale | $570,000+6.5%$219/sqft |
Source: RANW as distributed by MLS GRID #50329071 Report a problem | ||
| 8/12/2025 | Listing removed | $535,000$205/sqft |
Source: WIREX MLS #50312614 Report a problem | ||
| 7/31/2025 | Listed for sale | $535,000$205/sqft |
Source: RANW as distributed by MLS GRID #50312614 Report a problem | ||
Public tax history
| Year | Property taxes | Tax assessment |
|---|---|---|
| 2025 | $6,934 -3.5% | $434,400 +28.3% |
| 2024 | $7,185 +752.7% | $338,500 +713.7% |
| 2023 | $843 | $41,600 |
| 2022 | -- | -- |
Find assessor info on the county website
Monthly payment
Est. payment
Payment breakdown
Explore the cost of this home by adjusting the details. Changes won't be saved.Climate risks
Neighborhood: 54130
Nearby schools
Schools provided by the listing agent
- Elementary: Quinney
- Middle: Riverview
- High: Kaukauna
Source: RANW as distributed by MLS GRID. This data may not be complete. We recommend contacting the local school district to confirm school assignments for this home.

Similar homes
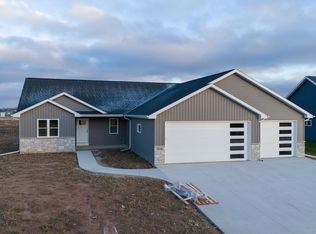
- $548,0003 bd3 ba2.9k sqftW5063 Natures Way Dr, Sherwood, WI 54169For Sale
 MLS ID #50332630, Erin Doe. RANW as distributed by MLS GRID
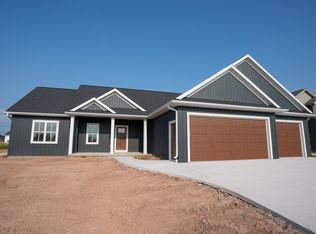
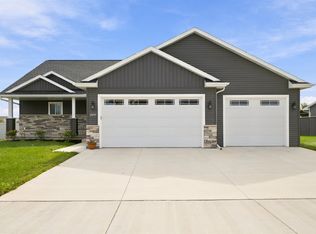
 - $585,0004 bd3 ba2.7k sqft3455 E Rubyred Dr, Appleton, WI 54913For Sale
 MLS ID #50333072, Tiffany L Holtz. RANW as distributed by MLS GRID
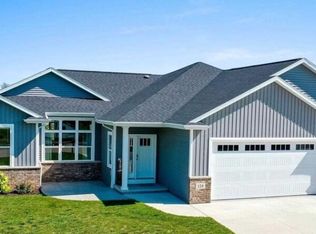
 - $550,0004 bd4 ba2.7k sqft124 Fox TRAIL, Hilbert, WI 54129Active
 MLS ID #1956418, G. Kirk Bennett, Jr. WIREX MLS
 - $539,9004 bd3 ba2.4k sqft2901 E Turquoise Ln, Appleton, WI 54913For Sale
 MLS ID #50330510, Stacey L Hennessey. RANW as distributed by MLS GRID
