Skip main navigation
Off market
  • $1,233,300

    3700 Rosemont Pass, Newtown Square, PA 19073

    4beds
    2,999sqft
    SingleFamily
    Built in 2016
    6,926 Square Feet Lot
    $1,233,300 Zestimate®
    $411/sqft
    $5,397 Estimated rent

    Home value

    $1,233,300

    $1.16M - $1.32M

    $5,397/mo

    Zestimate® history
    Loading
    Loading...

    Owner options

    List your home for rent

    $5,397/mo

    Rent Zestimate®

    Find your next renter with Zillow Rental Manager. Plus, with online applications, you can quickly screen prospective tenants – for free.

    Learn more

    $5,397/mo

    Rent Zestimate®

    Refinance and save

    $8,616/mo

    Est. payment

    Refinancing to a lower rate could help reduce your monthly payments and save thousands over the life of the loan.

    See today's rates

    $8,616/mo

    Est. payment

    Explore your selling options

    Work with a Zillow partner agent

    Leverage their expertise and Zillow's premium Showcase listings to get your home seen by more buyers.

    Get started

    List with your own agent

    Get your home in front of millions of buyers by listing it on Zillow.

    Learn how to do it

    Sell it yourself

    Take full control of how buyers see your home on Zillow by listing For Sale by Owner (FSBO).

    List your home

    What's special

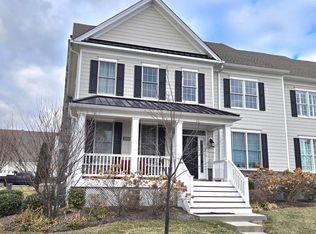
    Why wait for new construction? This spectacular SINGLE FAMILY Lytham model (no longer available in Liseter) is part of the St. Davids Collection and available immediately . Enter this beautiful carriage home through the cozy front porch, just perfect to enjoy your morning cup of coffee. The dramatic 2 story foyer with turned staircase opens to the large dining room which offers ample space for entertaining and is filled with light! Continue through to a spacious kitchen with upgraded counter tops and cabinets with soft close. The large kitchen island has a double sink and plenty of space to prep your meals! The family chef will feel right at home in this kitchen with gas cooking, and an abundance of high-end appliances. The large family room is open to the kitchen and features beautiful hardwood floors, an abundance of windows and door leading to the magnificent, expanded deck that spans the width of the home and also features a brand new pergola. A powder room and mud room which leads to 2 car garage complete this level. The second floor features 4 spacious bedrooms, 2 full bathrooms and a convenient laundry room. The Master bedroom includes cathedral ceilings and 2 large walk-in closets. The master bath has double vanity, over sized shower with seamless glass enclosure as well as a spacious soaking tub. Three additional generously sized bedrooms and full hall hall bath complete this floor. The St. Davids collection offers maintenance-free living included in the association fee to cover lawn care, landscaping, snow removal, trash removal etc. as well as membership to the community amenities including a carriage barn for parties and socials, a clubhouse for book clubs, cards and meetings, a yoga room, a full workout gym, an outdoor infinity pool, tennis courts, basketball court, bocci ball court, extensive hiking/biking trails and an outdoor pavilion for concerts and picnics. This home is in close proximity to excellent private schools, the new Ellis Preserve featuring (soon to be opened) Whole Foods and a variety of shops and wonderful restaurants. Also convenient to train lines and all major commuting routes. Make this home yours while there's still time to enjoy the pool!

    This property is off market, which means it's not currently listed for sale or rent on Zillow. This may be different from what's available on other websites or public sources.

    Facts & features

    Interior

    Bedrooms & bathrooms
    • Bedrooms: 4
    • Bathrooms: 3
    • Full bathrooms: 2
    • 1/2 bathrooms: 1
    Heating
    • Forced air, Gas
    Cooling
    • Central
    Appliances
    • Included: Dishwasher, Microwave
    Features
    • 9Ft+Ceiling, StallShower, SecuritySys, Energy Efficient Windows
    • Flooring: Tile, Carpet, Hardwood
    • Has fireplace: Yes
    Interior area
    • Total interior livable area: 2,999 sqft

    Property

    Parking
    • Total spaces: 2
    • Parking features: Garage - Attached
    Features
    • Exterior features: Stone, Vinyl
    Lot
    • Size: 6,926 Square Feet
    Details
    • Parcel number: 30000180351

    Construction

    Type & style
    • Home type: SingleFamily
    • Architectural style: Conventional
    Materials
    • Roof: Shake / Shingle
    Condition
    • Average+
    • Year built: 2016

    Community & HOA

    HOA
    • Has HOA: Yes
    • HOA fee: $295 monthly
    Location
    • Region: Newtown Square

    Financial & listing details

    • Price per square foot: $411/sqft
    • Tax assessed value: $722,490
    • Annual tax amount: $12,939
    • Ownership: Fee Simple

    Price history

    DateEventPrice
    9/18/2017Sold$725,000$242/sqft
    Source: Public Record Report a problem

    Public tax history

    YearProperty taxesTax assessment
    2025$12,939 +7.6%$722,490
    2024$12,023 +3.3%$722,490
    2023$11,644 +2.2%$722,490
    2022$11,389 +9.4%$722,490 +9.3%
    2021$10,409 +318.9%$661,220 +45.3%
    2020$2,485 -79.8%$454,997
    2019$12,283 +1.1%$454,997
    2018$12,151 +2116.1%$454,997
    2017$548 -2%$454,997 +355.4%
    2016$559 $99,910
    2015$559 $99,910
    Find assessor info on the county website

    Neighborhood: 19073

    Nearby schools

    GreatSchools rating
    Schools provided by the listing agent
    • District: Marple-Newtown

    Source: The MLS. This data may not be complete. We recommend contacting the local school district to confirm school assignments for this home.

    Get a cash offer in 3 minutes
    Find out how much your home could sell for in as little as 3 minutes with a no-obligation cash offer.
    Estimated market value
    $1,233,300
    Get a cash offer in 3 minutes
    Find out how much your home could sell for in as little as 3 minutes with a no-obligation cash offer.
    Estimated market value
    $1,233,300