Picture yourself living in the prestigious subdivision of Crown Ridge Estates in this renovated custom home. This home is designed for entertaining and everyday living, with plenty of space in the desirable area of Dalworthington Gardens. At the heart of this home is the renovated kitchen featuring custom painted cabinets, quartz countertops, SS appliances with double oven, warming drawer, trash compactor, and built in fridge. The adjoining bright and airy family room features expansive ceilings, custom center fireplace, built in cabinetry and wet bar making this home ideal for gatherings. Enjoy your private outdoor oasis with custom pool or the ease of the surrounding area of shopping and restaurants. This meticulously kept home offers high-end designer touches with custom wallpaper, lighting, tile work and more. Sizeable primary ensuite with custom WI closets, cedar closet, dble vanities, dble shower and soaking tub. Garage features full bar just off pool area & storage room!
Sold
Price Unknown
3700 S Bowen Rd, Dalworthington Gardens, TX 76016
5beds
5,768sqft
Single Family Residence
Built in 1994
0.88 Acres Lot
$1,340,000 Zestimate®
$--/sqft
$6,443 Estimated rent
Home value
$1,340,000
$1.23M - $1.47M
$6,443/mo
Zestimate® history
Owner options
List your home for rent
$6,443/mo
Rent Zestimate®
Find your next renter with Zillow Rental Manager. Plus, with online applications, you can quickly screen prospective tenants – for free.
$6,443/mo
Rent Zestimate®
Refinance and save
$1,200/mo
Est. payment
Refinancing to a lower rate could help reduce your monthly payments and save thousands over the life of the loan.
$1,200/mo
Est. payment
Explore your selling options
Work with a Zillow partner agent
Leverage their expertise and Zillow's premium Showcase listings to get your home seen by more buyers.
Get startedList with your own agent
Get your home in front of millions of buyers by listing it on Zillow.
Learn how to do itSell it yourself
Take full control of how buyers see your home on Zillow by listing For Sale by Owner (FSBO).
List your homeWhat's special
Pool areaCustom center fireplacePrivate outdoor oasisBuilt in fridgeWet barFull barRenovated kitchen
Zillow last checked:
Listing updated:
Listed by:
Ronnie Sterling 0716731 972-771-6970,
Regal, REALTORS 972-771-6970
Bought with:
Susan Daniels
Ebby Halliday, REALTORS
Source: NTREIS,MLS#: 20475566
Facts & features
Interior
Bedrooms & bathrooms
- Bedrooms: 5
- Bathrooms: 6
- Full bathrooms: 5
- 1/2 bathrooms: 1
Primary bedroom
- Features: Cedar Closet(s), Dual Sinks, Double Vanity, En Suite Bathroom, Fireplace, Garden Tub/Roman Tub, Hollywood Bath, Sitting Area in Primary, Separate Shower, Walk-In Closet(s)
- Level: First
- Dimensions: 20 x 21
Breakfast room nook
- Level: First
- Dimensions: 16 x 10
Den
- Features: Built-in Features
- Level: First
- Dimensions: 13 x 13
Dining room
- Level: First
- Dimensions: 19 x 14
Kitchen
- Features: Breakfast Bar, Built-in Features, Butler's Pantry, Dual Sinks, Granite Counters, Kitchen Island, Pantry, Sink, Walk-In Pantry
- Level: First
- Dimensions: 20 x 16
Living room
- Features: Built-in Features, Fireplace
- Level: First
- Dimensions: 19 x 18
Living room
- Features: Built-in Features, Fireplace
- Level: First
- Dimensions: 24 x 22
Mud room
- Features: Built-in Features
- Level: First
- Dimensions: 10 x 11
Utility room
- Features: Built-in Features, Closet, Utility Room, Utility Sink
- Level: First
- Dimensions: 10 x 8
Heating
- Central
Cooling
- Central Air, Ceiling Fan(s)
Appliances
- Included: Built-In Refrigerator, Double Oven, Dishwasher, Gas Cooktop, Disposal, Microwave, Trash Compactor, Vented Exhaust Fan, Warming Drawer, Wine Cooler
- Laundry: Laundry in Utility Room
Features
- Wet Bar, Built-in Features, Cedar Closet(s), Chandelier, Cathedral Ceiling(s), Decorative/Designer Lighting Fixtures, Double Vanity, Eat-in Kitchen, Granite Counters, High Speed Internet, Kitchen Island, Loft, Multiple Staircases, Open Floorplan, Pantry, Cable TV, Vaulted Ceiling(s), Natural Woodwork, Walk-In Closet(s)
- Flooring: Carpet, Ceramic Tile, Hardwood, Tile
- Windows: Window Coverings
- Has basement: No
- Number of fireplaces: 3
- Fireplace features: Decorative, Family Room, Gas, Great Room
Interior area
- Total interior livable area: 5,768 sqft
Property
Parking
- Total spaces: 4
- Parking features: Circular Driveway, Converted Garage, Concrete, Door-Multi, Driveway, Electric Gate, Garage, Garage Door Opener, Gated, Heated Garage, Garage Faces Side
- Attached garage spaces: 4
- Has uncovered spaces: Yes
Features
- Levels: Two
- Stories: 2
- Patio & porch: Balcony, Covered
- Exterior features: Balcony, Outdoor Living Area, Private Yard, Rain Gutters
- Has private pool: Yes
- Pool features: Fenced, Gunite, In Ground, Outdoor Pool, Pool, Private, Water Feature
- Fencing: Brick,Gate,Metal,Wood
Lot
- Size: 0.88 Acres
- Features: Back Yard, Corner Lot, Lawn, Landscaped, Subdivision
Details
- Parcel number: 06061206
Construction
Type & style
- Home type: SingleFamily
- Architectural style: Traditional,Detached
- Property subtype: Single Family Residence
Materials
- Brick
- Roof: Composition
Condition
- Year built: 1994
Utilities & green energy
- Sewer: Public Sewer
- Water: Public
- Utilities for property: Natural Gas Available, Sewer Available, Separate Meters, Water Available, Cable Available
Community & HOA
Community
- Features: Curbs
- Security: Security System, Security Gate
- Subdivision: Crown Ridge Estates
HOA
- Has HOA: Yes
- Services included: Association Management
- HOA fee: $1,200 annually
- HOA name: Crown Ridge Estates
- HOA phone: 817-991-4409
Location
- Region: Dalworthington Gardens
Financial & listing details
- Tax assessed value: $1,000,000
- Annual tax amount: $19,486
- Date on market: 11/15/2023
- Listing terms: Cash,Conventional,1031 Exchange
Price history
| Date | Event | Price |
|---|---|---|
| 12/13/2023 | Sold | -- |
Source: NTREIS #20475566 Report a problem | ||
| 11/23/2023 | Pending sale | $1,250,000$217/sqft |
Source: NTREIS #20475566 Report a problem | ||
| 11/16/2023 | Contingent | $1,250,000$217/sqft |
Source: NTREIS #20475566 Report a problem | ||
| 11/15/2023 | Listed for sale | $1,250,000+92.5%$217/sqft |
Source: NTREIS #20475566 Report a problem | ||
| 6/15/2018 | Sold | -- |
Source: Agent Provided Report a problem | ||
| 4/17/2018 | Listed for sale | $649,500-7.1%$113/sqft |
Source: Ebby Halliday, REALTORS #13820257 Report a problem | ||
| 9/30/2017 | Listing removed | $699,000$121/sqft |
Source: Ebby Halliday, REALTORS #13502038 Report a problem | ||
| 12/2/2016 | Listed for sale | $699,000$121/sqft |
Source: Ebby Halliday Realtors #13502038 Report a problem | ||
| 10/1/2016 | Listing removed | $699,000$121/sqft |
Source: RE/MAX Pinnacle Group Realtors #13334658 Report a problem | ||
| 7/7/2016 | Price change | $699,000-1.5%$121/sqft |
Source: RE/MAX Pinnacle Group Realtors #13334658 Report a problem | ||
| 5/4/2016 | Price change | $710,000-2.1%$123/sqft |
Source: RE/MAX Pinnacle Group Realtors #13334658 Report a problem | ||
| 3/8/2016 | Listed for sale | $724,9000%$126/sqft |
Source: RE/MAX Pinnacle Group Realtors #13334658 Report a problem | ||
| 1/4/2016 | Listing removed | $725,000$126/sqft |
Source: RE/MAX PINNACLE GROUP REALTORS #13196544 Report a problem | ||
| 7/17/2015 | Price change | $725,000-6.4%$126/sqft |
Source: RE/MAX PINNACLE GROUP REALTORS #13196544 Report a problem | ||
| 3/29/2015 | Price change | $774,900-0.5%$134/sqft |
Source: Keller Williams Realty #13087902 Report a problem | ||
| 2/1/2015 | Listed for sale | $779,000-1.3%$135/sqft |
Source: Keller Williams Realty Arlington #13087902 Report a problem | ||
| 12/26/2014 | Listing removed | $789,000$137/sqft |
Source: Keller Williams Realty #13029446 Report a problem | ||
| 11/11/2014 | Price change | $789,000-3.8%$137/sqft |
Source: Keller Williams Realty #13029446 Report a problem | ||
| 10/2/2014 | Listed for sale | $820,000$142/sqft |
Source: Keller Williams Realty Arlingt #13029446 Report a problem | ||
Public tax history
| Year | Property taxes | Tax assessment |
|---|---|---|
| 2025 | $19,574 -18.6% | $1,000,000 -15.5% |
| 2024 | $24,059 +54.3% | $1,183,192 +19% |
| 2023 | $15,593 -9.3% | $994,049 +43.2% |
| 2022 | $17,191 -3.6% | $694,023 -0.6% |
| 2021 | $17,835 -25.6% | $698,244 -23.9% |
| 2020 | $23,973 +42.8% | $917,711 +34.9% |
| 2019 | $16,790 +23.8% | $680,502 +24.5% |
| 2018 | $13,557 -25.4% | $546,520 -30.6% |
| 2017 | $18,181 +3.9% | $787,690 +1.1% |
| 2016 | $17,494 +8.9% | $778,881 +7.8% |
| 2015 | $16,070 | $722,500 |
| 2014 | $16,070 | $722,500 +7.5% |
| 2013 | -- | $672,200 +1% |
| 2012 | -- | $665,600 |
| 2011 | -- | $665,600 -0.1% |
| 2010 | -- | $666,400 -2.1% |
| 2009 | -- | $680,400 |
| 2008 | -- | $680,400 +3.8% |
| 2007 | -- | $655,400 |
| 2006 | -- | $655,400 |
| 2005 | -- | $655,400 |
| 2004 | -- | $655,400 |
| 2003 | -- | $655,400 +26.1% |
| 2002 | -- | $519,700 |
| 2001 | -- | $519,700 |
| 2000 | -- | $519,700 |
Find assessor info on the county website
Neighborhood: 76016
Nearby homes
- $739,2004 bd3 ba3.8k sqft3702 S Bowen Rd, Dalworthington Gardens, TX 76016Off Market
- $321,7004 bd2 ba2.1k sqft3627 Roosevelt Dr, Dalworthington Gardens, TX 76016Off Market
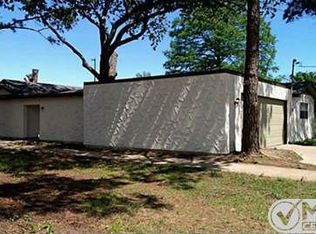
- $714,3004 bd4 ba3.3k sqft3601 Blossom Park Ct, Dalworthington Gardens, TX 76016Off Market
- $755,8005 bd3 ba3.5k sqft3704 S Bowen Rd, Dalworthington Gardens, TX 76016Off Market
- $933,8007 bd5 ba5.5k sqft3603 Blossom Park Ct, Dalworthington Gardens, TX 76016Off Market
- $30,6000.41 acres3612 S Bowen Rd, Arlington, TX 76016Off Market
- $299,0003 bd2 ba1.6k sqft3707 S Bowen Rd, Arlington, TX 76016Off Market
- $378,8003 bd3 ba2.4k sqft3701 S Bowen Rd, Arlington, TX 76016Off Market
Nearby schools
GreatSchools rating
- 3/10Key Elementary SchoolGrades: PK-6Distance: 0.1 mi
- 7/10Gunn Junior High SchoolGrades: 6-8Distance: 1.2 mi
- 3/10Arlington High SchoolGrades: 9-12Distance: 3.1 mi
Schools provided by the listing agent
- Elementary: Key
- High: Arlington
- District: Arlington ISD
Source: NTREIS. This data may not be complete. We recommend contacting the local school district to confirm school assignments for this home.
Get a cash offer in 3 minutes
Find out how much your home could sell for in as little as 3 minutes with a no-obligation cash offer.
Estimated market value
$1,340,000
Get a cash offer in 3 minutes
Find out how much your home could sell for in as little as 3 minutes with a no-obligation cash offer.
Estimated market value
$1,340,000
- Texas
- Tarrant County
- Dalworthington Gardens
- 76016
- 3700 S Bowen Rd
Nearby cities
Nearby zip codes
Other Dalworthington Gardens Topics
- Apartments for Rent in 76016
- Houses for Sale in 76016
- Houses for Rent in 76016
- 76016 Real Estate
- Dalworthington Gardens Condos
- Houses for Sale in Dalworthington Gardens
- Newest Listings in Dalworthington Gardens
- Dalworthington Gardens Home Values
- Dalworthington Gardens Real Estate Agents
- Dalworthington Gardens Refinance
- Dalworthington Gardens Mortgage Rates
