Skip main navigation
Sold
  • Price Unknown

    3700 S Randall Dr, Independence, MO 64055

    3beds
    1,180sqft
    Single Family Residence
    Built in 1964
    8,361 Square Feet Lot
    $244,600 Zestimate®
    $--/sqft
    $1,718 Estimated rent

    Home value

    $244,600

    $220,000 - $272,000

    $1,718/mo

    Zestimate® history
    Loading
    Loading...

    Owner options

    List your home for rent

    $1,718/mo

    Rent Zestimate®

    Find your next renter with Zillow Rental Manager. Plus, with online applications, you can quickly screen prospective tenants – for free.

    Learn more

    $1,718/mo

    Rent Zestimate®

    Refinance and save

    Refinancing to a lower rate could help reduce your monthly payments and save thousands over the life of the loan.

    See today's rates

    Explore your selling options

    Work with a Zillow partner agent

    Leverage their expertise and Zillow's premium Showcase listings to get your home seen by more buyers.

    Get started

    List with your own agent

    Get your home in front of millions of buyers by listing it on Zillow.

    Learn how to do it

    Sell it yourself

    Take full control of how buyers see your home on Zillow by listing For Sale by Owner (FSBO).

    List your home

    What's special

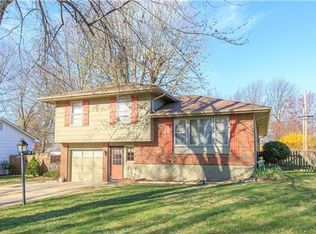
    Well-maintained and thoughtfully updated home with great features throughout. Step inside to a welcoming tile entry leading to original hardwood floors across the main level, including the kitchen (updated hardwood). The spacious living room opens to a large eat-in kitchen featuring wood cabinetry extending to the ceiling, Lazy Susan, built-in spice rack and pan rack, pantry with pull-out drawers, Wilsonart countertops, tile backsplash, flat-top electric range, and dishwasher. The main-level full hall bath includes a deep tub with Swanstone surround, updated vanity and sink, and a skylight providing natural light. Three bedrooms are located on the main level, including a primary bedroom with a private half bath. The lower level offers a family room and access to the two-car garage. Outdoor features include a nicely landscaped, fenced yard with privacy fencing on two sides and chain-link fencing at the rear. A large storage building on a concrete pad offers electricity and additional overhead storage. Additional features include thermal Andersen windows on the main level, a recently replaced sewer line from the street to the home, and a new double driveway completed at the same time. Seller is leaving the work table/bench and gray metal shelving in the garage. Move-in ready with pride of ownership evident throughout.

    Zillow last checked:

    Listing updated:

    Listed by:

    Anita Covert 816-365-2316,

    RE/MAX Elite, REALTORS

    Bought with:

    Sherry Westhues, 2017018645

    RE/MAX Elite, REALTORS

    Source: Heartland MLS as distributed by MLS GRID,MLS#: 2592634MLS Logo

    Facts & features

    Interior

    Bedrooms & bathrooms
    • Bedrooms: 3
    • Bathrooms: 2
    • Full bathrooms: 1
    • 1/2 bathrooms: 1
    Primary bedroom
    • Features: Ceiling Fan(s)
    • Level: Main
    • Dimensions: 11 x 11
    Bedroom 2
    • Level: Main
    • Dimensions: 10 x 9
    Bedroom 3
    • Level: Main
    • Dimensions: 10 x 9
    Bathroom 1
    • Features: Vinyl
    • Level: Main
    • Dimensions: 7 x 5
    Family room
    • Features: Carpet
    • Level: Basement
    • Dimensions: 13 x 12
    Family room
    • Features: Carpet
    • Level: Basement
    • Dimensions: 9 x 6
    Half bath
    • Features: Vinyl
    • Level: Main
    • Dimensions: 7 x 5
    Kitchen
    • Features: Ceiling Fan(s), Pantry
    • Level: Main
    • Dimensions: 17 x 9
    Laundry
    • Level: Basement
    • Dimensions: 11 x 5
    Living room
    • Level: Main
    • Dimensions: 14 x 14
    Heating
    • Forced Air
    Cooling
    • Electric
    Appliances
    • Included: Dishwasher, Disposal, Microwave, Free-Standing Electric Oven
    • Laundry: In Basement
    Features
    • Pantry
    • Flooring: Carpet, Ceramic Tile, Vinyl, Wood
    • Windows: Thermal Windows
    • Basement: Concrete,Full,Garage Entrance,Interior Entry
    • Has fireplace: No
    Interior area
    • Total structure area: 1,180
    • Total interior livable area: 1,180 sqft
    • Finished area above ground: 960
    • Finished area below ground: 220

    Property

    Parking
    • Total spaces: 2
    • Parking features: Basement, Built-In, Garage Faces Front
    • Attached garage spaces: 2
    Features
    • Fencing: Metal,Wood
    Lot
    • Size: 8,361 Square Feet
    • Features: City Limits, City Lot
    Details
    • Additional structures: Shed(s)
    • Parcel number: 33120064100000000

    Construction

    Type & style
    • Home type: SingleFamily
    • Architectural style: Other
    • Property subtype: Single Family Residence
    Materials
    • Board & Batten Siding, Other
    • Roof: Composition
    Condition
    • Year built: 1964

    Utilities & green energy

    • Sewer: Public Sewer
    • Water: Public

    Community & HOA

    Community
    • Subdivision: Sycamore Hills
    HOA
    • Has HOA: No
    Location
    • Region: Independence

    Financial & listing details

    • Tax assessed value: $126,960
    • Annual tax amount: $1,724
    • Date on market: 2/4/2026
    • Listing terms: Cash,Conventional,FHA,VA Loan
    • Ownership: Private
    • Road surface type: Paved

    Price history

    DateEventPrice
    2/24/2026Sold--
    Source: Heartland MLS as distributed by MLS GRID #2592634 Report a problem
    2/6/2026Pending sale$245,000$208/sqft
    Source: Heartland MLS as distributed by MLS GRID #2592634 Report a problem
    2/6/2026Price change$245,000+11.4%$208/sqft
    Source: Heartland MLS as distributed by MLS GRID #2592634 Report a problem
    2/4/2026Listed for sale$219,950$186/sqft
    Source: Heartland MLS as distributed by MLS GRID #2592634 Report a problem

    Public tax history

    YearProperty taxesTax assessment
    2025$1,724 -7.8%$24,123 -10.6%
    2024$1,869 +2.3%$26,982
    2023$1,827 +35.6%$26,982 +47.9%
    2022$1,347 +0%$18,241
    2021$1,347 -3.2%$18,241 -0.4%
    2020$1,392 +1.6%$18,318
    2019$1,370 $18,318 +3.8%
    2018$1,370 -3.7%$17,641
    2017$1,422 +4.7%$17,641 +2.6%
    2016$1,358 +4.9%$17,200 +3%
    2014$1,295 +0.6%$16,698
    2013$1,287 +1.3%$16,698
    2012$1,271 +20.3%$16,698
    2011$1,057 +2.5%$16,698 +18.2%
    2010$1,031 -7.8%$14,127
    2009$1,118 +0.2%$14,127 -11%
    2008$1,116 -0.4%$15,873
    2007$1,120 +0.1%$15,873
    2006$1,120 +7.1%$15,873
    2005$1,045 +0%$15,873 +10%
    2004$1,045 +17.1%$14,430
    2003$893 +0.3%$14,430 +15%
    2002$890 +16.5%$12,547
    2001$764 $12,547
    Find assessor info on the county website

    Neighborhood: Sycamore

    Nearby schools

    GreatSchools rating
    Schools provided by the listing agent
    • Elementary: Sycamore Hills
    • Middle: Bridger
    • High: Truman

    Source: Heartland MLS as distributed by MLS GRID. This data may not be complete. We recommend contacting the local school district to confirm school assignments for this home.

    Get a cash offer in 3 minutes
    Find out how much your home could sell for in as little as 3 minutes with a no-obligation cash offer.
    Estimated market value
    $244,600
    Get a cash offer in 3 minutes
    Find out how much your home could sell for in as little as 3 minutes with a no-obligation cash offer.
    Estimated market value
    $244,600