Charming Minimal Traditional Cottage with Decorative Ironwork & Spacious Yard.
Nestled on a prime corner lot, this Minimal Traditional Cottage blends timeless charm with incredible potential. Boasting 3 bedrooms, 2 bathrooms, and over 2,100 finished square feet, this home is filled with unique details, including ornate decorative ironwork, classic arched doorways, and original hardwood floors.
Step inside to a bright and inviting living space, where large windows flood the home with natural light. The formal dining room connects to a cozy kitchen featuring vintage built-ins and a charming alcove for the stove. The main floor offers two spacious bedrooms and a full bath, while the finished basement provides a secondary living area, an additional bedroom, a full bath, and a kitchenette—ideal for a guest suite or rental opportunity.
Outside, the fully fenced backyard offers a mix of open space, mature trees, and a detached 2-car garage—perfect for gardening, entertaining, or future expansion. The decorative iron accents on the exterior add a touch of character to this already charming home.
Unbeatable location! Situated steps from Englewood High School’s sports complex, enjoy easy access to tennis courts, trails, and open green spaces. Plus, with South Broadway’s restaurants, shops, and public transit nearby, commuting to downtown Denver is a breeze.
This home is perfect for those looking to own a piece of classic Englewood charm with room to personalize. Schedule your showing today!
Sold for $521,842
$521,842
3700 S Sherman Street, Englewood, CO 80113
3beds
2,228sqft
Single Family Residence
Built in 1938
6,229 Square Feet Lot
$500,000 Zestimate®
$234/sqft
$3,358 Estimated rent
Home value
$500,000
$465,000 - $535,000
$3,358/mo
Zestimate® history
Owner options
List your home for rent
$3,358/mo
Rent Zestimate®
Find your next renter with Zillow Rental Manager. Plus, with online applications, you can quickly screen prospective tenants – for free.
$3,358/mo
Rent Zestimate®
Refinance and save
$3,089/mo
Est. payment
Refinancing to a lower rate could help reduce your monthly payments and save thousands over the life of the loan.
$3,089/mo
Est. payment
Explore your selling options
Work with a Zillow partner agent
Leverage their expertise and Zillow's premium Showcase listings to get your home seen by more buyers.
Get startedList with your own agent
Get your home in front of millions of buyers by listing it on Zillow.
Learn how to do itSell it yourself
Take full control of how buyers see your home on Zillow by listing For Sale by Owner (FSBO).
List your homeWhat's special
Mature treesClassic arched doorwaysFully fenced backyardFinished basementVintage built-insCorner lotOrnate decorative ironwork
Zillow last checked:
Listing updated:
Listed by:
James Bridges 720-397-7555 JamieB@kw.com,
Keller Williams DTC
Bought with:
Sue Monroe, 040009579
RE/MAX Leaders
Source: REcolorado as distributed by MLS GRID,MLS#: 3699070
Facts & features
Interior
Bedrooms & bathrooms
- Bedrooms: 3
- Bathrooms: 2
- Full bathrooms: 2
- Main level bathrooms: 1
- Main level bedrooms: 2
Bedroom
- Level: Main
- Area: 130 Square Feet
- Dimensions: 13 x 10
Bedroom
- Level: Main
- Area: 120.75 Square Feet
- Dimensions: 10.5 x 11.5
Bedroom
- Level: Basement
- Area: 123.5 Square Feet
- Dimensions: 13 x 9.5
Bathroom
- Level: Main
- Area: 28 Square Feet
- Dimensions: 7 x 4
Bathroom
- Level: Basement
- Area: 26.25 Square Feet
- Dimensions: 7.5 x 3.5
Dining room
- Level: Main
- Area: 161 Square Feet
- Dimensions: 11.5 x 14
Family room
- Level: Basement
- Area: 256.25 Square Feet
- Dimensions: 20.5 x 12.5
Kitchen
- Level: Main
- Area: 94.5 Square Feet
- Dimensions: 9 x 10.5
Kitchen
- Level: Basement
- Area: 85.5 Square Feet
- Dimensions: 9 x 9.5
Laundry
- Level: Basement
- Area: 85 Square Feet
- Dimensions: 8.5 x 10
Living room
- Level: Main
- Area: 262.5 Square Feet
- Dimensions: 21 x 12.5
Heating
- Forced Air, Hot Water, Natural Gas
Cooling
- Central Air
Appliances
- Included: Dryer, Gas Water Heater, Range, Refrigerator, Self Cleaning Oven, Washer
Features
- Laminate Counters
- Flooring: Concrete, Laminate, Wood
- Windows: Bay Window(s), Double Pane Windows
- Basement: Exterior Entry,Finished,Full
- Common walls with other units/homes: No Common Walls
Interior area
- Total structure area: 2,228
- Total interior livable area: 2,228 sqft
- Finished area above ground: 1,114
- Finished area below ground: 1,058
Property
Parking
- Total spaces: 2
- Parking features: Garage
- Garage spaces: 2
Features
- Levels: One
- Stories: 1
- Patio & porch: Covered, Front Porch, Patio
- Exterior features: Garden, Private Yard
- Fencing: Partial
- Has view: Yes
- View description: Mountain(s)
Lot
- Size: 6,229 Square Feet
- Features: Corner Lot, Landscaped, Sprinklers In Front, Sprinklers In Rear
- Residential vegetation: Grassed
Details
- Parcel number: 031941776
- Zoning: R-2-A
- Special conditions: Standard
Construction
Type & style
- Home type: SingleFamily
- Architectural style: Cottage
- Property subtype: Single Family Residence
Materials
- Frame, Metal Siding
- Foundation: Concrete Perimeter
Condition
- Updated/Remodeled
- Year built: 1938
Utilities & green energy
- Electric: 110V
- Sewer: Public Sewer
- Water: Public
- Utilities for property: Cable Available, Electricity Connected, Natural Gas Connected, Phone Available
Community & HOA
Community
- Security: Security System, Video Doorbell
- Subdivision: Wynetka Heights
HOA
- Has HOA: No
Location
- Region: Englewood
Financial & listing details
- Price per square foot: $234/sqft
- Tax assessed value: $535,400
- Annual tax amount: $2,775
- Date on market: 3/21/2025
- Listing terms: Cash,Conventional,FHA,VA Loan
- Ownership: Individual
- Electric utility on property: Yes
- Road surface type: Paved
Price history
| Date | Event | Price |
|---|---|---|
| 4/30/2025 | Sold | $521,842-5.1%$234/sqft |
Source:  REcolorado as distributed by MLS GRID #3699070 Report a problem REcolorado as distributed by MLS GRID #3699070 Report a problem | ||
| 4/2/2025 | Pending sale | $550,000$247/sqft |
Source: REcolorado as distributed by MLS GRID #3699070 Report a problem | ||
| 3/21/2025 | Listed for sale | $550,000$247/sqft |
Source: REcolorado as distributed by MLS GRID #3699070 Report a problem | ||
Public tax history
| Year | Property taxes | Tax assessment |
|---|---|---|
| 2025 | $2,775 +13.4% | $33,463 -3.8% |
| 2024 | $2,448 +23% | $34,800 -10.4% |
| 2023 | $1,990 +0.4% | $38,858 +42.2% |
| 2022 | $1,982 | $27,321 -2.8% |
| 2021 | -- | $28,107 +17.1% |
| 2020 | $1,763 -12.9% | $24,010 |
| 2019 | $2,024 | $24,010 -7.2% |
| 2018 | $2,024 +0.9% | $25,877 |
| 2017 | $2,005 | $25,877 +20.4% |
| 2016 | -- | $21,500 |
| 2015 | -- | $21,500 +26.5% |
| 2014 | $1,452 +17.4% | $16,995 +0.3% |
| 2013 | $1,237 | $16,940 |
| 2012 | -- | $16,940 |
| 2011 | $1,041 +1.1% | $16,940 +1% |
| 2010 | $1,029 -8.5% | $16,780 |
| 2009 | $1,125 | $16,780 -8.7% |
| 2008 | -- | $18,371 |
| 2007 | -- | $18,371 +5% |
| 2006 | -- | $17,504 |
| 2005 | -- | $17,504 +8.3% |
| 2002 | $984 +18.6% | $16,160 +25.2% |
| 2001 | $830 | $12,910 |
Find assessor info on the county website
Neighborhood: South Broadway Heights
Nearby homes
- $468,700-- bd2 ba880 sqft3708 S Sherman St, Englewood, CO 80113Off Market
- $--4 bd3 ba2.3k sqft3712 S Sherman St #A, Englewood, CO 80113Off Market
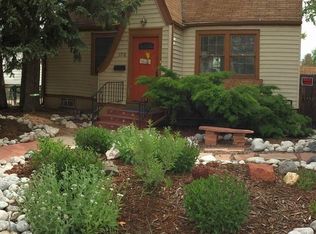
- $593,1003 bd3 ba1.2k sqft3712 S Sherman St, Englewood, CO 80113Off Market
- $560,8003 bd2 ba1.7k sqft211 E Kenyon Ave, Englewood, CO 80113Off Market

- $752,2003 bd1 ba1.6k sqft3698 S Sherman St, Englewood, CO 80113Off Market
- $--2 bd2 ba1.1k sqft3698 S Sherman St #220, Englewood, CO 80113Off Market
- $507,9003 bd1 ba1.6k sqft3696 S Sherman St, Englewood, CO 80113Off Market
- $568,4004 bd2 ba1.2k sqft3726 S Sherman St, Englewood, CO 80113Off Market
Nearby schools
GreatSchools rating
- 7/10Cherrelyn Elementary SchoolGrades: K-6Distance: 1 mi
- 1/10Englewood Middle SchoolGrades: 7-8Distance: 0.2 mi
- 4/10Englewood High SchoolGrades: 9-12Distance: 0.3 mi
Schools provided by the listing agent
- Elementary: Cherrelyn
- Middle: Englewood
- High: Englewood
- District: Englewood 1
Source: REcolorado as distributed by MLS GRID. This data may not be complete. We recommend contacting the local school district to confirm school assignments for this home.
Get a cash offer in 3 minutes
Find out how much your home could sell for in as little as 3 minutes with a no-obligation cash offer.
Estimated market value
$500,000
Get a cash offer in 3 minutes
Find out how much your home could sell for in as little as 3 minutes with a no-obligation cash offer.
Estimated market value
$500,000
- Colorado
- Arapahoe County
- Englewood
- 80113
- South Broadway Heights
- 3700 S Sherman Street
Nearby cities
Nearby neighborhoods
Nearby zip codes
Other Englewood Topics
