Tucked away in one of the area's most charming established neighborhoods, this beautifully maintained two-story home offers the perfect blend of character, space, and updates. Surrounded by mature trees, you'll love the peaceful setting and welcoming curb appeal. Inside, you'll find over 2,000 finished square feet featuring fresh white trim, an updated kitchen designed for both everyday living and entertaining, and plenty of room to spread out. With 4 bedrooms and a finished walkout basement, this home offers flexible living spaces for a growing family, guests, or a home office. Whether you're enjoying your morning coffee overlooking the backyard or hosting friends and family, this home is ready to fit your lifestyle. If you've been searching for a move-in ready home in a neighborhood with timeless charm, this is one you won't want to miss.
Pending
Price cut: $9.9K (8/24)
$385,000
3700 SW 34th Pl, Des Moines, IA 50321
4beds
2,047sqft
Single Family Residence
Built in 1998
10,802 Square Feet Lot
$379,500 Zestimate®
$188/sqft
$-- HOA
What's special
Finished walkout basementFlexible living spacesSurrounded by mature treesBeautifully maintained two-story homeWelcoming curb appealFresh white trim
- 10 days
- 114
- 5
Likely to sell faster than
Zillow last checked:
Listing updated:
Listed by:
Andria Lang 515-276-2872,
RE/MAX Concepts
Source: DMMLS,MLS#: 745752 Originating MLS: Des Moines Area Association of REALTORS
Originating MLS: Des Moines Area Association of REALTORSFacts & features
Interior
Bedrooms & bathrooms
- Bedrooms: 4
- Bathrooms: 4
- Full bathrooms: 2
- 1/2 bathrooms: 2
Heating
- Forced Air, Gas, Natural Gas
Cooling
- Central Air
Appliances
- Included: Dryer, Dishwasher, Microwave, Refrigerator, Stove, Washer
- Laundry: Main Level
Features
- Flooring: Laminate
- Basement: Finished,Walk-Out Access
- Number of fireplaces: 1
- Fireplace features: Gas, Vented
Interior area
- Total structure area: 2,047
- Total interior livable area: 2,047 sqft
- Finished area below ground: 900
Property
Parking
- Total spaces: 3
- Parking features: Attached, Garage, Three Car Garage
- Attached garage spaces: 3
Features
- Levels: Two
- Stories: 2
- Patio & porch: Deck
- Exterior features: Deck
- Fencing: Chain Link
Lot
- Size: 10,802 Square Feet
- Dimensions: 80 x 134
- Features: Rectangular Lot
Details
- Parcel number: 01004795643000
- Zoning: Res
Construction
Type & style
- Home type: SingleFamily
- Architectural style: Two Story
- Property subtype: Single Family Residence
Materials
- Foundation: Poured
- Roof: Asphalt,Shingle
Condition
- Year built: 1998
Utilities & green energy
- Sewer: Public Sewer
- Water: Public
Community & HOA
HOA
- Has HOA: No
Location
- Region: Des Moines
Financial & listing details
- Price per square foot: $188/sqft
- Tax assessed value: $427,600
- Annual tax amount: $8,059
- Date on market: 7/22/2026
- Cumulative days on market: 553 days
- Listing terms: Cash,Conventional,FHA,VA Loan
- Road surface type: Concrete
Estimated market value
$379,500
$361,000 - $398,000
$2,768/mo
Price history
| Date | Event | Price |
|---|---|---|
| 9/14/2026 | Pending sale | $385,000$188/sqft |
Source:  DMMLS #745752 Report a problem DMMLS #745752 Report a problem | ||
| 8/24/2026 | Price change | $385,000-2.5%$188/sqft |
Source: DMMLS #745752 Report a problem | ||
| 8/10/2026 | Price change | $394,900-1.3%$193/sqft |
Source: DMMLS #745752 Report a problem | ||
| 7/22/2026 | Listed for sale | $399,900$195/sqft |
Source: DMMLS #745752 Report a problem | ||
| 7/1/2026 | Listing removed | $399,900$195/sqft |
Source: DMMLS #727074 Report a problem | ||
| 6/3/2026 | Price change | $399,900-4.8%$195/sqft |
Source: DMMLS #727074 Report a problem | ||
| 4/14/2026 | Listed for sale | $419,900+3.7%$205/sqft |
Source: DMMLS #727074 Report a problem | ||
| 4/1/2026 | Listing removed | $405,000$198/sqft |
Source: DMMLS #727074 Report a problem | ||
| 3/10/2026 | Price change | $405,000-3.5%$198/sqft |
Source: DMMLS #727074 Report a problem | ||
| 2/12/2026 | Price change | $419,900-0.6%$205/sqft |
Source: DMMLS #727074 Report a problem | ||
| 10/29/2025 | Price change | $422,500-0.6%$206/sqft |
Source: DMMLS #727074 Report a problem | ||
| 9/26/2025 | Listed for sale | $425,000-2.3%$208/sqft |
Source: DMMLS #727074 Report a problem | ||
| 9/10/2025 | Listing removed | $434,900$212/sqft |
Source: DMMLS #710730 Report a problem | ||
| 8/19/2025 | Price change | $434,900-0.9%$212/sqft |
Source: DMMLS #710730 Report a problem | ||
| 7/21/2025 | Price change | $439,000-1.3%$214/sqft |
Source: DMMLS #710730 Report a problem | ||
| 6/26/2025 | Price change | $444,900-1.1%$217/sqft |
Source: DMMLS #710730 Report a problem | ||
| 5/15/2025 | Price change | $449,900-1.1%$220/sqft |
Source: DMMLS #710730 Report a problem | ||
| 3/24/2025 | Price change | $454,900-1.1%$222/sqft |
Source: DMMLS #710730 Report a problem | ||
| 1/24/2025 | Listed for sale | $459,900+78.3%$225/sqft |
Source: DMMLS #710730 Report a problem | ||
| 3/24/2017 | Sold | $258,000$126/sqft |
Source: DMMLS #532177 Report a problem | ||
| 2/8/2017 | Pending sale | $258,000$126/sqft |
Source: RE/MAX Real Estate Concepts #532177 Report a problem | ||
| 2/8/2017 | Listed for sale | $258,000-4.4%$126/sqft |
Source: RE/MAX Real Estate Concepts #532177 Report a problem | ||
| 10/8/2016 | Listing removed | $269,900$132/sqft |
Source: RE/MAX Real Estate Concepts #514796 Report a problem | ||
| 4/7/2016 | Listed for sale | $269,900$132/sqft |
Source: RE/MAX Real Estate Concepts #514796 Report a problem | ||
| 8/26/2014 | Listing removed | $269,900+32.3%$132/sqft |
Source: RE/MAX Real Estate Concepts #430478 Report a problem | ||
| 5/5/1999 | Sold | $204,000$100/sqft |
Source: Public Record Report a problem | ||
Public tax history
| Year | Property taxes | Tax assessment |
|---|---|---|
| 2025 | $8,312 +2.1% | $427,600 +0.8% |
| 2024 | $8,142 +13% | $424,300 |
| 2023 | $7,206 +0.8% | $424,300 +34.9% |
| 2022 | $7,148 -1% | $314,600 |
| 2021 | $7,222 -3.7% | $314,600 +5.6% |
| 2020 | $7,498 +1.4% | $298,000 |
| 2019 | $7,392 +1.1% | $298,000 +5.1% |
| 2018 | $7,312 | $283,600 |
| 2017 | $7,312 +9.4% | $283,600 +8.1% |
| 2016 | $6,682 | $262,300 |
| 2015 | $6,682 +18.5% | $262,300 +14.5% |
| 2014 | $5,638 | $229,100 |
| 2013 | -- | $229,100 -0.8% |
| 2012 | -- | $231,000 |
| 2011 | -- | $231,000 -3.4% |
| 2010 | -- | $239,100 |
| 2009 | -- | $239,100 +3.4% |
| 2008 | -- | $231,300 |
| 2007 | -- | $231,300 +10.6% |
| 2006 | -- | $209,200 |
| 2005 | -- | $209,200 +0.3% |
| 2003 | -- | $208,570 +2.2% |
| 2002 | -- | $204,090 |
| 2001 | -- | $204,090 |
Find assessor info on the county website
Monthly payment
Est. payment
Payment breakdown
Explore the cost of this home by adjusting the details. Changes won't be saved.Climate risks
Neighborhood: Southwestern Hills
Nearby schools
Schools provided by the listing agent
- District: Des Moines Independent
Source: DMMLS. This data may not be complete. We recommend contacting the local school district to confirm school assignments for this home.
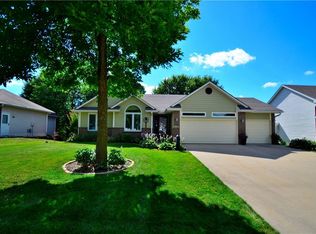
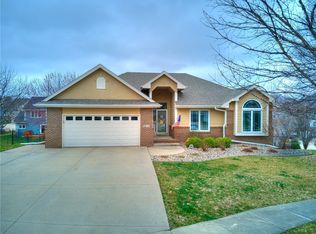
Similar homes
- $419,5004 bd4 ba2k sqft3607 SW 35th St, Des Moines, IA 50321For Sale
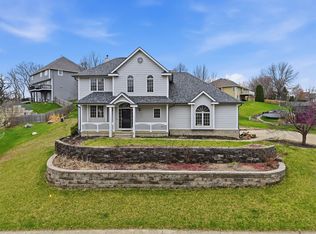 MLS ID #738340, Monica Reyes, EXP Realty, LLC. DMMLS
 - $445,0004 bd3 ba1.8k sqft3813 SW 28th Pl, Des Moines, IA 50321For Sale
 MLS ID #748401, Dawn Edwards, Realty ONE Group Impact. DMMLS
 - $329,9003 bd2 ba1.5k sqft3600 Thornton Ave, Des Moines, IA 50321For Sale
 MLS ID #745968, Joshua Jenkins, RE/MAX Precision. DMMLS
 - $319,9004 bd3 ba1.4k sqft3800 SW 30th Street, Des Moines, IA 50321For Sale
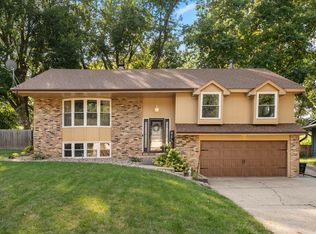 MLS ID #748752, Dawn Edwards, Realty ONE Group Impact. DMMLS
 - $369,0004 bd3 ba1.8k sqft6717 Northwest Dr, Windsor Heights, IA 50324For Sale
 MLS ID #70514, Jason Jennings, Friedrich Realty. CIBR
