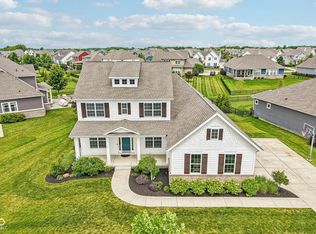
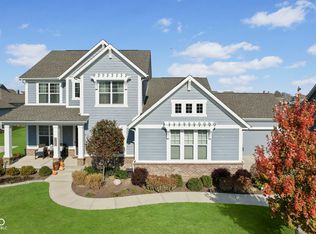
Must See~Beautiful Bluffdale floor plan by DWH. The Bluffdale design features a large open concept on the main level with 2 bedroom's on the main; master & guest with en-suite baths, custom kitchen with granite counter-tops, breakfast nook, & family room with hardwood floors & crown molding. The upper level has 2 large bedrooms with en-suite bath's & a large sitting area perfect for an office or playroom. The basement is finished with a large entertainment area and a 5th bedroom with full bath.
This property is not currently displayed as for sale or rent on Zillow. This may be different from what's on other websites or public sources.