***** IMPORTANT NOTICE: Thank you for your interest in this remarkable home: There will be no more showings after Sunday 11-5 at 7PM and the Final Offer deadline is Monday 11-6 at 9AM with the Seller making a decision on Tuesday***** Wonderful ONE STORY home in GREAT LOCATION in Bedford! ~BACKS TO GORGEOUS church property with view of trees and paved trail! ~Fantastic for enjoying your morning coffee or quiet evenings ~PRIMARY SHOWER has been updated beautifully! ~ AC replaced 2021; Carpet just installed 2023 ~ NORTH FACING! ~Neighborhood is all electric; no gas ~PRICED RIGHT! Great opportunity to get into HEB ISD! ~ Open floorplan ~Front entry garage ~OVERSIZED Primary Bedroom ~This is part of an estate & the Executor has limited knowledge regarding the property. ~Survey cannot be located; Survey shall be a Buyer expense if one is desired. ~ Per Seller:Microwave needs to be replaced by Buyer. ~Buyer is welcome to have any & all inspections but the property is sold AS-IS. Thanks!
Sold
Price Unknown
3700 Silverio Trl, Bedford, TX 76021
3beds
1,652sqft
Single Family Residence
Built in 2003
4,791 Square Feet Lot
$368,400 Zestimate®
$--/sqft
$2,464 Estimated rent
Home value
$368,400
$350,000 - $387,000
$2,464/mo
Zestimate® history
Owner options
List your home for rent
$2,464/mo
Rent Zestimate®
Find your next renter with Zillow Rental Manager. Plus, with online applications, you can quickly screen prospective tenants – for free.
$2,464/mo
Rent Zestimate®
Refinance and save
$495/mo
Est. payment
Refinancing to a lower rate could help reduce your monthly payments and save thousands over the life of the loan.
$495/mo
Est. payment
Explore your selling options
Work with a Zillow partner agent
Leverage their expertise and Zillow's premium Showcase listings to get your home seen by more buyers.
Get startedList with your own agent
Get your home in front of millions of buyers by listing it on Zillow.
Learn how to do itSell it yourself
Take full control of how buyers see your home on Zillow by listing For Sale by Owner (FSBO).
List your homeWhat's special
Open floorplan
Zillow last checked:
Listing updated:
Listed by:
Renie Masi 0521854 972-539-3000,
Ebby Halliday, REALTORS 972-539-3000
Bought with:
Russell Taylor
Smart Realty
Source: NTREIS,MLS#: 20457116
Facts & features
Interior
Bedrooms & bathrooms
- Bedrooms: 3
- Bathrooms: 2
- Full bathrooms: 2
Primary bedroom
- Features: En Suite Bathroom, Walk-In Closet(s)
- Level: First
- Dimensions: 17 x 12
Bedroom
- Level: First
- Dimensions: 11 x 9
Bedroom
- Level: First
- Dimensions: 10 x 9
Primary bathroom
- Features: Built-in Features, En Suite Bathroom
- Level: First
- Dimensions: 9 x 5
Breakfast room nook
- Level: First
- Dimensions: 8 x 8
Dining room
- Level: First
- Dimensions: 10 x 9
Other
- Level: First
- Dimensions: 8 x 5
Kitchen
- Features: Built-in Features, Pantry
- Level: First
- Dimensions: 11 x 7
Living room
- Level: First
- Dimensions: 15 x 13
Utility room
- Level: First
- Dimensions: 6 x 5
Heating
- Central, Electric
Cooling
- Central Air, Ceiling Fan(s), Electric
Appliances
- Included: Dishwasher, Electric Range
- Laundry: Washer Hookup, Laundry in Utility Room
Features
- Open Floorplan, Pantry, Vaulted Ceiling(s), Walk-In Closet(s)
- Flooring: Carpet, Tile
- Windows: Window Coverings
- Has basement: No
- Has fireplace: No
Interior area
- Total interior livable area: 1,652 sqft
Property
Parking
- Total spaces: 2
- Parking features: Driveway, Garage Faces Front, Garage, Garage Door Opener, Inside Entrance, Kitchen Level
- Attached garage spaces: 2
- Has uncovered spaces: Yes
Features
- Levels: One
- Stories: 1
- Pool features: None
- Fencing: Back Yard,Fenced,Wood,Wrought Iron
Lot
- Size: 4,791 Square Feet
- Features: Landscaped, Subdivision, Sprinkler System
- Residential vegetation: Grassed
Details
- Parcel number: 40275620
Construction
Type & style
- Home type: SingleFamily
- Architectural style: Traditional,Detached
- Property subtype: Single Family Residence
Materials
- Brick
- Foundation: Slab
- Roof: Composition
Condition
- Year built: 2003
Utilities & green energy
- Sewer: Public Sewer
- Water: Public
- Utilities for property: Sewer Available, Water Available
Community & HOA
Community
- Features: Curbs, Sidewalks
- Subdivision: PASQUINELLI BANDERA ADDITION
HOA
- Has HOA: Yes
- Services included: Association Management
- HOA fee: $495 annually
- HOA name: Excell Association Mgmt Inc
- HOA phone: 972-881-7488
Location
- Region: Bedford
Financial & listing details
- Tax assessed value: $292,703
- Annual tax amount: $4,205
- Date on market: 11/3/2023
- Cumulative days on market: 3 days
- Listing terms: Cash,Conventional,FHA,VA Loan
- Exclusions: Please see attached Amendment A for inclusions & exclusions. Thanks!
Price history
| Date | Event | Price |
|---|---|---|
| 11/28/2023 | Sold | -- |
Source: NTREIS #20457116 Report a problem | ||
| 11/7/2023 | Pending sale | $330,000$200/sqft |
Source: NTREIS #20457116 Report a problem | ||
| 11/3/2023 | Listed for sale | $330,000+27%$200/sqft |
Source: NTREIS #20457116 Report a problem | ||
| 10/15/2018 | Listing removed | $259,900$157/sqft |
Source: Allie Beth Allman & Associates #13930415 Report a problem | ||
| 9/17/2018 | Pending sale | $259,900$157/sqft |
Source: Allie Beth Allman & Associates #13930415 Report a problem | ||
| 9/8/2018 | Listed for sale | $259,900+44.5%$157/sqft |
Source: Allie Beth Allman & Associates #13930415 Report a problem | ||
| 10/22/2008 | Sold | -- |
Source: Agent Provided Report a problem | ||
| 9/20/2008 | Listed for sale | $179,900$109/sqft |
Source: Point2 #11078019 Report a problem | ||
Public tax history
| Year | Property taxes | Tax assessment |
|---|---|---|
| 2025 | $4,205 -25.8% | $292,703 -18.1% |
| 2024 | $5,670 +30.1% | $357,339 +10.2% |
| 2023 | $4,359 -18% | $324,303 +6.2% |
| 2022 | $5,317 +0.5% | $305,438 +4.1% |
| 2021 | $5,290 +1% | $293,430 +8.8% |
| 2020 | $5,237 -12.6% | $269,786 +7% |
| 2019 | $5,995 +16.5% | $252,137 +10.8% |
| 2018 | $5,147 +12.6% | $227,601 +7.1% |
| 2017 | $4,569 +10% | $212,545 +11.3% |
| 2016 | $4,156 +3.4% | $190,892 +11.6% |
| 2015 | $4,019 | $171,000 |
| 2014 | $4,019 | $171,000 |
| 2013 | -- | $171,000 +1.1% |
| 2012 | -- | $169,200 |
| 2011 | -- | $169,200 -3.5% |
| 2010 | -- | $175,400 +6.4% |
| 2009 | -- | $164,800 +1.8% |
| 2006 | -- | $161,895 |
| 2005 | -- | $161,895 |
| 2004 | -- | $161,895 |
Find assessor info on the county website
Neighborhood: 76021
Nearby homes
- $362,3003 bd2 ba1.5k sqft3632 Silverio Trl, Bedford, TX 76021Off Market

- $423,6003 bd3 ba2.1k sqft3704 Silverio Trl, Bedford, TX 76021Off Market
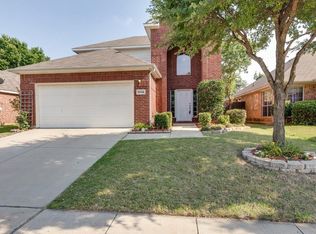
- $396,6003 bd2 ba2k sqft3628 Silverio Trl, Bedford, TX 76021Off Market
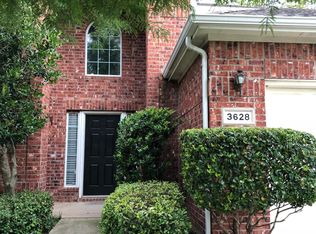
- $355,3003 bd2 ba1.5k sqft3708 Silverio Trl, Bedford, TX 76021Off Market

- $372,8003 bd2 ba1.6k sqft3624 Silverio Trl, Bedford, TX 76021Off Market
- $347,4003 bd2 ba1.4k sqft3200 Ladera Dr, Bedford, TX 76021Off Market
- $380,1003 bd3 ba1.6k sqft3712 Silverio Trl, Bedford, TX 76021Off Market
- $401,4003 bd2 ba2.1k sqft3629 Silverio Trl, Bedford, TX 76021Off Market
Nearby schools
GreatSchools rating
- 8/10Meadow Creek Elementary SchoolGrades: PK-6Distance: 0.8 mi
- 9/10Harwood Junior High SchoolGrades: 7-9Distance: 0.6 mi
- 6/10Trinity High SchoolGrades: 10-12Distance: 1.2 mi
Schools provided by the listing agent
- Elementary: Meadowcrk
- High: Trinity
- District: Hurst-Euless-Bedford ISD
Source: NTREIS. This data may not be complete. We recommend contacting the local school district to confirm school assignments for this home.
Get a cash offer in 3 minutes
Find out how much your home could sell for in as little as 3 minutes with a no-obligation cash offer.
Estimated market value
$368,400
Get a cash offer in 3 minutes
Find out how much your home could sell for in as little as 3 minutes with a no-obligation cash offer.
Estimated market value
$368,400
- Texas
- Tarrant County
- Bedford
- 76021
- 3700 Silverio Trl
