Skip main navigation
Sold for $918,000
  • $918,000

    3700 Sumter Ct, Fairfax, VA 22033

    4beds
    1,864sqft
    Single Family Residence
    Built in 1987
    5,618 Square Feet Lot
    $931,900 Zestimate®
    $492/sqft
    $3,702 Estimated rent

    Home value

    $931,900

    $867,000 - $997,000

    $3,702/mo

    Zestimate® history
    Loading
    Loading...

    Owner options

    List your home for rent

    $3,702/mo

    Rent Zestimate®

    Find your next renter with Zillow Rental Manager. Plus, with online applications, you can quickly screen prospective tenants – for free.

    Learn more

    $3,702/mo

    Rent Zestimate®

    Refinance and save

    $5,879/mo

    Est. payment

    Refinancing to a lower rate could help reduce your monthly payments and save thousands over the life of the loan.

    See today's rates

    $5,879/mo

    Est. payment

    Explore your selling options

    Work with a Zillow partner agent

    Leverage their expertise and Zillow's premium Showcase listings to get your home seen by more buyers.

    Get started

    List with your own agent

    Get your home in front of millions of buyers by listing it on Zillow.

    Learn how to do it

    Sell it yourself

    Take full control of how buyers see your home on Zillow by listing For Sale by Owner (FSBO).

    List your home

    What's special

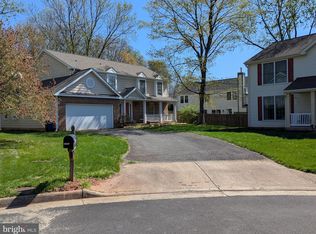
    Open House will still be held on Saturday, 2/1, only. This home SHINES! OPEN HOUSE SATURDAY, 2/1, 11:00 A.M. - 2:00 P.M. Situated perfectly in a quiet cul-de-sac on a premium lot backing to the serenity and beauty of woodlands. Meticulously maintained, renovated and upgraded, move-in ready! The lower-level offers an additional room that could make a 5th bedroom, if needed. Slate walkway and front porch welcome you to beautifully proportioned space throughout with generous room sizes, fantastic flow and an abundance of natural lighting through the upgraded vinyl windows. Gleaming hardwood floors grace the main level. Cherry kitchen cabinets; stainless steel appliances; granite countertops; stylish backsplash; functional island opens to breakfast room area with sliding glass door to the large two-tiered deck overlooking the lovely, landscaped yard and woodlands. Additional features of this level include entry from the two-car garage; half bathroom; wood burning fireplace. Upstairs offers a magnificent primary suite retreat with 2 walk-in closets, beautiful ceiling line, glass enclosed walk-in shower and double sink vanity. All bedrooms are nicely sized. The lower-level rec. room has new luxury vinyl plank flooring and recessed lighting. Full-bathroom and extra room allow for flexible living. Storage space abounds in the enormous laundry/storage room. This level has walk-up access to the back yard. Trane HVAC system was installed in 2020. Convenient location with shopping nearby and easy access to Fairfax County Parkway, Rt 50 and HWY 66. Enjoy the community pool in the summer months, as well as tennis and basketball courts, tot lot, etc.!

    Zillow last checked:

    Listing updated:

    Listed by:

    Jennifer Kelly 703-615-5412,

    Samson Properties

    Bought with:

    Victoria Zhao, 0225203413

    Samson Properties

    Source: Bright MLS,MLS#: VAFX2219326MLS Logo

    Facts & features

    Interior

    Bedrooms & bathrooms
    • Bedrooms: 4
    • Bathrooms: 4
    • Full bathrooms: 3
    • 1/2 bathrooms: 1
    • Main level bathrooms: 1
    Basement
    • Area: 0
    Heating
    • Heat Pump, Electric
    Cooling
    • Central Air, Electric
    Appliances
    • Included: Dishwasher, Disposal, Dryer, Ice Maker, Microwave, Exhaust Fan, Refrigerator, Oven/Range - Electric, Stainless Steel Appliance(s), Washer, Electric Water Heater
    Features
    • Family Room Off Kitchen, Kitchen - Gourmet, Kitchen Island, Dining Area, Breakfast Area, Open Floorplan, Bathroom - Walk-In Shower, Recessed Lighting, Ceiling Fan(s), Walk-In Closet(s), Other
    • Flooring: Wood, Carpet
    • Windows: Window Treatments
    • Basement: Full
    • Number of fireplaces: 1
    Interior area
    • Total structure area: 1,864
    • Total interior livable area: 1,864 sqft
    • Finished area above ground: 1,864

    Property

    Parking
    • Total spaces: 2
    • Parking features: Garage Faces Front, Asphalt, Attached
    • Attached garage spaces: 2
    • Has uncovered spaces: Yes
    Accessibility
    • Accessibility features: None
    Features
    • Levels: Three
    • Stories: 3
    • Patio & porch: Deck
    • Pool features: Community
    • Has view: Yes
    • View description: Trees/Woods, Garden
    Lot
    • Size: 5,618 Square Feet
    Details
    • Additional structures: Above Grade
    • Parcel number: 0353 23070012
    • Zoning: 303
    • Special conditions: Standard

    Construction

    Type & style
    • Home type: SingleFamily
    • Architectural style: Colonial
    • Property subtype: Single Family Residence
    Materials
    • Vinyl Siding, Blown-In Insulation, Other
    • Foundation: Slab
    Condition
    • Excellent
    • New construction: No
    • Year built: 1987
    Details
    • Builder model: AUGUSTA

    Utilities & green energy

    • Sewer: Public Sewer
    • Water: Public

    Community & HOA

    Community
    • Subdivision: Foxfield
    HOA
    • Has HOA: Yes
    • Amenities included: Basketball Court, Common Grounds, Jogging Path, Pool, Tennis Court(s), Tot Lots/Playground
    • Services included: Common Area Maintenance, Management, Pool(s), Reserve Funds, Recreation Facility, Trash, Snow Removal
    • HOA fee: $261 quarterly
    • HOA name: FOXFIELD COMMUNITY ASSOCIATION
    Location
    • Region: Fairfax

    Financial & listing details

    • Price per square foot: $492/sqft
    • Tax assessed value: $748,830
    • Annual tax amount: $8,675
    • Date on market: 1/31/2025
    • Listing agreement: Exclusive Right To Sell
    • Ownership: Fee Simple

    Price history

    DateEventPrice
    2/20/2025Sold$918,000+8%$492/sqft
    Source: Bright MLS #VAFX2219326 Report a problem
    2/4/2025Pending sale$849,900$456/sqft
    Source: Bright MLS #VAFX2219326 Report a problem
    2/1/2025Contingent$849,900$456/sqft
    Source: Bright MLS #VAFX2219326 Report a problem
    1/31/2025Listed for sale$849,900+66.7%$456/sqft
    Source: Bright MLS #VAFX2219326 Report a problem
    11/30/2012Sold$509,888$274/sqft
    Source: Public Record Report a problem
    10/14/2012Price change$509,888-1.9%$274/sqft
    Source: Long & Foster Real Estate, Inc. #FX7945385 Report a problem
    9/7/2012Listed for sale$519,888-2.3%$279/sqft
    Source: Long & Foster Real Estate, Inc. #FX7945385 Report a problem
    7/30/2007Sold$532,000+33%$285/sqft
    Source: Public Record Report a problem
    4/1/2003Sold$399,900$215/sqft
    Source: Public Record Report a problem

    Public tax history

    YearProperty taxesTax assessment
    2025$9,485 +9.3%$820,540 +9.6%
    2024$8,675 +3.6%$748,830 +0.9%
    2023$8,371 +4.4%$741,810 +5.8%
    2022$8,021 $701,420 +11.8%
    2021-- $627,230 +5.4%
    2020$7,045 +4.1%$595,300 +4.1%
    2019$6,770 $572,060
    2018$6,770 +8%$572,060 +5.9%
    2017$6,270 +0.2%$540,060
    2016$6,257 +7.9%$540,060 +3.9%
    2015$5,799 +6.9%$519,600 +6.6%
    2014$5,427 $487,380 +9.9%
    2013-- $443,480 +7.4%
    2012-- $413,000
    2011-- $413,000 +11%
    2010-- $372,090 -6.8%
    2009-- $399,420 -10.8%
    2008-- $447,730 -13.5%
    2007-- $517,740 +75.5%
    2003-- $295,045 +10%
    2002-- $268,225 +21%
    2001-- $221,675
    Find assessor info on the county website

    Neighborhood: 22033

    Nearby schools

    GreatSchools rating
    Schools provided by the listing agent
    • Elementary: Lees Corner
    • Middle: Franklin
    • High: Chantilly
    • District: Fairfax County Public Schools

    Source: Bright MLS. This data may not be complete. We recommend contacting the local school district to confirm school assignments for this home.

    Get a cash offer in 3 minutes
    Find out how much your home could sell for in as little as 3 minutes with a no-obligation cash offer.
    Estimated market value
    $931,900
    Get a cash offer in 3 minutes
    Find out how much your home could sell for in as little as 3 minutes with a no-obligation cash offer.
    Estimated market value
    $931,900