Welcome to this extraordinary residence, where timeless charm meets modern sophistication. Originally a 1920s Sears kit home, this property was masterfully transformed by award-winning architect Mark McInturff. While the traditional exterior maintains its classic appeal, the interior unfolds into an open, light-filled layout with clean lines, modern finishes, and exceptional craftsmanship. Inside, soaring 9-foot ceilings and maple flooring create a warm and inviting atmosphere. A gracious center hall opens to a sunlit living room with a gas fireplace on one side and a spacious dining room on the other, which flows seamlessly into the custom family room and kitchen. The family room features exquisite maple cabinetry and built-ins, echoing the tone of the maple floors and offering direct access to an expansive 8-foot-deep wraparound porch—ideal for entertaining and everyday enjoyment. The kitchen is outfitted with high-end modern appliances and blends beautifully with the open floor plan. Built-in cabinets extend all the way to the ceiling, providing exceptional additional storage space. Upstairs, the primary suite is a true retreat, boasting a sunny sitting area, a turret-like vaulted ceiling, generous closet spaces, a gas fireplace, and a spacious bath. A second bedroom—formerly two rooms—offers flexibility, while a hall bath and a BONUS room (ideal for a small office, laundry, or future third bath with existing plumbing) complete this level. See Virtually staged photos. for ideas. The top floor showcases two oversized rooms with vaulted ceilings, window seats, and abundant natural light from a dramatic third-floor skylight. A standout architectural element is the award-winning maple staircase with contemporary cable railing, which visually connects all three levels with elegance and light. The lower level includes a Refreshed laundry area, Refreshed Storage Room/Playroom, workshop, and ample storage. Outside, the lushly landscaped lot is a private oasis with mature Plane Trees, Astor, Nepeta, and manicured lawn and hardscape—reflecting years of thoughtful care. Set in the highly sought-after Section 5 of the Village of Chevy Chase, this home enjoys a rare blend of neighborhood charm and walkable amenities, just steps from La Ferme, Brookville Market, local shops, and two prestigious private clubs. Its location offers convenient access to both downtown Bethesda and Washington, D.C.—an exceptional opportunity in a truly magical setting.
Sold for $2,000,000
$2,000,000
3700 Underwood St, Chevy Chase, MD 20815
4beds
2,792sqft
Single Family Residence
Built in 1927
7,500 Square Feet Lot
$1,980,800 Zestimate®
$716/sqft
$5,770 Estimated rent
Home value
$1,980,800
$1.82M - $2.16M
$5,770/mo
Zestimate® history
Owner options
List your home for rent
$5,770/mo
Rent Zestimate®
Find your next renter with Zillow Rental Manager. Plus, with online applications, you can quickly screen prospective tenants – for free.
$5,770/mo
Rent Zestimate®
Refinance and save
$9,922/mo
Est. payment
Refinancing to a lower rate could help reduce your monthly payments and save thousands over the life of the loan.
$9,922/mo
Est. payment
Explore your selling options
Work with a Zillow partner agent
Leverage their expertise and Zillow's premium Showcase listings to get your home seen by more buyers.
Get startedList with your own agent
Get your home in front of millions of buyers by listing it on Zillow.
Learn how to do itSell it yourself
Take full control of how buyers see your home on Zillow by listing For Sale by Owner (FSBO).
List your homeWhat's special
Gas fireplaceModern sophisticationGracious center hallOpen light-filled layoutTimeless charmGenerous closet spacesSpacious dining room
Zillow last checked:
Listing updated:
Listed by:
Kelly Basheer Garrett 202-258-7362,
TTR Sotheby's International Realty
Bought with:
Boni Vinter, 669671
Samson Properties
Source: Bright MLS,MLS#: MDMC2182850
Facts & features
Interior
Bedrooms & bathrooms
- Bedrooms: 4
- Bathrooms: 3
- Full bathrooms: 2
- 1/2 bathrooms: 1
- Main level bathrooms: 1
Rooms
- Room types: Living Room, Dining Room, Primary Bedroom, Bedroom 2, Bedroom 3, Bedroom 4, Kitchen, Family Room, Foyer, Laundry, Office, Storage Room, Bathroom 2, Primary Bathroom, Half Bath
Primary bedroom
- Features: Cathedral/Vaulted Ceiling, Built-in Features, Fireplace - Gas, Flooring - Carpet, Window Treatments
- Level: Upper
- Area: 432 Square Feet
- Dimensions: 24 X 18
Bedroom 2
- Features: Flooring - Carpet, Window Treatments
- Level: Upper
- Area: 312 Square Feet
- Dimensions: 24 X 13
Bedroom 3
- Features: Cathedral/Vaulted Ceiling, Flooring - Carpet
- Level: Upper
- Area: 273 Square Feet
- Dimensions: 21 X 13
Bedroom 4
- Features: Cathedral/Vaulted Ceiling, Flooring - Carpet
- Level: Upper
- Area: 247 Square Feet
- Dimensions: 19 X 13
Primary bathroom
- Features: Soaking Tub
- Level: Upper
- Area: 78 Square Feet
- Dimensions: 6 X 13
Bathroom 2
- Features: Bathroom - Walk-In Shower, Flooring - Marble, Countertop(s) - Solid Surface
- Level: Upper
- Area: 48 Square Feet
- Dimensions: 6 X 8
Dining room
- Features: Flooring - Solid Hardwood, Recessed Lighting
- Level: Main
- Area: 169 Square Feet
- Dimensions: 13 X 13
Family room
- Features: Built-in Features, Flooring - Solid Hardwood, Recessed Lighting
- Level: Main
- Area: 408 Square Feet
- Dimensions: 24 X 17
Foyer
- Features: Flooring - HardWood, Recessed Lighting
- Level: Main
- Area: 64 Square Feet
- Dimensions: 8 X 8
Half bath
- Level: Main
- Area: 20 Square Feet
- Dimensions: 4 X 5
Kitchen
- Features: Flooring - Tile/Brick, Granite Counters
- Level: Main
- Area: 130 Square Feet
- Dimensions: 10 X 13
Laundry
- Level: Lower
- Area: 54 Square Feet
- Dimensions: 6 X 9
Living room
- Features: Flooring - Solid Hardwood, Fireplace - Gas, Recessed Lighting
- Level: Main
- Area: 360 Square Feet
- Dimensions: 24 X 15
Office
- Features: Flooring - Carpet
- Level: Upper
- Area: 63 Square Feet
- Dimensions: 7 X 9
Storage room
- Level: Lower
- Area: 440 Square Feet
- Dimensions: 22 X 20
Storage room
- Level: Lower
- Area: 198 Square Feet
- Dimensions: 22 X 9
Heating
- Radiator, Natural Gas
Cooling
- Central Air, Electric
Appliances
- Included: Microwave, Cooktop, Dishwasher, Disposal, Dryer, Oven, Refrigerator, Stainless Steel Appliance(s), Trash Compactor, Washer, Electric Water Heater
- Laundry: Lower Level, Laundry Room
Features
- Soaking Tub, Bathroom - Stall Shower, Breakfast Area, Built-in Features, Dining Area, Family Room Off Kitchen, Open Floorplan, Formal/Separate Dining Room, Kitchen - Gourmet, Primary Bath(s), Recessed Lighting, Upgraded Countertops, Walk-In Closet(s), Other
- Flooring: Hardwood, Marble, Carpet, Tile/Brick, Wood
- Windows: Skylight(s), Window Treatments
- Basement: Connecting Stairway,Drain,Improved,Exterior Entry,Interior Entry,Sump Pump,Walk-Out Access,Workshop,Other
- Number of fireplaces: 2
- Fireplace features: Gas/Propane
Interior area
- Total structure area: 3,856
- Total interior livable area: 2,792 sqft
- Finished area above ground: 2,792
- Finished area below ground: 0
Property
Parking
- Parking features: On Street
- Has uncovered spaces: Yes
Accessibility
- Accessibility features: None
Features
- Levels: Three
- Stories: 3
- Patio & porch: Porch, Wrap Around
- Exterior features: Extensive Hardscape
- Pool features: None
Lot
- Size: 7,500 Square Feet
- Features: Premium, SideYard(s)
Details
- Additional structures: Above Grade, Below Grade
- Parcel number: 160700527474
- Zoning: R60
- Special conditions: Standard
Construction
Type & style
- Home type: SingleFamily
- Architectural style: Transitional,Contemporary,Mid-Century Modern
- Property subtype: Single Family Residence
Materials
- Frame
- Foundation: Block, Other
- Roof: Shake
Condition
- Excellent
- New construction: No
- Year built: 1927
Details
- Builder model: Mark McInturff
Utilities & green energy
- Sewer: Public Sewer
- Water: Public
Community & HOA
Community
- Subdivision: Otterbourne
HOA
- Has HOA: No
Location
- Region: Chevy Chase
- Municipality: Village of Chevy Chase, Section 5
Financial & listing details
- Price per square foot: $716/sqft
- Tax assessed value: $1,426,900
- Annual tax amount: $15,736
- Date on market: 5/30/2025
- Listing agreement: Exclusive Right To Sell
- Ownership: Fee Simple
Price history
| Date | Event | Price |
|---|---|---|
| 3/5/2026 | Sold | $2,000,000-4.5%$716/sqft |
Source:  Bright MLS #MDMC2182850 Report a problem Bright MLS #MDMC2182850 Report a problem | ||
| 2/13/2026 | Pending sale | $2,095,000$750/sqft |
Source: Bright MLS #MDMC2182850 Report a problem | ||
| 1/21/2026 | Contingent | $2,095,000$750/sqft |
Source: Bright MLS #MDMC2182850 Report a problem | ||
| 11/3/2025 | Price change | $2,095,000-8.9%$750/sqft |
Source: Bright MLS #MDMC2182850 Report a problem | ||
| 5/30/2025 | Listed for sale | $2,299,000+489.5%$823/sqft |
Source: Bright MLS #MDMC2182850 Report a problem | ||
| 6/9/2021 | Sold | $390,000$140/sqft |
Source: Public Record Report a problem | ||
Public tax history
| Year | Property taxes | Tax assessment |
|---|---|---|
| 2026 | $17,158 +3% | $1,467,767 +2.9% |
| 2025 | $16,661 +7% | $1,426,900 +5.5% |
| 2024 | $15,568 +5.7% | $1,352,300 +5.8% |
| 2023 | $14,722 +10.9% | $1,277,700 +6.2% |
| 2022 | $13,276 +2.1% | $1,203,100 +2% |
| 2021 | $13,006 +2% | $1,179,700 +2% |
| 2020 | $12,756 +3.9% | $1,156,300 +2.1% |
| 2019 | $12,282 -0.2% | $1,132,900 +1.7% |
| 2018 | $12,304 -0.6% | $1,113,800 +1.7% |
| 2017 | $12,374 +43.7% | $1,094,700 +1.8% |
| 2016 | $8,614 | $1,075,600 +7.2% |
| 2015 | $8,614 | $1,002,900 +7.8% |
| 2014 | $8,614 | $930,200 +8.5% |
| 2013 | -- | $857,500 |
| 2012 | -- | $857,500 |
| 2011 | -- | $857,500 -18.7% |
| 2010 | -- | $1,054,720 +2.8% |
| 2009 | -- | $1,026,356 +2.8% |
| 2008 | -- | $997,993 +2.9% |
| 2007 | -- | $969,630 +14.5% |
| 2006 | -- | $846,542 +17% |
| 2005 | -- | $723,456 +20.5% |
| 2004 | -- | $600,370 |
| 2003 | -- | $600,370 +25% |
| 2002 | -- | $480,350 +14.3% |
| 2001 | -- | $420,340 |
Find assessor info on the county website
Neighborhood: Chevy Chase Section Five
Nearby homes
- $1,661,900-- bd3 ba2.5k sqft3702 Underwood St, Chevy Chase, MD 20815Off Market
- $1,984,5004 bd3 ba2.7k sqft7207 Thornapple Pl, Chevy Chase, MD 20815Off Market
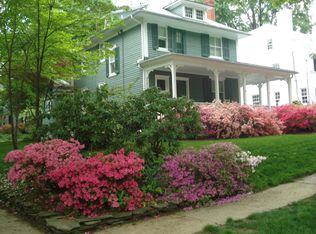
- $2,100,4005 bd5 ba4.5k sqft3701 Thornapple St, Chevy Chase, MD 20815Off Market
- $1,568,200-- bd3 ba2.8k sqft7205 Thornapple Pl, Chevy Chase, MD 20815Off Market
- $1,671,4003 bd2 ba3.2k sqft3704 Underwood St, Chevy Chase, MD 20815Off Market
- $2,650,000-- bd5 ba3.3k sqft3703 Underwood St, Chevy Chase, MD 20815Sold
- $1,665,1004 bd3 ba2.4k sqft3706 Underwood St, Chevy Chase, MD 20815Off Market
- $1,351,5004 bd3 ba2.2k sqft3705 Thornapple St, Chevy Chase, MD 20815Off Market
Nearby schools
GreatSchools rating
- 9/10Chevy Chase Elementary SchoolGrades: 3-5Distance: 0.5 mi
- 8/10Silver Creek MiddleGrades: 6-8Distance: 2.3 mi
- 8/10Bethesda-Chevy Chase High SchoolGrades: 9-12Distance: 0.9 mi
Schools provided by the listing agent
- Elementary: Chevy Chase
- Middle: Westland
- High: Bethesda-chevy Chase
- District: Montgomery County Public Schools
Source: Bright MLS. This data may not be complete. We recommend contacting the local school district to confirm school assignments for this home.
Get a cash offer in 3 minutes
Find out how much your home could sell for in as little as 3 minutes with a no-obligation cash offer.
Estimated market value
$1,980,800
Get a cash offer in 3 minutes
Find out how much your home could sell for in as little as 3 minutes with a no-obligation cash offer.
Estimated market value
$1,980,800
- Maryland
- Montgomery County
- Chevy Chase
- 20815
- Chevy Chase Section Five
- 3700 Underwood St
