Major price reduction! Unbelievable value in the Village on the meadow and River! Approx. 4000 sqft inclusive of lower level walk-out family room and exercise area that could be converted to 5th bedroom. Dynamic entry into cathedral ceiling living and dining room with exceptional views! 2-bedroom primary suite area with updated tiled shower and bath on first floor! 2 large bedrooms and bath on 2nd floor plus walk-in attic storage. Outdoor enjoyment with coved patio and fire pit! Nature galore. Expansive Park setting with large back yard, kayaking and fishing to be enjoyed. Blue Ribbon Ottawa Hills Schools. Close to UT, bike trail, expressway, and major shopping i.e. Costco, new Westgate Village development. Home surrounded by much higher-valued properties. Great opportunity!
For sale
$349,900
3700 W Bancroft St, Toledo, OH 43606
4beds
4,000sqft
Single Family Residence
Built in 1951
0.48 Acres Lot
$-- Zestimate®
$87/sqft
$-- HOA
What's special
Exceptional viewsNature galoreWalk-in attic storage
- 13 days
- 2,121
- 160
Likely to sell faster than
Zillow last checked:
Listing updated:
Listed by:
Daniel H Effler 419-537-1113,
Effler Schmitt Co,
David J. Effler 419-509-3216,
Effler Schmitt Co
Source: NORIS,MLS#: 10012426
Facts & features
Interior
Bedrooms & bathrooms
- Bedrooms: 4
- Bathrooms: 4
- Full bathrooms: 2
- 1/2 bathrooms: 2
Bedroom 2
- Features: Ceiling Fan(s), Cove Ceiling(s)
- Level: Main
- Dimensions: 13 x 13
Bedroom 3
- Features: Ceiling Fan(s), Cove Ceiling(s)
- Level: Upper
- Dimensions: 17 x 15
Bedroom 4
- Features: Bay Window, Cove Ceiling(s)
- Level: Upper
- Dimensions: 22 x 15
Other
- Features: Ceiling Fan(s), Cove Ceiling(s)
- Level: Main
- Dimensions: 17 x 15
Breakfast room
- Level: Main
- Dimensions: 10 x 10
Dining room
- Features: Bay Window, Crown Molding
- Level: Main
- Dimensions: 17 x 12
Other
- Level: Main
- Dimensions: 9 x 9
Family room
- Features: Fireplace
- Level: Lower
- Dimensions: 38 x 16
Kitchen
- Features: Pantry
- Level: Main
- Dimensions: 16 x 10
Living room
- Features: Fireplace
- Level: Main
- Dimensions: 25 x 20
Office
- Level: Lower
- Dimensions: 17 x 17
Heating
- Forced Air, Natural Gas
Cooling
- Ceiling Fan(s), Central Air, Whole House Fan
Appliances
- Included: Dishwasher, Water Heater, Disposal, Dryer, Electric Oven, Humidifier, Refrigerator, Washer
- Laundry: In Basement
Features
- Cathedral Ceiling(s), Ceiling Fan(s), Cove Ceiling(s), Crown Molding, Entrance Foyer, Primary Bathroom
- Flooring: Carpet, Ceramic Tile, Luxury Vinyl, Stone, Tile, Hardwood
- Doors: Door Screen(s), Sliding Doors
- Windows: Bay Window(s), Double Pane Windows, Insulated Windows
- Basement: Full,Walk-Out Access
- Has fireplace: Yes
- Fireplace features: Basement, Family Room
- Common walls with other units/homes: No Common Walls
Interior area
- Total structure area: 4,000
- Total interior livable area: 4,000 sqft
- Finished area below ground: 1,029
Video & virtual tour
Property
Parking
- Total spaces: 2
- Parking features: Asphalt, Attached Garage, Driveway
- Garage spaces: 2
- Has uncovered spaces: Yes
Features
- Patio & porch: Rear Patio, Deck
- Exterior features: Balcony
- Has view: Yes
- View description: Water, Trees/Woods, See Remarks
- Has water view: Yes
- Water view: Water
- Waterfront features: River Front
Lot
- Size: 0.48 Acres
- Dimensions: 137 FF
- Features: Landscaped, Sprinklers In Front
Details
- Parcel number: 8800224
- Zoning: Residential
- Other equipment: DC Well Pump
Construction
Type & style
- Home type: SingleFamily
- Architectural style: Traditional
- Property subtype: Single Family Residence
Materials
- Brick, Wood Siding
- Foundation: Other
- Roof: Asphalt,Shingle
Condition
- New construction: No
- Year built: 1951
Utilities & green energy
- Electric: Circuit Breakers
- Sewer: Sanitary Sewer
- Water: Public
- Utilities for property: Cable Connected, Electricity Connected, Natural Gas Connected, Sewer Connected, Water Connected
Community & HOA
Community
- Subdivision: Ottawa Hills
HOA
- Has HOA: No
Location
- Region: Toledo
Financial & listing details
- Price per square foot: $87/sqft
- Tax assessed value: $400,400
- Annual tax amount: $12,719
- Date on market: 8/25/2026
- Listing terms: Cash,Conventional,FHA,VA Loan
- Electric utility on property: Yes
Estimated market value
Not available
Estimated sales range
Not available
Not available
Price history
| Date | Event | Price |
|---|---|---|
| 8/25/2026 | Listed for sale | $349,900-7.9%$87/sqft |
Source: NORIS #10012426 Report a problem | ||
| 8/25/2026 | Listing removed | $379,900$95/sqft |
Source: NORIS #10010252 Report a problem | ||
| 8/6/2026 | Price change | $379,900-5%$95/sqft |
Source: NORIS #10010252 Report a problem | ||
| 7/9/2026 | Price change | $399,900-7%$100/sqft |
Source: NORIS #10010252 Report a problem | ||
| 6/17/2026 | Price change | $429,900-6.5%$107/sqft |
Source: NORIS #10007300 Report a problem | ||
| 6/2/2026 | Price change | $459,900-6.1%$115/sqft |
Source: NORIS #10007300 Report a problem | ||
| 5/20/2026 | Price change | $489,900-4.9%$122/sqft |
Source: NORIS #10007300 Report a problem | ||
| 5/5/2026 | Listed for sale | $514,900$129/sqft |
Source: NORIS #10007300 Report a problem | ||
| 5/4/2026 | Listing removed | $514,900$129/sqft |
Source: NORIS #10006540 Report a problem | ||
| 4/27/2026 | Price change | $514,900-3.7%$129/sqft |
Source: NORIS #10006540 Report a problem | ||
| 4/18/2026 | Listed for sale | $534,900+101.8%$134/sqft |
Source: NORIS #10006540 Report a problem | ||
| 6/25/2018 | Sold | $265,000-5%$66/sqft |
Source: NORIS #6024722 Report a problem | ||
| 5/30/2018 | Pending sale | $279,000$70/sqft |
Source: The Danberry Co. #6024722 Report a problem | ||
| 5/7/2018 | Listed for sale | $279,000$70/sqft |
Source: The Danberry Co #6024722 Report a problem | ||
Public tax history
| Year | Property taxes | Tax assessment |
|---|---|---|
| 2025 | $12,719 +2.8% | $140,140 |
| 2024 | $12,370 +19.5% | $140,140 +31.1% |
| 2023 | $10,351 -1% | $106,925 |
| 2022 | $10,453 -1.3% | $106,925 |
| 2021 | $10,590 +3% | $106,925 +14.4% |
| 2020 | $10,284 +120.5% | $93,450 |
| 2019 | $4,665 -44.8% | $93,450 |
| 2018 | $8,443 +1.8% | $93,450 +8.3% |
| 2017 | $8,293 +0.9% | $86,310 -65% |
| 2016 | $8,218 -0.4% | $246,600 |
| 2015 | $8,249 +3.7% | $246,600 +185.7% |
| 2014 | $7,952 -10.1% | $86,310 |
| 2013 | $8,849 +10.3% | $86,310 |
| 2012 | $8,025 -5.9% | $86,310 -10.8% |
| 2011 | $8,524 +1.2% | $96,780 |
| 2010 | $8,421 +9.1% | $96,780 |
| 2009 | $7,719 -2.4% | $96,780 -9% |
| 2008 | $7,911 +3.3% | $106,410 |
| 2007 | $7,660 +9.4% | $106,410 |
| 2006 | $7,003 -0.6% | $106,410 +1.8% |
| 2004 | $7,048 +8.2% | $104,550 |
| 2003 | $6,516 -0.1% | $104,550 +6% |
| 2002 | $6,525 +2% | $98,640 |
| 2001 | $6,400 -52.8% | $98,640 |
| 2000 | $13,563 | $98,640 |
Find assessor info on the county website
Monthly payment
Est. payment
Payment breakdown
Explore the cost of this home by adjusting the details. Changes won't be saved.Climate risks
Neighborhood: 43606
Nearby schools
Schools provided by the listing agent
- Elementary: Ottawa Hills
- High: Ottawa Hills
Source: NORIS. This data may not be complete. We recommend contacting the local school district to confirm school assignments for this home.


Similar homes
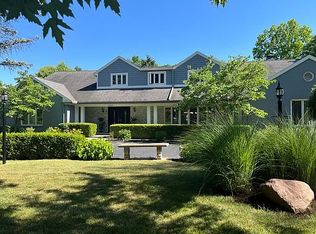
- $369,9004 bd3 ba2.2k sqft3316 Grimsby Pl, Toledo, OH 43606For Sale
 MLS ID #10012847, Nicholas Huscroft, Chosen Real Estate Group. NORIS
 - $368,9005 bd3 ba2.8k sqft2204 Orchard Rd, Toledo, OH 43606For Sale
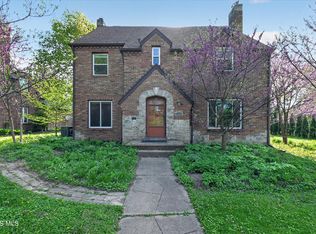 MLS ID #10006896, Daniel H Effler, Effler Schmitt Co. NORIS
 - $339,9004 bd2 ba2.3k sqft3412 Gallatin Rd, Toledo, OH 43606For Sale
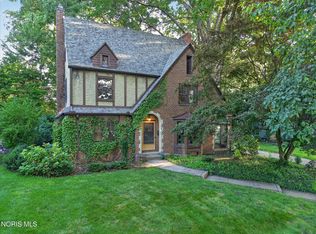 MLS ID #10009789, Daniel H Effler, Effler Schmitt Co. NORIS
 - $399,0004 bd3 ba3.9k sqft2630 Edgehill Rd, Toledo, OH 43615For Sale
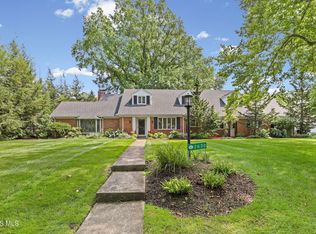 MLS ID #10012436, Jack A. Amlin, The Danberry Co.. NORIS
 - $349,9004 bd2 ba2.2k sqft978 Streetman St, Erie, MI 48133For Sale
 MLS ID #50217710, Emanuel Evola, The Danberry Company - Temperance. MiRealSource
