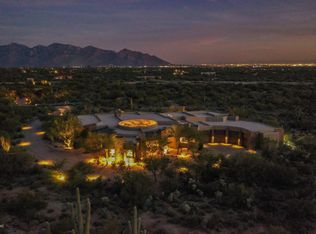
Set against the dramatic backdrop of the Tortolita Mountains, this newly completed residence is located in a private, gated enclave of just thirteen homesites, offering a rare opportunity to live immersed in the desert landscape while enjoying refined modern luxury. Perched above the Tucson Valley with sweeping views of the surrounding mountain ranges, the home was designed for those with a discerning eye for quality, craft, and connection to place.
Constructed in 2025 with energy efficiency at its core, including insulated concrete form (ICF) construction, high-SEER HVAC systems, High performance doors & windows - this residence offers year-round comfort, quiet, and enduring performance. Upon entry, a soaring foyer introduces the home with drama and restraint, setting the tone for what unfolds: a thoughtfully composed interior with a seamless connection to its natural surroundings.
A split-level design allows for a refined balance between scale and intimacy with 16-foot ceilings in the living room, 12-foot ceilings throughout the main level, 10-foot ceilings in the upper level bedrooms and bath. Each space is positioned to capture light, frame views, and flow effortlessly to the outdoors.
The heart of the home is the kitchen, a striking composition of solid surface countertops, custom walnut cabinetry, a steel-clad hood, and a suite of Sub-Zero and Wolf appliances. A walk-in butler's pantry offers generous storage, a wine fridge, and space for further customization. Two distinct living areas add a grounded elegance, spaces designed as much for entertaining as for quiet evenings spent relaxing at home.
The main suite is a private sanctuary, with sliding doors opening directly to a covered patio with a resort-style pool and an elevated spa. A corner window wraps the bedroom in morning light, and the generously sized bathroom offers natural illumination and intimate views of the desert beyond.
Four additional en-suite bedrooms are well-placed for privacy and ease of movement throughout. At the upstairs, a private patio off the bedrooms offers a quiet perch to take in the long-range views, city lights by night, mountain silhouettes by day. Built-ins and ample closets are thoughtfully integrated throughout the home, ensuring that storage is as functional as it is discreet.
Outdoor living is an extension of the architecture: the main covered patio includes a built-in outdoor kitchen, perfect for entertaining beside the pool and spa, while shaded porches, dining terraces, and lounging areas are positioned to take full advantage of the sun, shelter, and expansive desert views. All of the outdoor spaces are shaped by the surrounding natural topography and designed to enhance both solitude and connection.
Ideally located near luxury resorts, restaurants, shopping, hiking trails, and award-winning golf. Minutes from T Bench Bar, two premier golf destinations await. Stone Canyon - a private 1,400 acre community in Oro Valley is ranked among Golf Digest's "Top 100 in America," along with a luxury fitness center, upscale dining, and year-round social events. The Clubs at Dove Mountain combine The Gallery Golf Club and The Golf Club at Dove Mountain, offering two exceptional courses and a single membership in a stunning desert setting. Minutes to I-10 with excellent access to both Tucson and Phoenix airports, this is desert living at its most elevated.
Sold for $2,115,000
Zillow last checked:
Listing updated:
Bought with:
Thomas John D'Amore, SA707606000
Tierra Antigua Realty
Source: MLS of Southern Arizona,MLS#: 22519536
Price history
| Date | Event | Price |
|---|---|---|
| 7/16/2026 | Sold | $2,115,000-11.7%$399/sqft |
Source:  MLS of Southern Arizona #22519536 Report a problem MLS of Southern Arizona #22519536 Report a problem | ||
| 7/16/2026 | Pending sale | $2,395,000$452/sqft |
Source: MLS of Southern Arizona #22519536 Report a problem | ||
| 5/19/2026 | Contingent | $2,395,000$452/sqft |
Source: MLS of Southern Arizona #22519536 Report a problem | ||
| 4/23/2026 | Price change | $2,395,000-5.1%$452/sqft |
Source: MLS of Southern Arizona #22519536 Report a problem | ||
| 2/19/2026 | Price change | $2,525,000-4.7%$476/sqft |
Source: MLS of Southern Arizona #22519536 Report a problem | ||
| 10/16/2025 | Price change | $2,649,000-3.6%$500/sqft |
Source: MLS of Southern Arizona #22519536 Report a problem | ||
| 7/25/2025 | Listed for sale | $2,749,000+1428.1%$519/sqft |
Source: MLS of Southern Arizona #22519536 Report a problem | ||
| 7/16/2021 | Sold | $179,900-5.3%$34/sqft |
Source: MLS of Southern Arizona #22103801 Report a problem | ||
| 5/27/2021 | Contingent | $189,900$36/sqft |
Source: MLS of Southern Arizona #22103801 Report a problem | ||
| 2/12/2021 | Listed for sale | $189,900-5%$36/sqft |
Source: MLS of Southern Arizona #22103801 Report a problem | ||
| 1/1/2021 | Listing removed | -- |
Source:  Local MLS Report a problem Local MLS Report a problem | ||
| 10/13/2019 | Listed for sale | $199,900-86.9%$38/sqft |
Source: RE/MAX Excalibur Realty #21926582 Report a problem | ||
| 5/16/2013 | Sold | $1,525,000+577.8%$288/sqft |
Source: Agent Provided Report a problem | ||
| 1/17/2012 | Listed for sale | $225,000-10%$42/sqft |
Source: Russ Lyon Sotheby's Int Realty #21108459 Report a problem | ||
| 8/11/2011 | Listing removed | $250,000$47/sqft |
Source: Russ Lyon Sotheby's Int Realty #21108459 Report a problem | ||
| 3/22/2011 | Listed for sale | $250,000+38.9%$47/sqft |
Source: Superlative, Inc. #21108459 Report a problem | ||
| 3/8/2011 | Sold | $180,000$34/sqft |
Source: Public Record Report a problem | ||

Get a cash offer in 3 minutes
Find out how much your home could sell for in as little as 3 minutes with a no-obligation cash offer.
Estimated market value
$2,114,700
