HEAVILY UPDATED with over $100K in recent improvements, and a unique layout that has many great surprises that must be seen! This home is set on a desirable corner lot within Carrollton-Farmers Branch ISD, this 3-bedroom, 2-bath home is truly move-in ready and designed for comfortable everyday living. Cool interior and exterior color palette, along with a fully high-end remodeled kitchen with a coffee & dry bar space, new windows, doors, toilet in the primary ensuite, removed the popcorn ceilings and fireplace, added insulation in the attic, new tankless water heater, flooring, fence and shed create a clean and refreshed atmosphere from the moment you enter. The kitchen is thoughtfully appointed with high end quartz countertops, stainless steel appliances. This includes a microwave, gas range, dishwasher, new refrigerator, and ample storage to make meal prep enjoyable. Its seamless flow to the dining and living areas keeps the space feeling connected and welcoming. The primary bedroom offers a relaxing retreat with its own ensuite bathroom and exterior private patio, while the additional bedrooms are arranged with thoughtful consideration to provide privacy and flexibility. A second full bathroom serves the secondary bedrooms and guests with ease. Out back, enjoy a huge 8 foot fenced yard with patio, perfect for outdoor dining, play, or simply unwinding. The corner-lot setting adds a sense of space and convenience, and the home’s location places you near a range of area amenities, shopping, dining, and recreation. With its functional layout and desirable location, this home is an excellent opportunity for those seeking comfort and convenience in a well-established community.
Sold
Price Unknown
3700 Westminster Pl, Carrollton, TX 75007
3beds
2,200sqft
Single Family Residence
Built in 1977
9,191 Square Feet Lot
$406,000 Zestimate®
$--/sqft
$3,326 Estimated rent
Home value
$406,000
$382,000 - $430,000
$3,326/mo
Zestimate® history
Owner options
List your home for rent
$3,326/mo
Rent Zestimate®
Find your next renter with Zillow Rental Manager. Plus, with online applications, you can quickly screen prospective tenants – for free.
$3,326/mo
Rent Zestimate®
Refinance and save
Refinancing to a lower rate could help reduce your monthly payments and save thousands over the life of the loan.
Explore your selling options
Work with a Zillow partner agent
Leverage their expertise and Zillow's premium Showcase listings to get your home seen by more buyers.
Get startedList with your own agent
Get your home in front of millions of buyers by listing it on Zillow.
Learn how to do itSell it yourself
Take full control of how buyers see your home on Zillow by listing For Sale by Owner (FSBO).
List your homeWhat's special
New windowsNew refrigeratorStainless steel appliancesHigh end quartz countertopsFully high-end remodeled kitchenCorner lotGas range
Zillow last checked:
Listing updated:
Listed by:
Ryan Rite 0649224 214-837-1444,
Orchard Brokerage 844-819-1373
Bought with:
Debbie Barch
Ebby Halliday Realtors
Source: NTREIS,MLS#: 21112714
Facts & features
Interior
Bedrooms & bathrooms
- Bedrooms: 3
- Bathrooms: 2
- Full bathrooms: 2
Primary bedroom
- Level: First
- Dimensions: 24 x 14
Bedroom
- Level: First
- Dimensions: 14 x 12
Bedroom
- Level: First
- Dimensions: 11 x 12
Dining room
- Level: First
- Dimensions: 10 x 10
Family room
- Level: First
- Dimensions: 19 x 24
Kitchen
- Level: First
- Dimensions: 12 x 14
Living room
- Features: Fireplace
- Level: First
- Dimensions: 17 x 22
Heating
- Central, Oil
Cooling
- Central Air, Electric
Appliances
- Included: Dishwasher, Disposal, Gas Range, Microwave, Refrigerator
Features
- High Speed Internet, Cable TV
- Flooring: Carpet, Laminate, Tile
- Has basement: No
- Has fireplace: No
Interior area
- Total interior livable area: 2,200 sqft
Property
Parking
- Total spaces: 2
- Parking features: Concrete, Covered, Carport
- Carport spaces: 2
Features
- Levels: One
- Stories: 1
- Patio & porch: Patio, Covered
- Exterior features: Storage
- Pool features: None
- Fencing: Back Yard,Privacy,Vinyl
Lot
- Size: 9,191 Square Feet
- Features: Back Yard, Corner Lot, Lawn, Level
- Residential vegetation: Grassed
Details
- Additional structures: Shed(s)
- Parcel number: R54372
Construction
Type & style
- Home type: SingleFamily
- Architectural style: Traditional,Detached
- Property subtype: Single Family Residence
Materials
- Brick
- Foundation: Slab
- Roof: Composition
Condition
- Year built: 1977
Utilities & green energy
- Sewer: Public Sewer
- Water: Public
- Utilities for property: Sewer Available, Water Available, Cable Available
Community & HOA
Community
- Security: Smoke Detector(s)
- Subdivision: Rosemeade Add 1
HOA
- Has HOA: No
Location
- Region: Carrollton
Financial & listing details
- Tax assessed value: $369,000
- Annual tax amount: $6,168
- Date on market: 11/21/2025
- Cumulative days on market: 26 days
- Listing terms: Cash,Conventional,FHA,VA Loan
Price history
| Date | Event | Price |
|---|---|---|
| 12/17/2025 | Sold | -- |
Source: NTREIS #21112714 Report a problem | ||
| 12/7/2025 | Contingent | $419,990$191/sqft |
Source: NTREIS #21112714 Report a problem | ||
| 11/21/2025 | Listed for sale | $419,990+5%$191/sqft |
Source: NTREIS #21112714 Report a problem | ||
| 5/10/2022 | Sold | -- |
Source: NTREIS #20033691 Report a problem | ||
| 4/20/2022 | Pending sale | $399,900$182/sqft |
Source: NTREIS #20033691 Report a problem | ||
| 4/15/2022 | Listed for sale | $399,900+150.1%$182/sqft |
Source: NTREIS #20033691 Report a problem | ||
| 2/22/2022 | Sold | -- |
Source: Agent Provided Report a problem | ||
| 6/27/2013 | Listing removed | $159,900$73/sqft |
Source: RE/MAX DFW Associates III #11950752 Report a problem | ||
| 5/30/2013 | Price change | $159,900-2.8%$73/sqft |
Source: RE/MAX DFW Associates III #11950752 Report a problem | ||
| 5/11/2013 | Listed for sale | $164,500$75/sqft |
Source: RE/MAX DFW Associates III #11950752 Report a problem | ||
Public tax history
| Year | Property taxes | Tax assessment |
|---|---|---|
| 2025 | $2,669 -1.5% | $369,000 -1.1% |
| 2024 | $2,710 -9.8% | $373,000 -7.8% |
| 2023 | $3,006 +18.6% | $404,491 +24.5% |
| 2022 | $2,534 +21.2% | $324,913 +26.7% |
| 2021 | $2,092 -0.6% | $256,482 -1% |
| 2020 | $2,105 +3.8% | $259,083 +4.2% |
| 2019 | $2,027 +5.4% | $248,658 +6.1% |
| 2018 | $1,924 -54.6% | $234,390 +9.4% |
| 2017 | $4,235 | $214,329 +13.6% |
| 2016 | $4,235 +19.5% | $188,741 +8.9% |
| 2015 | $3,545 | $173,335 +7.1% |
| 2014 | $3,545 | $161,822 +13.9% |
| 2013 | $3,545 | $142,082 |
| 2012 | -- | $142,082 -9.2% |
| 2011 | -- | $156,486 -0.5% |
| 2010 | -- | $157,223 +10% |
| 2009 | -- | $142,930 +9.4% |
| 2007 | -- | $130,620 |
| 2006 | $322 -3.3% | $130,620 |
| 2005 | $333 | $130,620 |
| 2004 | -- | $130,620 -1.6% |
| 2003 | -- | $132,718 +1% |
| 2002 | -- | $131,401 +5% |
| 2001 | -- | $125,130 |
Find assessor info on the county website
Neighborhood: 75007
Nearby homes
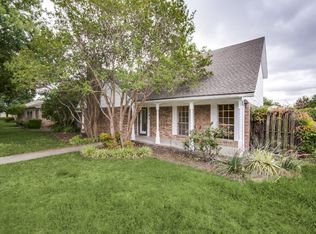
- $405,9005 bd3 ba2k sqft3702 Westminster Pl, Carrollton, TX 75007Off Market
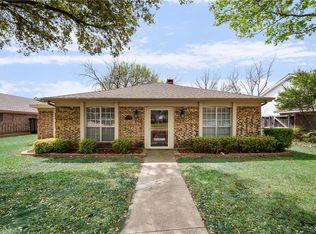
- $373,9003 bd2 ba1.6k sqft3704 Westminster Pl, Carrollton, TX 75007Off Market
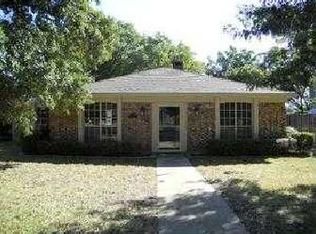
- $364,2003 bd2 ba1.6k sqft3704 Westminster Pl #P, Carrollton, TX 75007Off Market
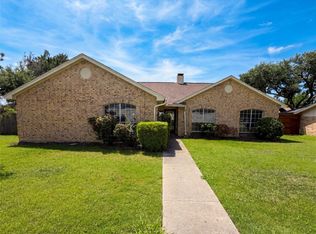
- $--3 bd2 ba1.8k sqft3701 Westminster Dr, Carrollton, TX 75007Sold
- $--3 bd2 ba1.4k sqft3703 Westminster Dr, Carrollton, TX 75007Sold
- $407,7004 bd3 ba1.9k sqft3716 Westminster Pl, Carrollton, TX 75007Off Market
- $367,300-- bd2 ba1.6k sqft3714 Westminster Pl, Carrollton, TX 75007Off Market
- $379,9004 bd2 ba1.8k sqft3705 Westminster Dr, Carrollton, TX 75007Off Market
Nearby schools
GreatSchools rating
- 5/10Davis Elementary SchoolGrades: K-5Distance: 0.4 mi
- 6/10Blalack Middle SchoolGrades: 6-8Distance: 0.7 mi
- 5/10Creekview High SchoolGrades: 9-12Distance: 1.5 mi
Schools provided by the listing agent
- Elementary: Davis
- Middle: Blalack
- High: Creekview
- District: Carrollton-Farmers Branch ISD
Source: NTREIS. This data may not be complete. We recommend contacting the local school district to confirm school assignments for this home.
Get a cash offer in 3 minutes
Find out how much your home could sell for in as little as 3 minutes with a no-obligation cash offer.
Estimated market value
$406,000
Get a cash offer in 3 minutes
Find out how much your home could sell for in as little as 3 minutes with a no-obligation cash offer.
Estimated market value
$406,000
- Texas
- Denton County
- Carrollton
- 75007
- 3700 Westminster Pl
Nearby cities
Nearby neighborhoods
Nearby zip codes
Other Carrollton Topics
