Improved Price!!! Discover serene living at Wild Turkey Trail in the picturesque Wildwood Lake community. This charming 3-bed, 2-bath home boasts a full walkout basement and, with recent updates, qualifies for USDA financing (Permanent foundation/Built after 2006!). Step inside to pristine new floors that warmly flow throughout the main level. The fresh paint breathes life into every room, ready for you to personalize or move right in. The vaulted ceilings and open living space provide all the room you need! Outside, you’ll find a newly updated roof and immaculate landscaping, offering both curb appeal and peace of mind. Nestled privately at the end of a dead-end street, this residence delivers a rare level of seclusion—perfect for relaxation and tranquility. The peaceful ambiance is further enhanced by lush trees lining the backyard, creating a natural backdrop that invites quiet enjoyment and outdoor living. Whether you're enjoying your morning coffee on the back deck surrounded by trees, creating a haven in the lower level, or simply winding down in peace, this home is an inviting blend of comfort, convenience, and natural charm. Don’t miss your chance—seclusion and style await.
Closed
Listed by: Epique Realty • Laura L Lohman • Contact: 636-208-5853
Bought with: Gateway Real Estate
Price Unknown
3700 Wild Turkey Trl, De Soto, MO 63020
3beds
1,566sqft
Manufactured Home, Single Family Residence
Built in 2006
0.25 Acres Lot
$191,200 Zestimate®
$--/sqft
$2,006 Estimated rent
Home value
$191,200
$170,000 - $216,000
$2,006/mo
Zestimate® history
Owner options
List your home for rent
$2,006/mo
Rent Zestimate®
Find your next renter with Zillow Rental Manager. Plus, with online applications, you can quickly screen prospective tenants – for free.
$2,006/mo
Rent Zestimate®
Refinance and save
$400/mo
Est. payment
Refinancing to a lower rate could help reduce your monthly payments and save thousands over the life of the loan.
$400/mo
Est. payment
Explore your selling options
Work with a Zillow partner agent
Leverage their expertise and Zillow's premium Showcase listings to get your home seen by more buyers.
Get startedList with your own agent
Get your home in front of millions of buyers by listing it on Zillow.
Learn how to do itSell it yourself
Take full control of how buyers see your home on Zillow by listing For Sale by Owner (FSBO).
List your homeWhat's special
Walkout basementFresh paintNatural backdropOpen living spaceNewly updated roofPristine new floorsImmaculate landscaping
Zillow last checked:
Listing updated:
Listed by:
Laura L Lohman 636-208-5853,
Epique Realty
Bought with:
Amber D Lewis-Barron, 2014029064
Gateway Real Estate
Source: MARIS,MLS#: 25054997 Originating MLS: Southern Gateway Association of REALTORS
Originating MLS: Southern Gateway Association of REALTORSFacts & features
Interior
Bedrooms & bathrooms
- Bedrooms: 3
- Bathrooms: 2
- Full bathrooms: 2
- Main level bathrooms: 2
- Main level bedrooms: 3
Primary bedroom
- Features: Floor Covering: Luxury Vinyl Plank
- Level: Main
- Area: 169
- Dimensions: 13x13
Bedroom
- Features: Floor Covering: Luxury Vinyl Plank
- Level: Main
- Area: 80
- Dimensions: 10x8
Bedroom 3
- Features: Floor Covering: Luxury Vinyl Plank
- Level: Main
- Area: 77
- Dimensions: 11x7
Primary bathroom
- Level: Main
- Area: 72
- Dimensions: 6x12
Bathroom
- Features: Floor Covering: Luxury Vinyl Plank
- Level: Main
- Area: 35
- Dimensions: 7x5
Dining room
- Features: Floor Covering: Luxury Vinyl Plank
- Level: Main
- Area: 169
- Dimensions: 13x13
Family room
- Features: Floor Covering: Luxury Vinyl Plank
- Level: Main
- Area: 192
- Dimensions: 16x12
Kitchen
- Features: Floor Covering: Luxury Vinyl Plank
- Level: Main
- Area: 169
- Dimensions: 13x13
Laundry
- Level: Main
- Area: 42
- Dimensions: 6x7
Living room
- Features: Floor Covering: Luxury Vinyl Plank
- Level: Main
- Area: 208
- Dimensions: 16x13
Heating
- Electric
Cooling
- Electric
Appliances
- Included: Electric Cooktop, Dishwasher
Features
- Vaulted Ceiling(s)
- Flooring: Luxury Vinyl
- Basement: Concrete,Unfinished,Walk-Out Access
- Has fireplace: No
Interior area
- Total structure area: 1,566
- Total interior livable area: 1,566 sqft
- Finished area above ground: 1,566
- Finished area below ground: 0
Property
Parking
- Parking features: Driveway, Off Street, Private, Unpaved
- Has uncovered spaces: Yes
Features
- Levels: One
Lot
- Size: 0.25 Acres
- Dimensions: 105 x 87 x 125 x 65 x 15 x 16
- Features: Adjoins Wooded Area, Back Yard, Front Yard, Heavy Woods, Landscaped, Private
Details
- Parcel number: 231.102.22002015.09
- Special conditions: Standard
Construction
Type & style
- Home type: MobileManufactured
- Architectural style: Ranch
- Property subtype: Manufactured Home, Single Family Residence
- Attached to another structure: Yes
Materials
- Vinyl Siding
- Foundation: Permanent
Condition
- Year built: 2006
Utilities & green energy
- Electric: Ameren
- Sewer: Septic Tank
- Water: Community
- Utilities for property: Electricity Connected
Community & HOA
Community
- Features: Lake
- Subdivision: Wildwood Lake 01
HOA
- Has HOA: Yes
- Amenities included: Beach Access, Boat Dock
- Services included: Maintenance Grounds
- HOA fee: $400 annually
- HOA name: Wildwood Lake
Location
- Region: De Soto
Financial & listing details
- Tax assessed value: $133,300
- Annual tax amount: $1,488
- Date on market: 8/19/2025
- Cumulative days on market: 73 days
- Listing terms: Cash,Conventional,FHA,USDA Loan,VA Loan
- Ownership: Private
- Electric utility on property: Yes
Price history
| Date | Event | Price |
|---|---|---|
| 10/31/2025 | Sold | -- |
Source:  MARIS #25054997 Report a problem MARIS #25054997 Report a problem | ||
| 9/26/2025 | Contingent | $195,000$125/sqft |
Source: MARIS #25054997 Report a problem | ||
| 9/19/2025 | Price change | $195,000-2.5%$125/sqft |
Source: MARIS #25054997 Report a problem | ||
| 9/15/2025 | Price change | $199,999-4.3%$128/sqft |
Source: MARIS #25054997 Report a problem | ||
| 9/10/2025 | Price change | $209,000-2.8%$133/sqft |
Source: MARIS #25054997 Report a problem | ||
| 8/28/2025 | Price change | $215,000-6.5%$137/sqft |
Source: MARIS #25054997 Report a problem | ||
| 8/19/2025 | Listed for sale | $230,000+112.1%$147/sqft |
Source: MARIS #25054997 Report a problem | ||
| 6/28/2019 | Sold | -- |
Source: MARIS #19033202 Report a problem | ||
| 5/14/2019 | Pending sale | $108,450$69/sqft |
Source: Image Realty #19033202 Report a problem | ||
| 5/6/2019 | Listed for sale | $108,450+100.8%$69/sqft |
Source: Image Realty #19033202 Report a problem | ||
| 10/11/2018 | Sold | -- |
Source: Agent Provided Report a problem | ||
| 9/6/2018 | Pending sale | $54,000$34/sqft |
Source: Exit Elite Realty #18041228 Report a problem | ||
| 8/28/2018 | Price change | $54,000-10%$34/sqft |
Source: Exit Elite Realty #18041228 Report a problem | ||
| 8/23/2018 | Listed for sale | $60,000$38/sqft |
Source: Exit Elite Realty #18041228 Report a problem | ||
| 8/16/2018 | Pending sale | $60,000$38/sqft |
Source: Exit Elite Realty #18041228 Report a problem | ||
| 8/14/2018 | Listed for sale | $60,000$38/sqft |
Source: Exit Elite Realty #18041228 Report a problem | ||
| 7/10/2018 | Pending sale | $60,000$38/sqft |
Source: Exit Elite Realty #18041228 Report a problem | ||
| 6/14/2018 | Listed for sale | $60,000$38/sqft |
Source: Exit Elite Realty #18041228 Report a problem | ||
| 6/11/2018 | Pending sale | $60,000$38/sqft |
Source: Exit Elite Realty #18041228 Report a problem | ||
| 5/30/2018 | Listed for sale | $60,000-29.7%$38/sqft |
Source: Exit Elite Realty #18041228 Report a problem | ||
| 10/6/2017 | Listing removed | $85,383$55/sqft |
Source: Auction.com Report a problem | ||
| 9/14/2017 | Listed for sale | -- |
Source: Auction.com Report a problem | ||
Public tax history
| Year | Property taxes | Tax assessment |
|---|---|---|
| 2025 | $1,595 +7.2% | $25,300 +9.1% |
| 2024 | $1,488 +0.1% | $23,200 |
| 2023 | $1,486 0% | $23,200 |
| 2022 | $1,486 +0.2% | $23,200 |
| 2021 | $1,484 +10.5% | $23,200 +13.2% |
| 2020 | $1,343 +0.1% | $20,500 |
| 2019 | $1,342 | $20,500 -0.5% |
| 2018 | $1,342 +7.5% | $20,600 |
| 2017 | $1,248 | $20,600 +8.4% |
| 2016 | $1,248 +10.2% | $19,000 |
| 2015 | $1,132 | $19,000 -2.6% |
| 2013 | $1,132 | $19,500 |
Find assessor info on the county website
Neighborhood: 63020
Nearby homes
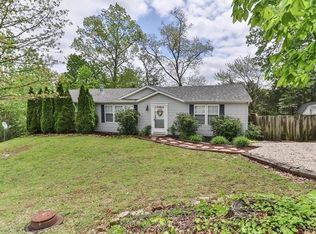
- $220,2003 bd2 ba1.5k sqft1014 Wild Raven Rd, De Soto, MO 63020Off Market
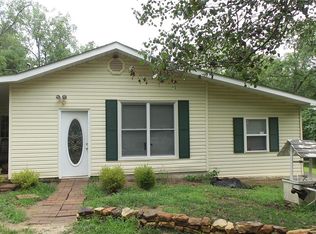
- $209,2003 bd2 ba1.2k sqft100 Wild Cougar Ct, De Soto, MO 63020Off Market
- $6,900-- bd-- ba2k sqft1017 Wild Raven Rd, De Soto, MO 63020Off Market
- $291,700-- bd2 ba2.1k sqft1017 Wild Raven Rd, De Soto, MO 63020Off Market
- $263,200-- bd2 ba1.6k sqft1013 Wild Haven Rd, De Soto, MO 63020Off Market
- $1,300-- bd-- ba-- sqft2759 Wild Valley Vw, De Soto, MO 63020Off Market
- $4,400-- bd-- ba-- sqft1000 Wild Raven Rd, De Soto, MO 63020Off Market
- $1,300-- bd-- ba-- sqft1021 Wild Raven Rd, De Soto, MO 63020Off Market
Nearby schools
GreatSchools rating
- 6/10Athena Elementary SchoolGrades: K-6Distance: 1.8 mi
- 6/10Desoto Jr. High SchoolGrades: 7-8Distance: 6.7 mi
- 7/10Desoto Sr. High SchoolGrades: 9-12Distance: 6.8 mi
Schools provided by the listing agent
- Elementary: Athena Elem.
- Middle: Desoto Jr. High
- High: Desoto Sr. High
Source: MARIS. This data may not be complete. We recommend contacting the local school district to confirm school assignments for this home.
Get a cash offer in 3 minutes
Find out how much your home could sell for in as little as 3 minutes with a no-obligation cash offer.
Estimated market value
$191,200
Get a cash offer in 3 minutes
Find out how much your home could sell for in as little as 3 minutes with a no-obligation cash offer.
Estimated market value
$191,200
- Missouri
- Jefferson County
- De Soto
- 63020
- 3700 Wild Turkey Trl
Nearby cities
Nearby neighborhoods
Nearby zip codes
Other De Soto Topics
