Fully remodeled and move-in ready! This bright, spacious home offers an open layout with two living areas, a stunning stone-accented wood-burning stove, and a beautifully updated kitchen featuring butcher block counters, white cabinetry, stainless appliances, and a hood range. The primary bedroom is separated from the others for added privacy. Enjoy peace of mind with a new roof, windows, decks, siding, carpet, PEX plumbing, fixtures, and fresh paint inside and out. Located on a quiet dead-end street with no side neighbor, a large front yard, and plenty of parking. Central location, peaceful setting—welcome home!
Sold
Listed by: eXp Realty • Shastine M Bredlie
Bought with: ZNonMember-Office-MLS
$147,500
3700 x Street #106, Vancouver, WA 98663
3beds
1,400sqft
Manufactured Home
Built in 1977
-- sqft lot
$149,200 Zestimate®
$105/sqft
$-- Estimated rent
Home value
$149,200
$140,000 - $158,000
Not available
Zestimate® history
Owner options
List your home for rent
Find your next renter with Zillow Rental Manager. Plus, with online applications, you can quickly screen prospective tenants – for free.
Refinance and save
$935/mo
Est. payment
Refinancing to a lower rate could help reduce your monthly payments and save thousands over the life of the loan.
$935/mo
Est. payment
Explore your selling options
Work with a Zillow partner agent
Leverage their expertise and Zillow's premium Showcase listings to get your home seen by more buyers.
Get startedList with your own agent
Get your home in front of millions of buyers by listing it on Zillow.
Learn how to do itSell it yourself
Take full control of how buyers see your home on Zillow by listing For Sale by Owner (FSBO).
List your homeWhat's special
Hood rangeUpdated kitchenPex plumbingStunning stone-accented wood-burning stoveLarge front yardButcher block countersStainless appliances
Zillow last checked:
Listing updated:
Listed by:
Shastine M Bredlie,
eXp Realty
Bought with:
Non Member ZDefault
ZNonMember-Office-MLS
Source: NWMLS as distributed by MLS GRID,MLS#: 2355816
Facts & features
Interior
Bedrooms & bathrooms
- Bedrooms: 3
- Bathrooms: 2
- Full bathrooms: 2
Rooms
- Room types: Dining Room, Family Room, Kitchen With Eating Space, Living Room, Utility Room
Heating
- Fireplace, Forced Air, Electric, Wood
Appliances
- Included: Dishwasher(s), Dryer(s), Refrigerator(s), Stove(s)/Range(s), Washer(s)
Features
- Flooring: Laminate, Carpet
- Windows: Double Pane Windows
- Number of fireplaces: 1
- Fireplace features: Wood Burning, Fireplace
Interior area
- Total structure area: 1,400
- Total interior livable area: 1,400 sqft
Property
Parking
- Total spaces: 2
- Parking features: Uncovered
- Uncovered spaces: 2
Features
- Levels: One
- Stories: 1
- Patio & porch: Fireplace
- Park: North west mobile estates
Lot
- Features: Corner Lot, Dead End Street, Paved
Details
- Parcel number: 601740000
- Lease amount: $800
- Special conditions: Standard
Construction
Type & style
- Home type: MobileManufactured
- Architectural style: Manuf-Double Wide
- Property subtype: Manufactured Home
Materials
- Wood Siding
- Roof: Composition
Condition
- Updated/Remodeled
- Year built: 1977
Utilities & green energy
- Electric: Company: clark public utilities
- Water: Public
Green energy
- Energy efficient items: Double Pane Windows
Community & HOA
Community
- Senior community: Yes
- Subdivision: Rosemere
Location
- Region: Vancouver
Financial & listing details
- Price per square foot: $105/sqft
- Annual tax amount: $206
- Date on market: 5/3/2025
- Cumulative days on market: 445 days
- Listing terms: Conventional
- Inclusions: Dishwasher(s), Dryer(s), Garbage, Refrigerator(s), Sewer, Stove(s)/Range(s), Washer(s), Water
- Body type: Double Wide
Price history
| Date | Event | Price |
|---|---|---|
| 10/15/2025 | Sold | $147,500-4.8%$105/sqft |
Source:  NWMLS as distributed by MLS GRID #2355816 Report a problem NWMLS as distributed by MLS GRID #2355816 Report a problem | ||
| 9/19/2025 | Pending sale | $154,995$111/sqft |
Source:  RMLS (OR) #655319828 Report a problem RMLS (OR) #655319828 Report a problem | ||
| 7/20/2025 | Price change | $154,995-6.1%$111/sqft |
Source: RMLS (OR) #655319828 Report a problem | ||
| 5/19/2025 | Price change | $165,000-5.7%$118/sqft |
Source: RMLS (OR) #655319828 Report a problem | ||
| 4/5/2025 | Listed for sale | $175,000$125/sqft |
Source: RMLS (OR) #655319828 Report a problem | ||
Public tax history
Tax history is unavailable.
Neighborhood: Rose Village
Nearby homes
- $47,0002 bd1 ba784 sqft3700 X St UNIT 80, Vancouver, WA 98663Sold
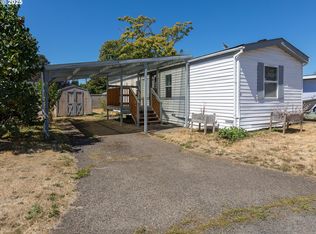
- $93,5002 bd2 ba924 sqft3700 X St UNIT 4, Vancouver, WA 98663Sold

- $145,0003 bd2 ba1.1k sqft3700 X St UNIT 103, Vancouver, WA 98663Pending

- $120,0003 bd1 ba1k sqft3623 V St APT B, Vancouver, WA 98663Sold
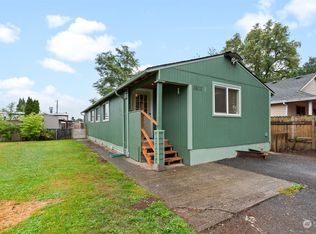
- $413,5002 bd2 ba1k sqft3617 V St, Vancouver, WA 98663Sold
- $410,0002 bd1 ba1.1k sqft3601 V St, Vancouver, WA 98663Sold
- $357,3002 bd1 ba612 sqft3618 V St, Vancouver, WA 98663Sold
- $355,0002 bd1 ba1k sqft3813 V St, Vancouver, WA 98663Sold
Nearby schools
GreatSchools rating
- 3/10Washington Elementary SchoolGrades: K-5Distance: 0.4 mi
- 2/10Discovery Middle SchoolGrades: 6-8Distance: 0.9 mi
- 2/10Hudson's Bay High SchoolGrades: 9-12Distance: 1.2 mi
Schools provided by the listing agent
- Elementary: Washington Elementary
- Middle: Discovery Middle
- High: Hudson's Bay High
Source: NWMLS as distributed by MLS GRID. This data may not be complete. We recommend contacting the local school district to confirm school assignments for this home.
Get a cash offer in 3 minutes
Find out how much your home could sell for in as little as 3 minutes with a no-obligation cash offer.
Estimated market value
$149,200
Get a cash offer in 3 minutes
Find out how much your home could sell for in as little as 3 minutes with a no-obligation cash offer.
Estimated market value
$149,200
- Washington
- Clark County
- Vancouver
- 98663
- Rose Village
- 3700 x Street Unit 106
Nearby cities
Nearby neighborhoods
Nearby zip codes
Other Vancouver Topics
