THIS IS THE ONE! This impeccably cared for home, nestled in the center of the popular Deerpath Estates neighborhood, has over 5,000 Finished sq ft of luxury with 5 Bedrooms (1 on the Main Floor), 4 1/2 Bathrooms, 3-Car Garage and more! The professionally landscaped yard and cozy front porch welcome you into the grand Foyer and spacious Living and Dining Rooms. Like to entertain? The cheery Kitchen with 42 inch cabinets, stainless appliances, ample storage space, large center island, separate Eating Area and serving counter are perfect for entertaining family and friends. The open layout leads you directly into the stunning Family Room with Fireplace, vaulted ceiling and loads of windows to brighten your day! Step out onto the large Deck with Attached Gas Grill overlooking your very own personal retreat in the expansive backyard. The Main Floor Bedroom/Office is perfectly positioned near the Full Bathroom and convenient mud-room area perfect for coat and shoe storage. Retreat upstairs to the Primary Suite with large Updated Bathroom with Soaker Tub, separate shower, and 2 spectacular Walk-In Closets with custom closet systems. A Junior Suite with Full Bathroom, Walk-in Closet with custom closet system as well as another Full Jack-and-Jill Bathroom connecting 2 more bedrooms with their own Walk-In Closets. Large laundry closet on the upper floor! The Finished Basement is a perfect getaway location with another living space, 1/2 Bathroom and separate room perfect for an Office, Home Gym or 6th Bedroom. Updated Roof, Kitchen, Bathrooms, Appliances, Carpet, Water Heaters, Lighting and more! Enjoy life at this gorgeous home, just a short distance to forest preserves, parks, shopping, transportation. Sought after Millburn Elementary/Middle and Warren High School.
Closed
Street View
$576,000
37000 N Deerpath Dr, Lake Villa, IL 60046
5beds
3,506sqft
Single Family Residence
Built in 1998
0.32 Acres Lot
$648,200 Zestimate®
$164/sqft
$4,867 Estimated rent
Home value
$648,200
$616,000 - $681,000
$4,867/mo
Zestimate® history
Owner options
List your home for rent
$4,867/mo
Rent Zestimate®
Find your next renter with Zillow Rental Manager. Plus, with online applications, you can quickly screen prospective tenants – for free.
$4,867/mo
Rent Zestimate®
Refinance and save
$4,867/mo
Est. payment
Refinancing to a lower rate could help reduce your monthly payments and save thousands over the life of the loan.
$4,867/mo
Est. payment
Explore your selling options
Work with a Zillow partner agent
Leverage their expertise and Zillow's premium Showcase listings to get your home seen by more buyers.
Get startedList with your own agent
Get your home in front of millions of buyers by listing it on Zillow.
Learn how to do itSell it yourself
Take full control of how buyers see your home on Zillow by listing For Sale by Owner (FSBO).
List your homeWhat's special
Junior suiteLarge center islandSeparate roomSeparate eating areaLarge updated bathroomCustom closet systemsUpdated roof
Zillow last checked:
Listing updated:
Listed by:
Nannette Porter, CSC 847-651-6671,
@properties Christie's International Real Estate
Bought with:
Kasim Alnafoosi
HomeSmart Connect LLC
Source: MRED as distributed by MLS GRID,MLS#: 12030059
Facts & features
Interior
Bedrooms & bathrooms
- Bedrooms: 5
- Bathrooms: 5
- Full bathrooms: 4
- 1/2 bathrooms: 1
Rooms
- Room types: Eating Area, Office, Recreation Room, Foyer, Mud Room, Storage, Walk In Closet, Bedroom 5
Primary bedroom
- Features: Flooring (Carpet), Bathroom (Full)
- Level: Second
- Area: 342 Square Feet
- Dimensions: 19X18
Bedroom 2
- Features: Flooring (Carpet)
- Level: Second
- Area: 208 Square Feet
- Dimensions: 16X13
Bedroom 3
- Features: Flooring (Carpet)
- Level: Second
- Area: 168 Square Feet
- Dimensions: 14X12
Bedroom 4
- Features: Flooring (Carpet)
- Level: Second
- Area: 143 Square Feet
- Dimensions: 13X11
Bedroom 5
- Features: Flooring (Carpet)
- Level: Main
- Area: 132 Square Feet
- Dimensions: 12X11
Dining room
- Features: Flooring (Hardwood)
- Level: Main
- Area: 154 Square Feet
- Dimensions: 14X11
Eating area
- Features: Flooring (Ceramic Tile)
- Level: Main
- Area: 72 Square Feet
- Dimensions: 12X6
Family room
- Features: Flooring (Hardwood)
- Level: Main
- Area: 456 Square Feet
- Dimensions: 24X19
Foyer
- Features: Flooring (Ceramic Tile)
- Level: Main
- Area: 84 Square Feet
- Dimensions: 12X7
Kitchen
- Features: Kitchen (Eating Area-Breakfast Bar, Eating Area-Table Space, Island, Pantry-Closet), Flooring (Ceramic Tile), Window Treatments (All)
- Level: Main
- Area: 130 Square Feet
- Dimensions: 13X10
Laundry
- Level: Second
- Area: 24 Square Feet
- Dimensions: 08X03
Living room
- Features: Flooring (Hardwood)
- Level: Main
- Area: 154 Square Feet
- Dimensions: 14X11
Mud room
- Level: Main
- Area: 48 Square Feet
- Dimensions: 8X6
Office
- Features: Flooring (Carpet)
- Level: Basement
- Area: 247 Square Feet
- Dimensions: 19X13
Recreation room
- Features: Flooring (Carpet)
- Level: Basement
- Area: 592 Square Feet
- Dimensions: 37X16
Storage
- Level: Basement
- Area: 143 Square Feet
- Dimensions: 13X11
Walk in closet
- Features: Flooring (Carpet)
- Level: Second
- Area: 30 Square Feet
- Dimensions: 6X5
Walk in closet
- Features: Flooring (Carpet)
- Level: Second
- Area: 30 Square Feet
- Dimensions: 6X5
Walk in closet
- Features: Flooring (Carpet)
- Level: Second
- Area: 25 Square Feet
- Dimensions: 5X5
Heating
- Natural Gas, Forced Air
Cooling
- Central Air
Appliances
- Included: Double Oven, Microwave, Dishwasher, Refrigerator, Washer, Dryer, Disposal, Stainless Steel Appliance(s), Cooktop
- Laundry: Upper Level
Features
- Cathedral Ceiling(s), Wet Bar, 1st Floor Bedroom, 1st Floor Full Bath, Walk-In Closet(s)
- Flooring: Hardwood
- Windows: Screens
- Basement: Finished,Full,Daylight
- Number of fireplaces: 2
- Fireplace features: Wood Burning, Gas Starter, Family Room, Basement
Interior area
- Total structure area: 5,192
- Total interior livable area: 3,506 sqft
- Finished area below ground: 1,686
Property
Parking
- Total spaces: 3
- Parking features: Asphalt, Garage Door Opener, On Site, Garage Owned, Attached, Garage
- Attached garage spaces: 3
- Has uncovered spaces: Yes
Accessibility
- Accessibility features: No Disability Access
Features
- Stories: 2
- Patio & porch: Deck
Lot
- Size: 0.32 Acres
- Dimensions: 101X115
- Features: Corner Lot, Landscaped
Details
- Parcel number: 07063060190000
- Special conditions: None
- Other equipment: Central Vacuum, Ceiling Fan(s), Sump Pump, Sprinkler-Lawn
Construction
Type & style
- Home type: SingleFamily
- Property subtype: Single Family Residence
Materials
- Aluminum Siding, Brick
- Roof: Asphalt
Condition
- New construction: No
- Year built: 1998
Details
- Builder model: MEADOWDALE
Utilities & green energy
- Sewer: Public Sewer
- Water: Public
Community & HOA
Community
- Subdivision: Deerpath Estates
HOA
- Has HOA: Yes
- Services included: Insurance
- HOA fee: $500 annually
Location
- Region: Lake Villa
Financial & listing details
- Price per square foot: $164/sqft
- Tax assessed value: $502,038
- Annual tax amount: $16,369
- Date on market: 4/25/2024
- Listing terms: Conventional
- Ownership: Fee Simple
Price history
| Date | Event | Price |
|---|---|---|
| 5/21/2024 | Sold | $576,000+4.7%$164/sqft |
Source:  MRED as distributed by MLS GRID #12030059 Report a problem MRED as distributed by MLS GRID #12030059 Report a problem | ||
| 5/17/2024 | Pending sale | $549,900$157/sqft |
Source: MRED as distributed by MLS GRID #12030059 Report a problem | ||
| 4/29/2024 | Contingent | $549,900$157/sqft |
Source: MRED as distributed by MLS GRID #12030059 Report a problem | ||
| 4/25/2024 | Listed for sale | $549,900+57.1%$157/sqft |
Source: MRED as distributed by MLS GRID #12030059 Report a problem | ||
| 3/30/2011 | Sold | $350,000-5.4%$100/sqft |
Source: MRED as distributed by MLS GRID #07715153 Report a problem | ||
| 1/23/2011 | Listed for sale | $369,900-21.3%$106/sqft |
Source: NRT Chicago #07715153 Report a problem | ||
| 4/10/2008 | Sold | $470,000+38.8%$134/sqft |
Source: Public Record Report a problem | ||
| 8/27/1998 | Sold | $338,500$97/sqft |
Source: Public Record Report a problem | ||
Public tax history
| Year | Property taxes | Tax assessment |
|---|---|---|
| 2024 | $15,802 +12.7% | $187,977 +12.3% |
| 2023 | $14,017 -14.4% | $167,329 +12% |
| 2022 | $16,369 +5.8% | $149,377 +9.6% |
| 2021 | $15,470 +4.1% | $136,245 +6.8% |
| 2020 | $14,859 +0.4% | $127,563 +0% |
| 2019 | $14,798 -2.1% | $127,534 +4.8% |
| 2018 | $15,121 | $121,655 -8.4% |
| 2017 | $15,121 +0.9% | $132,874 +4.7% |
| 2016 | $14,985 +23.6% | $126,958 -2.2% |
| 2015 | $12,128 +5.1% | $129,766 +21.1% |
| 2014 | $11,545 +11.7% | $107,119 -0.8% |
| 2012 | $10,333 +9.9% | $107,939 -16.7% |
| 2011 | $9,401 -19.3% | $129,633 -15.5% |
| 2010 | $11,645 +9.3% | $153,469 -1.1% |
| 2009 | $10,649 +0.9% | $155,148 -5.1% |
| 2008 | $10,558 +7.9% | $163,567 +12.4% |
| 2006 | $9,782 +2.2% | $145,585 |
| 2005 | $9,574 +6.7% | -- |
| 2004 | $8,977 -1% | -- |
| 2003 | $9,070 +14% | -- |
| 2002 | $7,959 +108.9% | -- |
| 2001 | $3,809 -48.2% | $112,439 +3.5% |
| 2000 | $7,355 | $108,666 |
Find assessor info on the county website
Neighborhood: 60046
Nearby homes
- $611,6004 bd5 ba3.4k sqft37008 N Deerpath Dr, Lake Villa, IL 60046Off Market
- $625,0005 bd3 ba4.5k sqft37076 N Bonnie Brae Rd, Lake Villa, IL 60046Off Market
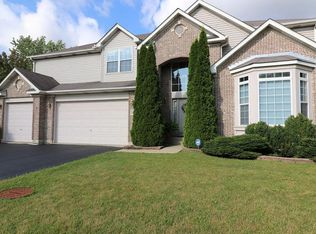
- $585,8004 bd3 ba3.5k sqft37016 N Deerpath Dr, Lake Villa, IL 60046Off Market
- $485,1004 bd3 ba2.8k sqft37061 N Bonnie Brae Rd, Lake Villa, IL 60046Sold
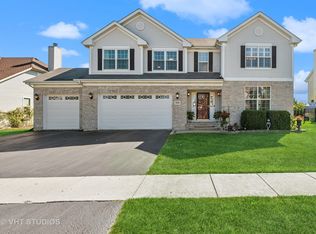
- $475,9004 bd2 ba2.3k sqft37047 N Bonnie Brae Rd, Lake Villa, IL 60046Off Market
- $561,9004 bd2 ba3.3k sqft37001 N Deerpath Dr, Lake Villa, IL 60046Off Market
- $606,5004 bd4 ba3.1k sqft37075 N Bonnie Brae Rd, Lake Villa, IL 60046Off Market
- $589,6004 bd3 ba3.6k sqft18665 W Lazy Acre Rd, Lake Villa, IL 60046Off Market
Nearby schools
GreatSchools rating
- 9/10Millburn Central SchoolGrades: PK-5Distance: 1.6 mi
- 7/10Millburn Middle SchoolGrades: 6-8Distance: 2.3 mi
- 9/10Warren Township High SchoolGrades: 9-12Distance: 3 mi
Schools provided by the listing agent
- Elementary: Millburn C C School
- High: Warren Township High School
- District: 24
Source: MRED as distributed by MLS GRID. This data may not be complete. We recommend contacting the local school district to confirm school assignments for this home.
Get a cash offer in 3 minutes
Find out how much your home could sell for in as little as 3 minutes with a no-obligation cash offer.
Estimated market value
$648,200
Get a cash offer in 3 minutes
Find out how much your home could sell for in as little as 3 minutes with a no-obligation cash offer.
Estimated market value
$648,200
- Illinois
- Lake County
- Lake Villa
- 60046
- 37000 N Deerpath Dr
Nearby cities
Nearby neighborhoods
Nearby zip codes
Other Lake Villa Topics
