Prestigious neighborhood,equestrian dream property & custom,modern farm house on 9.43 acres.Postcard barn offers 4 stalls with large runs,automatic waters, tack room,grain room,hay loft, & open spaces for equipment, hobbies or trades.Home offers a separate,spacious apartment with kitchen & laundry.Wander onto the covered back patio to enjoy the sunsets & mountain views, see the horses or maybe watch a ride in the 20k sq.ft.arena.As you open the door, a view of the mountain ranges invites you into high ceilings and a double sided fireplace.The chef's kitchen features an oversized island, floor to ceiling pantry, entertaining serving space, complete with Wolf stove.Main level master sanctuary complete with private patio that boasts the front range & sunsets for views.Its offers a spa like en suite bath, soaker tub, dual shower and walk in closet.Huge basement space has a wet bar, wall to wall cabinetry, projector & surround sound hookups.It offers 2 sizable bedrooms with 2 bathrooms.Upstairs has an open loft space with 3 rooms & a full bath that accommodates the floor plan.House is wheelchair accessible. 3 car oversized garage has room for workbenches and then some.It has a separate space with its' own entrance that can be used for any craft, hobby or trade.Backyard is fenced for those smaller animals, subdivision provides non-potable water for lawn & landscaping care.Raspberry, lilac & rose bushes adorn the grounds complemented by choke cherry trees aspens & evergreens.Bring your horses, animals, toys and lifestyle to this distinguished part of Northern Colorado.Live the country life on paved roads minutes away from Old Town Fort Collins, Downtown Windsor, and I-25 on Harmony.This community is small animal friendly & horses are stars, equestrian properties boarder the subdivision & invite you into the neighborhood.Pond is stocked & welcomes non motorized recreation.Trails go for miles,horses are welcome.It's not just a great property, it's a great life to live here!
Sold for $1,988,000
$1,988,000
37001 Soaring Eagle Cir, Severance, CO 80550
7beds
4,829sqft
Mixed Use
Built in 2002
9.43 Acres Lot
$1,998,300 Zestimate®
$412/sqft
$5,341 Estimated rent
Home value
$1,998,300
$1.90M - $2.10M
$5,341/mo
Zestimate® history
Owner options
List your home for rent
$5,341/mo
Rent Zestimate®
Find your next renter with Zillow Rental Manager. Plus, with online applications, you can quickly screen prospective tenants – for free.
$5,341/mo
Rent Zestimate®
Refinance and save
$13,070/mo
Est. payment
Refinancing to a lower rate could help reduce your monthly payments and save thousands over the life of the loan.
$13,070/mo
Est. payment
Explore your selling options
Work with a Zillow partner agent
Leverage their expertise and Zillow's premium Showcase listings to get your home seen by more buyers.
Get startedList with your own agent
Get your home in front of millions of buyers by listing it on Zillow.
Learn how to do itSell it yourself
Take full control of how buyers see your home on Zillow by listing For Sale by Owner (FSBO).
List your homeWhat's special
Zillow last checked:
Listing updated:
Listed by:
Elizabeth Curry 970-430-0054,
Real
Bought with:
Katherine Bryant-Beach, 100078611
Century 21 Moore Real Estate
Source: IRES as distributed by MLS GRID,MLS#: 1024106
Facts & features
Interior
Bedrooms & bathrooms
- Bedrooms: 7
- Bathrooms: 6
- Full bathrooms: 2
- 3/4 bathrooms: 3
- 1/2 bathrooms: 1
- Main level bathrooms: 2
Rooms
- Room types: Loft, Media Room
Primary bedroom
- Description: Engineered Hardwood
- Features: Full Primary Bath, Tub+Shower Primary, Luxury Features Primary Bath
- Level: Main
- Area: 225 Square Feet
- Dimensions: 15 x 15
Bedroom 2
- Description: Carpet
- Level: Upper
- Area: 121 Square Feet
- Dimensions: 11 x 11
Bedroom 3
- Description: Carpet
- Level: Upper
- Area: 132 Square Feet
- Dimensions: 11 x 12
Bedroom 4
- Description: Carpet
- Level: Upper
- Area: 143 Square Feet
- Dimensions: 11 x 13
Bedroom 5
- Description: Carpet
- Level: Basement
- Area: 156 Square Feet
- Dimensions: 12 x 13
Bedroom 6
- Description: Carpet
- Level: Basement
- Area: 195 Square Feet
- Dimensions: 15 x 13
Dining room
- Description: Luxury Vinyl
- Level: Main
- Area: 216 Square Feet
- Dimensions: 12 x 18
Family room
- Description: Carpet
- Level: Basement
- Area: 336 Square Feet
- Dimensions: 16 x 21
Kitchen
- Description: Luxury Vinyl
- Level: Main
- Area: 216 Square Feet
- Dimensions: 12 x 18
Laundry
- Description: Luxury Vinyl
- Level: Main
- Area: 70 Square Feet
- Dimensions: 7 x 10
Living room
- Description: Luxury Vinyl
- Level: Main
- Area: 272 Square Feet
- Dimensions: 16 x 17
Recreation room
- Description: Carpet
- Level: Basement
- Area: 165 Square Feet
- Dimensions: 11 x 15
Study
- Description: Carpet
- Level: Additional
- Area: 168 Square Feet
- Dimensions: 12 x 14
Heating
- Forced Air, 2 or more Heat Sources, Humidity Control
Cooling
- Central Air, Ceiling Fan(s)
Appliances
- Included: Gas Range, Dishwasher, Bar Fridge, Microwave, Disposal
- Laundry: Washer/Dryer Hookup
Features
- Eat-in Kitchen, Separate Dining Room, Cathedral Ceiling(s), Workshop, Pantry, Walk-In Closet(s), Wet Bar, Jack & Jill Bathroom, Kitchen Island, Theatre Room, Split Bedroom Plan, In-Law Floorplan
- Flooring: Wood
- Basement: Full,Partially Finished,Daylight,Sump Pump
- Has fireplace: Yes
- Fireplace features: Gas, Gas Log, Living Room, Kitchen
Interior area
- Total structure area: 3,015
- Total interior livable area: 4,829 sqft
- Finished area above ground: 3,015
Property
Parking
- Total spaces: 3
- Parking features: Heated Garage, Oversized
- Attached garage spaces: 3
- Details: Attached
Accessibility
- Accessibility features: Level Lot, Accessible Hallway(s), Accessible Doors, Other, Main Floor Bath, Accessible Bedroom, Stall Shower, Main Level Laundry
Features
- Levels: Two,Three Or More
- Stories: 3
- Patio & porch: Patio
- Exterior features: Sprinkler System
- Fencing: Fenced,Wood,Other
- Has view: Yes
- View description: Mountain(s), Hills
Lot
- Size: 9.43 Acres
- Features: Corner Lot, Evergreen Trees, Native Plants, Level, Paved, Street Light
Details
- Parcel number: R0705301
- Zoning: Res
- Special conditions: Private Owner
- Horses can be raised: Yes
- Horse amenities: Horse(s) Allowed, Zoning Appropriate for 4+ Horses, Barn, Pasture, Arena, Tack Room, Loafing Shed, Riding Trail
Construction
Type & style
- Home type: SingleFamily
- Architectural style: Farmhouse
- Property subtype: Mixed Use
Materials
- Frame, Brick, Wood Siding, Concrete
- Roof: Composition,Metal
Condition
- New construction: No
- Year built: 2002
Utilities & green energy
- Electric: PV REA, Photovoltaics Seller Owned
- Gas: XCEL
- Sewer: Septic Tank
- Water: District
- Utilities for property: Natural Gas Available, Electricity Available, Cable Available, Satellite Avail, High Speed Avail, Underground Utilities
Community & HOA
Community
- Features: Trail(s)
- Security: Fire Alarm
- Subdivision: Soaring Eagle Ranch
HOA
- Has HOA: Yes
- Services included: Common Amenities, Snow Removal
- HOA fee: $849 annually
- HOA name: Soaring Eagle Ranch
- HOA phone: 970-484-0101
Location
- Region: Severance
Financial & listing details
- Price per square foot: $412/sqft
- Tax assessed value: $1,594,670
- Annual tax amount: $8,441
- Date on market: 1/7/2025
- Listing terms: Cash,Conventional
- Exclusions: 3- refrigerators (1) garage (1) apartment (1) main house; washer and dryer in house; antique light fixture in apartment; hooks on rubbermaid tracks; bidet seat in master bath; 1 wheelchair lift;
- Electric utility on property: Yes
- Road surface type: Concrete
Price history
| Date | Event | Price |
|---|---|---|
| 8/28/2025 | Sold | $1,988,000-0.6%$412/sqft |
Source:  IRES as distributed by MLS GRID #1024106 Report a problem IRES as distributed by MLS GRID #1024106 Report a problem | ||
| 7/12/2025 | Pending sale | $1,999,000$414/sqft |
Source:  REcolorado as distributed by MLS GRID #IR1024106 Report a problem REcolorado as distributed by MLS GRID #IR1024106 Report a problem | ||
| 5/8/2025 | Price change | $1,999,000-4.8%$414/sqft |
Source: IRES as distributed by MLS GRID #1024106 Report a problem | ||
| 4/1/2025 | Price change | $2,099,000-4.2%$435/sqft |
Source: IRES as distributed by MLS GRID #1024106 Report a problem | ||
| 2/18/2025 | Price change | $2,190,000-4.4%$454/sqft |
Source: IRES as distributed by MLS GRID #1024106 Report a problem | ||
| 1/7/2025 | Listed for sale | $2,290,000+9%$474/sqft |
Source: IRES as distributed by MLS GRID #1024106 Report a problem | ||
| 9/18/2024 | Listing removed | $2,099,999$435/sqft |
Source: IRES as distributed by MLS GRID #1010001 Report a problem | ||
| 9/18/2024 | Price change | $2,099,999-4.1%$435/sqft |
Source: IRES as distributed by MLS GRID #1010001 Report a problem | ||
| 6/19/2024 | Price change | $2,190,000-2.2%$454/sqft |
Source: IRES as distributed by MLS GRID #1010001 Report a problem | ||
| 5/21/2024 | Listed for sale | $2,240,000+6.7%$464/sqft |
Source: IRES as distributed by MLS GRID #1010001 Report a problem | ||
| 5/20/2022 | Sold | $2,100,000-4.5%$435/sqft |
Source: IRES as distributed by MLS GRID #959517 Report a problem | ||
| 3/28/2022 | Pending sale | $2,200,000$456/sqft |
Source:  RE/MAX International #959517 Report a problem RE/MAX International #959517 Report a problem | ||
| 12/2/2021 | Listed for sale | $2,200,000$456/sqft |
Source: IRES as distributed by MLS GRID #948083 Report a problem | ||
| 10/25/2021 | Pending sale | $2,200,000$456/sqft |
Source: RE/MAX International #948083 Report a problem | ||
| 8/12/2021 | Listed for sale | $2,200,000+148.6%$456/sqft |
Source: IRES as distributed by MLS GRID #948083 Report a problem | ||
| 8/28/2017 | Sold | $885,000-1.1%$183/sqft |
Source: Public Record Report a problem | ||
| 7/20/2017 | Pending sale | $895,000$185/sqft |
Source: The Group, Inc. #800681 Report a problem | ||
| 7/13/2017 | Price change | $895,000-3.2%$185/sqft |
Source: The Group, Inc. #800681 Report a problem | ||
| 6/28/2017 | Price change | $925,000-2.6%$192/sqft |
Source: The Group, Inc. #800681 Report a problem | ||
| 1/27/2017 | Price change | $949,500-1.6%$197/sqft |
Source: The Group, Inc. #800681 Report a problem | ||
| 10/7/2016 | Price change | $965,000-2%$200/sqft |
Source: The Group, Inc. #800681 Report a problem | ||
| 8/19/2016 | Listed for sale | $985,000+63.3%$204/sqft |
Source: Group Horsetooth #800681 Report a problem | ||
| 8/17/2004 | Sold | $603,000+363.8%$125/sqft |
Source: Public Record Report a problem | ||
| 7/2/2002 | Sold | $130,000$27/sqft |
Source: Public Record Report a problem | ||
Public tax history
| Year | Property taxes | Tax assessment |
|---|---|---|
| 2026 | $10,068 +9.6% | $103,670 +4% |
| 2025 | $9,187 +8.8% | $99,670 +0.7% |
| 2024 | $8,441 +37.6% | $98,960 -1% |
| 2023 | $6,135 +7.2% | $99,930 +59.8% |
| 2022 | $5,724 +10.4% | $62,550 -2.8% |
| 2021 | $5,185 | $64,360 +8.3% |
| 2020 | $5,185 -5.3% | $59,430 |
| 2019 | $5,474 +6.5% | $59,430 -0.8% |
| 2018 | $5,140 -6.1% | $59,930 |
| 2017 | $5,474 -5.5% | $59,930 +7.8% |
| 2016 | $5,791 +17% | $55,590 |
| 2015 | $4,951 +9.1% | $55,590 +16.3% |
| 2014 | $4,537 | $47,790 |
| 2013 | -- | $47,790 -1.5% |
| 2012 | -- | $48,530 +15.2% |
| 2011 | -- | $42,120 -15.8% |
| 2010 | -- | $50,010 |
| 2009 | -- | $50,010 +2% |
| 2008 | -- | $49,020 |
| 2007 | -- | $49,020 +1.5% |
| 2006 | -- | $48,310 |
| 2005 | -- | $48,310 +128.6% |
| 2004 | -- | $21,130 |
Find assessor info on the county website
Neighborhood: 80550
Nearby homes
- $1,380,7005 bd5 ba4.7k sqft37000 Soaring Eagle Cir, Severance, CO 80550Off Market
- $1,450,8004 bd5 ba5.1k sqft37004 Soaring Eagle Cir, Severance, CO 80550Off Market
- $1,721,0005 bd4 ba5k sqft37181 Soaring Eagle Cir, Severance, CO 80550Off Market
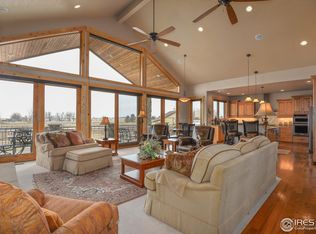
- $1,474,0005 bd5 ba2.9k sqft37005 Twin Heron Ct, Severance, CO 80550Off Market
- $1,196,3005 bd4 ba2.4k sqft37124 Cullison Ridge Rd, Severance, CO 80550Off Market
- $1,609,5004 bd4 ba4.9k sqft37008 Soaring Eagle Cir, Severance, CO 80550Off Market
- $---- bd-- ba-- sqft37008 Soaring Eagle Cir, Windsor, CO 80550Off Market
- $1,320,5005 bd5 ba4.6k sqft37009 Twin Heron Ct, Severance, CO 80550Off Market
Nearby schools
GreatSchools rating
- 6/10Grandview Elementary SchoolGrades: PK-5Distance: 3.8 mi
- 5/10Severance Middle SchoolGrades: 6-8Distance: 3.3 mi
- 6/10Severance High SchoolGrades: 9-12Distance: 3.5 mi
Schools provided by the listing agent
- Elementary: Range View
- Middle: Severance
- High: Severance High School
Source: IRES as distributed by MLS GRID. This data may not be complete. We recommend contacting the local school district to confirm school assignments for this home.
Get a cash offer in 3 minutes
Find out how much your home could sell for in as little as 3 minutes with a no-obligation cash offer.
Estimated market value
$1,998,300
Get a cash offer in 3 minutes
Find out how much your home could sell for in as little as 3 minutes with a no-obligation cash offer.
Estimated market value
$1,998,300
- Colorado
- Weld County
- Severance
- 80550
- 37001 Soaring Eagle Cir
Nearby cities
Nearby zip codes
Other Severance Topics
