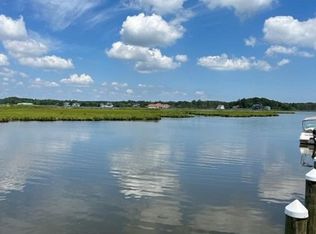
Extensively updated and move-in ready, this 3-bedroom, 2-bath waterfront residence is ideally situated in the established Swann Keys community, just minutes from Fenwick beach, grocery stores, and dining. The location offers direct canal access and scenic water views, with a spacious wraparound screened porch that captures stunning sunsets and provides a peaceful setting for outdoor living. New features and upgrades from 2023-2025 include a new roof, dock, raised bulkhead with TREX decking, HVAC system with new ductwork, heat pump, exterior lighting, stainless steel appliances, upgraded kitchen countertops, entry doors, and interior paint. The generously sized 2+ car garage was fully sheet rocked in 2024, and boasts high ceilings suitable for multiple vehicles, boat storage, or workshop use. The boat lift is included and was recently serviced in 2025. Additional features include an outdoor shower with dual shower heads, a wood burning fireplace, an attached shed for storing beach or boat items, and a functional mudroom/laundry entry. The driveway also has ample parking which is rare for this community. Swann Keys residents enjoy access to a wide range of amenities, including a community outdoor pool, tennis and basketball courts, a playground, picnic area, private boat ramp, and tons of activities! A rare opportunity to own a turn-key waterfront property in one of coastal Delaware’s most accessible boating communities. Don’t miss out on this one!
Sold for $505,000
$505,000
37005 Pintail Dr, Selbyville, DE 19975
3beds
1,596sqft
Manufactured Home
Built in 1986
5,227 Square Feet Lot
$501,800 Zestimate®
$316/sqft
$2,299 Estimated rent
Home value
$501,800
$462,000 - $542,000
$2,299/mo
Zestimate® history
Owner options
List your home for rent
$2,299/mo
Rent Zestimate®
Find your next renter with Zillow Rental Manager. Plus, with online applications, you can quickly screen prospective tenants – for free.
$2,299/mo
Rent Zestimate®
Refinance and save
$4,153/mo
Est. payment
Refinancing to a lower rate could help reduce your monthly payments and save thousands over the life of the loan.
$4,153/mo
Est. payment
Explore your selling options
Work with a Zillow partner agent
Leverage their expertise and Zillow's premium Showcase listings to get your home seen by more buyers.
Get startedList with your own agent
Get your home in front of millions of buyers by listing it on Zillow.
Learn how to do itSell it yourself
Take full control of how buyers see your home on Zillow by listing For Sale by Owner (FSBO).
List your homeWhat's special
Waterfront residenceNew roofStunning sunsetsDirect canal accessHigh ceilingsWood burning fireplaceStainless steel appliances
Zillow last checked:
Listing updated:
Listed by:
Brianna Bentz 484-645-1132,
Coastal Life Realty Group LLC
Bought with:
Melissa Rudy, RS-0024423
Keller Williams Realty
Source: Bright MLS,MLS#: DESU2095322
Facts & features
Interior
Bedrooms & bathrooms
- Bedrooms: 3
- Bathrooms: 2
- Full bathrooms: 2
- Main level bathrooms: 2
- Main level bedrooms: 3
Basement
- Area: 0
Heating
- Forced Air, Electric
Cooling
- Central Air, Electric
Appliances
- Included: Cooktop, Dishwasher, Dryer, Refrigerator, Stainless Steel Appliance(s), Washer, Tankless Water Heater
Features
- Breakfast Area, Ceiling Fan(s), Entry Level Bedroom, Open Floorplan, Upgraded Countertops, Dry Wall
- Flooring: Laminate
- Has basement: No
- Number of fireplaces: 1
Interior area
- Total structure area: 1,596
- Total interior livable area: 1,596 sqft
- Finished area above ground: 1,596
- Finished area below ground: 0
Property
Parking
- Total spaces: 5
- Parking features: Garage Faces Front, Oversized, Storage, Concrete, Attached, Driveway
- Attached garage spaces: 2
- Uncovered spaces: 3
Accessibility
- Accessibility features: None
Features
- Levels: One
- Stories: 1
- Patio & porch: Porch, Screened
- Pool features: Community
- Has view: Yes
- View description: Canal
- Has water view: Yes
- Water view: Canal
- Waterfront features: Private Dock Site, Boat - Powered, Canoe/Kayak, Fishing Allowed, Personal Watercraft (PWC), Canal
- Frontage length: Water Frontage Ft: 50
Lot
- Size: 5,227 Square Feet
- Dimensions: 50.00 x 110.00
- Features: Bulkheaded, Cleared
Details
- Additional structures: Above Grade, Below Grade
- Parcel number: 53312.1618.00
- Zoning: RESIDENTIAL
- Special conditions: Standard
Construction
Type & style
- Home type: MobileManufactured
- Architectural style: Coastal
- Property subtype: Manufactured Home
Materials
- Vinyl Siding
- Roof: Architectural Shingle
Condition
- New construction: No
- Year built: 1986
Utilities & green energy
- Electric: Other
- Sewer: Public Sewer
- Water: Private/Community Water
Community & HOA
Community
- Features: Pool
- Subdivision: Swann Keys
HOA
- Has HOA: Yes
- Amenities included: Basketball Court, Boat Ramp, Community Center, Picnic Area, Pool, Tennis Court(s), Tot Lots/Playground, Volleyball Courts, Water/Lake Privileges
- Services included: Common Area Maintenance, Pool(s), Recreation Facility, Road Maintenance, Snow Removal, Trash, Water
- HOA fee: $1,200 annually
- HOA name: SWANN KEYS CIVIC ASSOCIATION
Location
- Region: Selbyville
Financial & listing details
- Price per square foot: $316/sqft
- Tax assessed value: $406,300
- Annual tax amount: $868
- Date on market: 8/29/2025
- Listing agreement: Exclusive Right To Sell
- Listing terms: Cash,Conventional
- Inclusions: See Addendum
- Ownership: Fee Simple
Price history
| Date | Event | Price |
|---|---|---|
| 9/24/2025 | Sold | $505,000+4.1%$316/sqft |
Source:  Bright MLS #DESU2095322 Report a problem Bright MLS #DESU2095322 Report a problem | ||
| 9/2/2025 | Pending sale | $485,000$304/sqft |
Source: Bright MLS #DESU2095322 Report a problem | ||
| 8/29/2025 | Listed for sale | $485,000+6.6%$304/sqft |
Source: Bright MLS #DESU2095322 Report a problem | ||
| 11/15/2024 | Sold | $455,000-4.2%$285/sqft |
Source: Bright MLS #DESU2060766 Report a problem | ||
| 5/8/2024 | Pending sale | $475,000$298/sqft |
Source: Bright MLS #DESU2060766 Report a problem | ||
| 5/2/2024 | Listed for sale | $475,000+21.2%$298/sqft |
Source: Bright MLS #DESU2060766 Report a problem | ||
| 6/16/2017 | Sold | $392,000$246/sqft |
Source: Public Record Report a problem | ||
Public tax history
| Year | Property taxes | Tax assessment |
|---|---|---|
| 2025 | $869 +25.6% | $203,150 +1116.5% |
| 2024 | $692 -1.6% | $16,700 |
| 2023 | $703 +3.4% | $16,700 |
| 2022 | $680 +3.1% | $16,700 |
| 2021 | $660 +4.7% | $16,700 |
| 2020 | $630 | $16,700 |
| 2019 | $630 +0.4% | $16,700 |
| 2018 | $627 -1.5% | $16,700 |
| 2017 | $637 +13.1% | $16,700 |
| 2016 | $563 -3% | $16,700 |
| 2015 | $580 +1.5% | $16,700 |
| 2014 | $572 -1.1% | $16,700 |
| 2013 | $578 +2% | $16,700 |
| 2012 | $566 +0.3% | $16,700 |
| 2011 | $565 | $16,700 |
| 2010 | $565 +0.4% | $16,700 |
| 2009 | $562 | $16,700 |
| 2008 | -- | -- |
| 2007 | -- | -- |
| 2006 | -- | -- |
| 2005 | -- | -- |
| 2004 | -- | -- |
| 2003 | -- | -- |
| 2002 | -- | -- |
| 2001 | -- | -- |
Find assessor info on the county website
Neighborhood: 19975
Nearby homes
- $343,3003 bd-- ba1.2k sqft37003 Pintail Dr, Selbyville, DE 19975Off Market
- $438,8003 bd-- ba1.6k sqft37009 Pintail Dr, Selbyville, DE 19975Off Market
- $233,8003 bd-- ba952 sqft36999 Pintail Dr, Selbyville, DE 19975Off Market
- $765,7004 bd4 ba2.5k sqft37013 Pintail Dr, Selbyville, DE 19975Off Market
- $349,2003 bd-- ba1.6k sqft37006 Pintail Dr, Selbyville, DE 19975Off Market
- $346,5003 bd-- ba1.4k sqft37002 Pintail Dr, Selbyville, DE 19975Off Market
- $242,5002 bd-- ba960 sqft37010 Pintail Dr, Selbyville, DE 19975Off Market
- $349,6003 bd-- ba1.4k sqft36995 Pintail Dr, Selbyville, DE 19975Off Market
Nearby schools
GreatSchools rating
- 8/10Showell (Phillip C.) Elementary SchoolGrades: K-5Distance: 6.6 mi
- 7/10Selbyville Middle SchoolGrades: 6-8Distance: 6.3 mi
- 6/10Indian River High SchoolGrades: 9-12Distance: 8.5 mi
Schools provided by the listing agent
- District: Indian River
Source: Bright MLS. This data may not be complete. We recommend contacting the local school district to confirm school assignments for this home.
Sell for more on Zillow
Get a Zillow Showcase℠ listing at no additional cost and you could sell for .
$501,800
2% more
+$10,036
With Zillow Showcase(estimated)
$511,836
- Delaware
- Sussex County
- Selbyville
- 19975
- 37005 Pintail Dr
Nearby cities
Nearby zip codes
Other Selbyville Topics
