Skip main navigation
Off market
  • $448,800

    3701 161st St, Urbandale, IA 50323

    5beds
    2,252sqft
    Single Family Residence
    Built in ----
    -- sqft lot
    $448,800 Zestimate®
    $199/sqft
    $3,010 Estimated rent

    Home value

    $448,800

    $417,000 - $480,000

    $3,010/mo

    Zestimate® history
    Loading
    Loading...

    Owner options

    List your home for rent

    $3,010/mo

    Rent Zestimate®

    Find your next renter with Zillow Rental Manager. Plus, with online applications, you can quickly screen prospective tenants – for free.

    Learn more

    $3,010/mo

    Rent Zestimate®

    Refinance and save

    $2,958/mo

    Est. payment

    Refinancing to a lower rate could help reduce your monthly payments and save thousands over the life of the loan.

    See today's rates

    $2,958/mo

    Est. payment

    Explore your selling options

    Work with a Zillow partner agent

    Leverage their expertise and Zillow's premium Showcase listings to get your home seen by more buyers.

    Get started

    List with your own agent

    Get your home in front of millions of buyers by listing it on Zillow.

    Learn how to do it

    Sell it yourself

    Take full control of how buyers see your home on Zillow by listing For Sale by Owner (FSBO).

    List your home

    What's special

    Dedicated upper-level laundry roomHigh-end stainless steel appliancesBright and airy atmosphereCenter islandGourmet kitchenFunctional mudroomFenced in yard

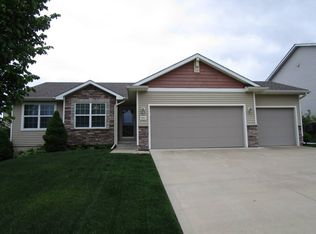
    Stunning 5-Bedroom Home in Urbandale Waukee School District 500 off first month rent** Experience the perfect blend of space and style in this expansive 5-bedroom, 4-bathroom home located at 3701 161st St. Perfectly situated in the highly sought-after Waukee Community School District, this residence is designed for both comfortable daily living and effortless entertaining. Spacious Main Level Living Gourmet Kitchen: The heart of the home features a center island, high-end stainless steel appliances, and a large pantry. Open Concept: The kitchen flows seamlessly into the dining and living areas, creating a bright and airy atmosphere. Outdoor Transition: Step through the patio doors off the dining room to a large exterior deck, perfect for morning coffee or summer BBQs. Good sized backyard including fenced in yard! Productive Workspace: A dedicated main-floor office boasts abundant natural light, making it an ideal "work-from-home" retreat. Convenience: Includes a functional mudroom and a guest half-bath just off the main entry. Upper Level Retreat Primary Suite: A massive sanctuary featuring vaulted ceilings, large window casings, and a private ensuite bath complete with a whirlpool tub, separate shower, and a generous walk-in closet. Additional Bedrooms: Three more well-proportioned bedrooms provide plenty of space for family or guests. Second-Floor Laundry: No more lugging baskets up and down stairs! The owner is providing a washer and dryer in the dedicated upper-level laundry room. Full Bath: An additional full bathroom serves the secondary bedrooms. Finished Lower Level Extra Living Space: The finished basement offers a large family/rec room, perfect for movie nights or a play area. Fifth Bedroom: A private 5th bedroom and an additional half-bath make this level a perfect guest suite or teenager retreat. Tenant is responsible for all utilities, lawn care, and snow removal. Renter's Insurance is required. Pets welcome, 2 pet maximum. $35/per month per pet, plus additional $300 pet deposit. Professionally managed by PMI Central Iowa. All PMI Central Iowa residents are enrolled in the Resident Benefits Package (RBP) which is $30/month in addition to the marketed Rental Rate. This program includes credit building to help boost your credit score with timely rent payments, our best-in-class resident rewards program to earn gift cards, $1M Identity Protection, HVAC air filter delivery (for applicable properties), utility concierge service making utility connection a breeze during your move-in, and much more! $65 application fee for anyone 18 years or older who will be occupying the property. Pet Details: 2 pet maximum

    This property is off market, which means it's not currently listed for sale or rent on Zillow. This may be different from what's available on other websites or public sources.
    Zillow last checked:

    Listing updated:

    Source: Zillow Rentals

    Facts & features

    Interior

    Bedrooms & bathrooms
    • Bedrooms: 5
    • Bathrooms: 4
    • Full bathrooms: 4
    Heating
    • Forced Air, Fireplace
    Cooling
    • Central Air, Ceiling Fan
    Appliances
    • Included: Dishwasher, Disposal, Dryer, Range Oven, Refrigerator, Washer
    • Laundry: In Unit
    Features
    • Ceiling Fan(s), Vaulted Ceilings, Walk In Closet
    • Flooring: Carpet
    • Has basement: Yes
    • Has fireplace: Yes
    Interior area
    • Total interior livable area: 2,252 sqft

    Property

    Parking
    • Parking features: Attached
    • Has attached garage: Yes
    • Details: Contact manager
    Features
    • Patio & porch: Deck, Patio
    • Exterior features: Heating system: ForcedAir, No Utilities included in rent, Vaulted Ceilings, Walk In Closet
    • Fencing: Fenced Yard
    Details
    • Parcel number: 1226205003

    Construction

    Type & style
    • Home type: SingleFamily
    • Property subtype: Single Family Residence

    Community & HOA

    Community
    • Deposit fee: $3,050
    • Application fee: $65
    Location
    • Region: Urbandale

    Financial & listing details

    • Price per square foot: $199/sqft
    • Tax assessed value: $394,300
    • Annual tax amount: $5,902
    • Date on market: 3/23/2026
    • Lease term: 1 Year

    Price history

    DateEventPrice
    5/7/2026Listing removed$3,150$1/sqft
    Source: Zillow Rentals Report a problem
    4/10/2026Price change$3,150-1.6%$1/sqft
    Source: Zillow Rentals Report a problem
    3/23/2026Listed for rent$3,200$1/sqft
    Source: Zillow Rentals Report a problem
    5/22/2014Sold$291,500-2.8%$129/sqft
    Source: DMMLS #431494 Report a problem
    3/8/2014Listed for sale$300,000+14.9%$133/sqft
    Source: RE/MAX REAL ESTATE GROUP #431494 Report a problem
    12/14/2011Sold$261,000+0.4%$116/sqft
    Source: Public Record Report a problem
    7/2/2011Listed for sale$259,900$115/sqft
    Source: Iowa Realty Co., Inc. #386850 Report a problem

    Public tax history

    YearProperty taxesTax assessment
    2025$5,902 +1.9%$394,300 +4.5%
    2024$5,792 +1.8%$377,370
    2023$5,688 +4.7%$377,370 +17.6%
    2022$5,434 -0.4%$320,940 +3.3%
    2021$5,454 +1.9%$310,600 +5.3%
    2020$5,350 -6.2%$295,040
    2019$5,704 +9.3%$295,040 -0.5%
    2018$5,220 $296,460 +5.3%
    2017$5,220 +8.7%$281,460 +4.5%
    2016$4,802 -0.2%$269,300 +2.3%
    2015$4,812 +14.1%$263,360 +4.7%
    2014$4,216 +1.8%$251,470
    2013$4,140 +103400%--
    2012$4 +100%--
    2011$2 --
    2010$2 --
    2009$2 --
    Find assessor info on the county website

    Neighborhood: 50323

    Nearby schools

    GreatSchools rating
    Get pre-qualified for a loan
    At Zillow Home Loans, we can pre-qualify you in as little as 5 minutes with no impact to your credit score.

    An equal housing lender. NMLS #10287.

    Sell for more on Zillow
    Get a Zillow Showcase℠ listing at no additional cost and you could sell for .
    $448,800
    2% more
    +$8,976
    With Zillow Showcase(estimated)
    $457,776